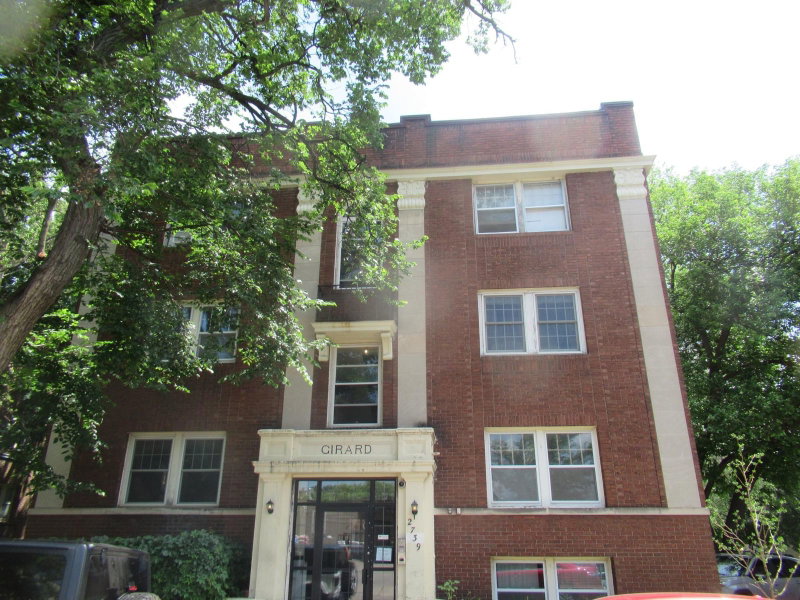
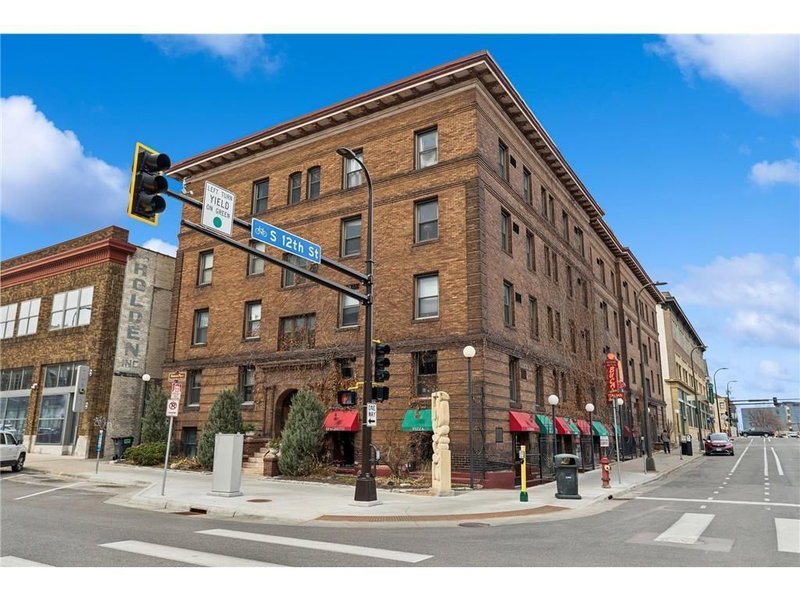
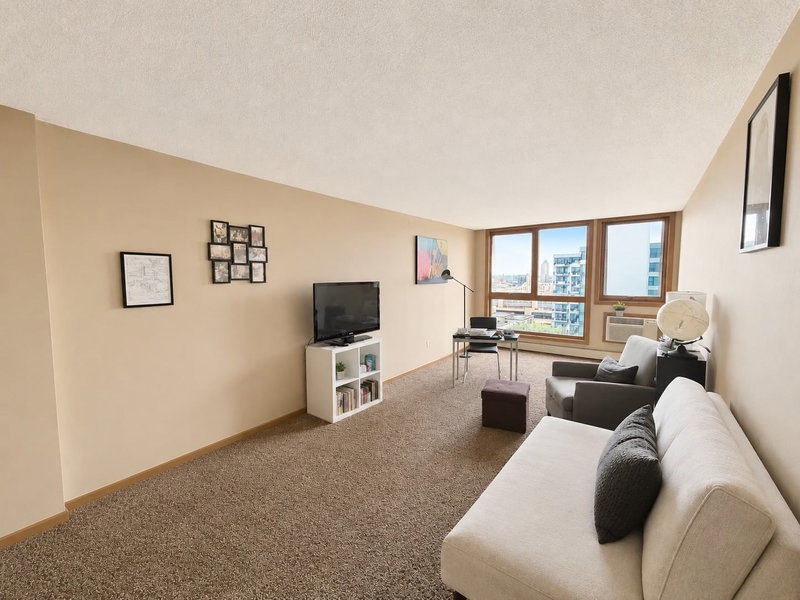
433 S 7th Street #2209 - Photo 1
433 S 7th Street #2209 - Photo 2
433 S 7th Street #2209 - Photo 3
433 S 7th Street #2209 - Photo 4
433 S 7th Street #2209 - Photo 5
433 S 7th Street #2209 - Photo 6
433 S 7th Street #2209 - Photo 7
433 S 7th Street #2209 - Photo 8
433 S 7th Street #2209 - Photo 9
433 S 7th Street #2209 - Photo 10
433 S 7th Street #2209 - Photo 11
433 S 7th Street #2209 - Photo 12
433 S 7th Street #2209 - Photo 13
433 S 7th Street #2209 - Photo 14
433 S 7th Street #2209 - Photo 15
433 S 7th Street #2209 - Photo 16
433 S 7th Street #2209 - Photo 17
433 S 7th Street #2209 - Photo 18
433 S 7th Street #2209 - Photo 19
433 S 7th Street #2209 - Photo 20
433 S 7th Street #2209 - Photo 21
433 S 7th Street #2209 - Photo 22
433 S 7th Street #2209 - Photo 23
433 S 7th Street #2209 - Photo 24
433 S 7th Street #2209 - Photo 25
433 S 7th Street #2209 - Photo 26
433 S 7th Street #2209 - Photo 27
433 S 7th Street #2209 - Photo 28
433 S 7th Street #2209 - Photo 29
433 S 7th Street #2209 - Photo 30
433 S 7th Street #2209 - Photo 31
433 S 7th Street #2209 - Photo 32
433 S 7th Street #2209 - Photo 33
433 S 7th Street #2209 - Photo 34
1 / 34
433 S 7th Street #2209

433 S 7th Street #2209, Minneapolis, MN 55415 - MLS# 7126153

MLS® #: 7126153|Listed: Aug 17, 2026

$95,000

$105,000↓ 9.5%
Bedrooms
1
Bathrooms
1
Square Feet
665
Year Built
1985
Property Type
Residential
Heating
Natural Gas, Baseboard
Cooling
Wall Unit(s)
School District
1 - Minneapolis

Welcome to Centre Village Condos, ideally situated in the heart of downtown Minneapolis. This unit on the 22nd floor offers city views and has been freshly updated with new flooring and paint throughout, offering a clean and move in ready space filled with natural light. The open living area features track lighting and skyline views right outside your windows. Enjoy ultimate urban convenience with direct skyway access connecting you to the best of downtown without ever stepping outside, just moments from U.S. Bank Stadium, the Guthrie Theater, and some of the city's best restaurants and breweries. The building offers an abundance of amenities including a fitness center, pool, hot tub, sauna, game room, library, community room, and grilling areas. Low maintenance urban living at its best, this is a rare opportunity to own in one of downtown Minneapolis's most connected communities.

433 S 7th Street #2209, Minneapolis, MN 55415

Ask an Agent

Interior Information

AppliancesDishwasher, Microwave, Range, Refrigerator
CoolingWall Unit(s)
HeatingBaseboard
FuelNatural Gas
LaundryCommon Area
Dining RoomBreakfast Bar, Informal Dining Room
Interior AmenitiesCity View, Primary Bedroom Walk-In Closet, Tile Floors, Walk-In Closet
AccessibilityAccessible Elevator Installed

Size & Levels

LevelsOne
Total Finished Sq Ft665 sq ft
Above Grade Finished665 sq ft
Main Level Finished665 sq ft

Bathrooms

Full Baths1
Bathroom DetailsMain Floor Full Bath

Rooms

Main Level Rooms

Living Room17' x 13'
Kitchen10' x 09'
Bedroom14' x 11'

Exterior & Parking

ExteriorStone
PoolBelow Ground, Outdoor, Shared
ParkingContract Pkg Required, More Parking Onsite for Fee

Lot & Utilities

Property Subtype(CC) High Rise (4+ Levels)
Lot DimensionsCommon
ZoningResidential-Single Family
SubdivisionCondo 0531 Centre Village Condos
TownshipMinneapolis
CountyHennepin
SewerCity Sewer/Connected
WaterCity Water/Connected
Road FrontageCity Street, Curbs, Sidewalks, Street Lights

Homeowners Association

Association Fee$811 / month
AssociationCondo 0531 Centre Village Condos
Assessment PendingNo
Fee IncludesBuilding Exterior, Cable TV, Controlled Access, Hazard Insurance, Heating, Maintenance Grounds, Professional Mgmt, Sanitation, Security Staff, Shared Amenities
AmenitiesGuard - 24 Hour, Laundry, Deck, Elevator(s), Hot Tub, Lobby Entrance, Sauna, Security Building

Financial & Tax Information

Annual Taxes$1,323
Tax Year2026
Tax w/ Assessments$1,323
Assessment PendingNo
Parcel Number2602924220291
Financing OptionsConventional, Cash
List TypeExclusive Right To Sell

Nearby Amenities

AmenitiesPool

Location

Call 612-356-2121For Showings and Questions

Neighborhood at a Glance

In this neighborhood, homes were most commonly built in 1980-1989, about 14% of occupied homes are owner-occupied, and the average commute is 19 minutes.

Cost of Ownership

Median property taxes paid

$2,417/yr

Lower than the Minneapolis median

The midpoint of annual property taxes paid by homeowners.

Typical monthly owner costs (with mortgage)

$2,201/mo

Similar to the Minneapolis median

Median monthly housing costs for owners with a mortgage.

Median rent

$1,453/mo

Higher than the Minneapolis median

The midpoint of monthly gross rent, including utilities.

Homes in the Area

Owner-occupied homes

14%

Lower than Minneapolis overall

The share of occupied homes lived in by their owners.

Median year built

1988

Similar to the Minneapolis median

The midpoint of years when homes in the area were built.

Home age by decade

The share of homes built during each period.

  • 2010-20197%
  • 2000-200921%
  • 1990-199916%
  • 1980-198935%
  • 1939 or earlier9%

Types of homes

The share of housing units in each building type.

  • 5+ units96%

Getting Around

Average commute

19 min

Lower than the Minneapolis median

The average one-way travel time to work for commuters.

How people get to work

The share of workers using each listed way to get to work.

  • Drive alone30%
  • Public transit12%
  • Walk or bike31%
  • Work from home25%

Homes with broadband

89%

Similar than Minneapolis overall

The share of households with a broadband internet subscription.

Estimates for the surrounding census tract, not this specific home.

Source: U.S. Census Bureau, American Community Survey 2020-2024 5-year estimates. This product uses the Census Bureau Data API but is not endorsed or certified by the Census Bureau.

Broker Reciprocity logo
Listed by: Lakes Sotheby's International Realty
Source: NorthstarMLS

Copyright 2026 Regional Multiple Listing Service of Minnesota, Inc. All rights reserved. Information Deemed Reliable But Not Guaranteed. The data relating to real estate for sale on this web site comes in part from the Broker Reciprocity℠ Program of the Regional Multiple Listing Service of Minnesota, Inc. Real estate listings held by brokerage firms other than Pederson Realty are marked with the Broker Reciprocity℠ logo or the Broker Reciprocity℠ thumbnail logo (a little black house) and detailed information about them includes the name of the listing brokers.