



1 / 11


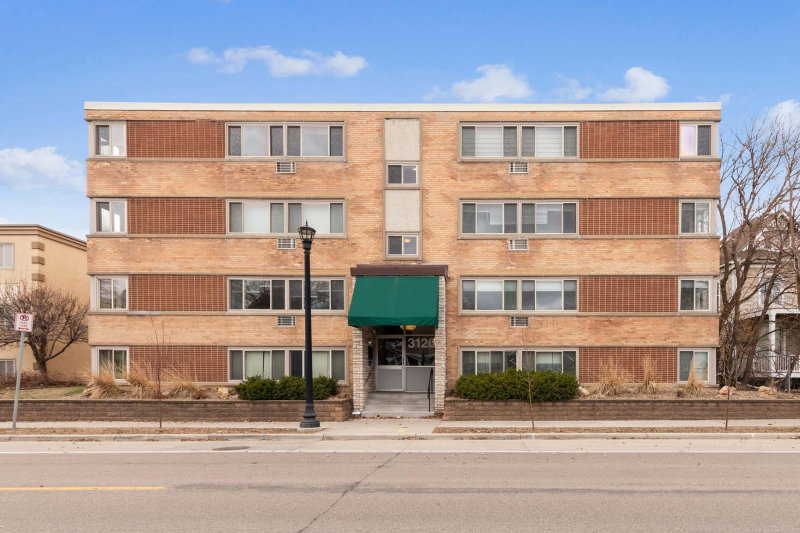
3120 Hennepin Avenue #103, Minneapolis, MN 55408 - MLS# 7103027
$117,000
Bedrooms
1
Bathrooms
1
Square Feet
640
Acres
0.267
Year Built
1958
Property Type
Residential
Heating
Natural Gas, Hot Water
Cooling
Ceiling Fan(s), Wall Unit(s)
School District
1 - Minneapolis
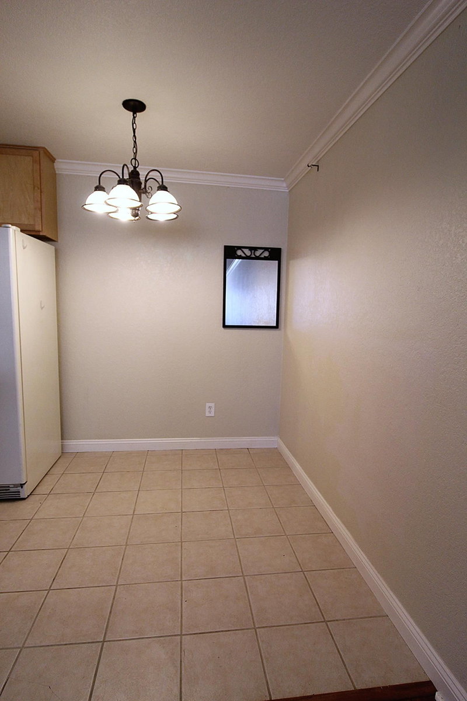
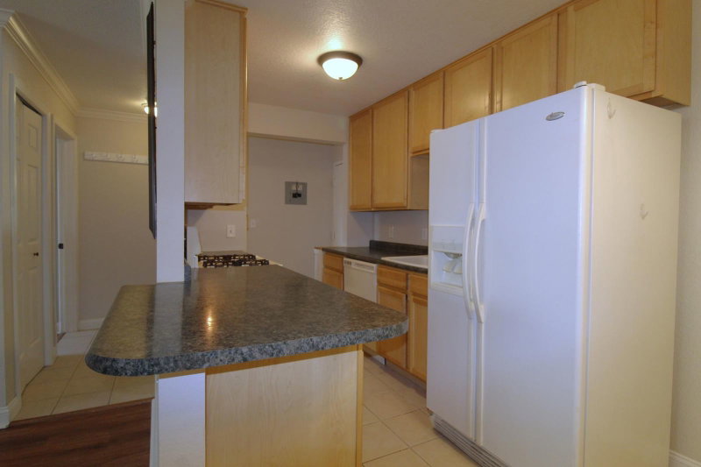
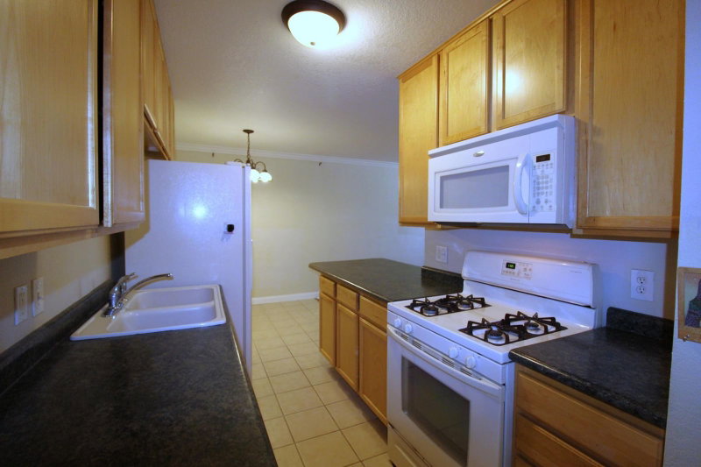
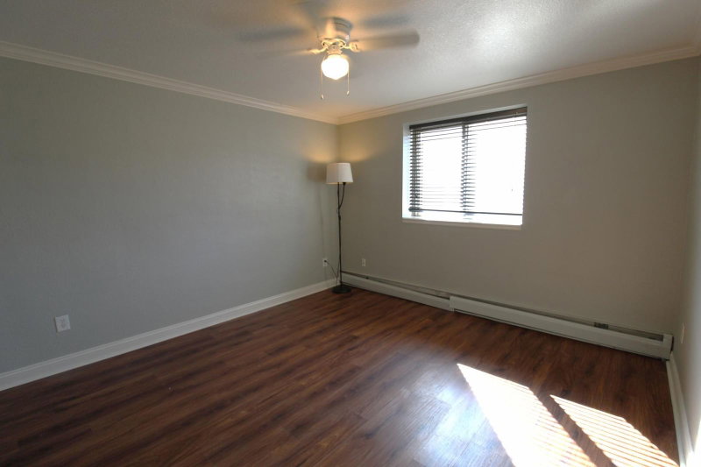
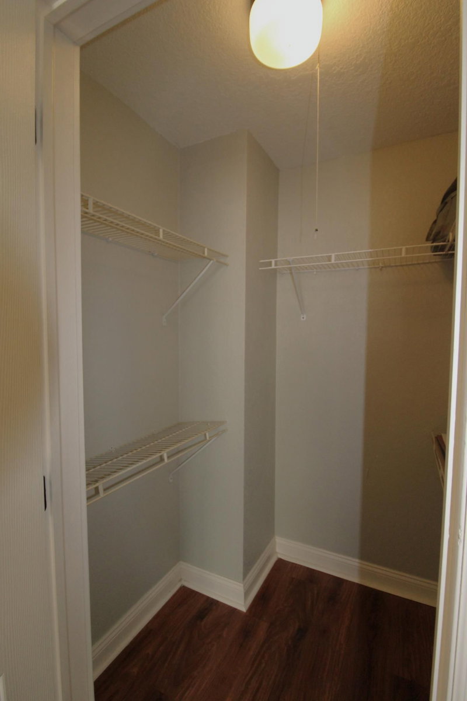
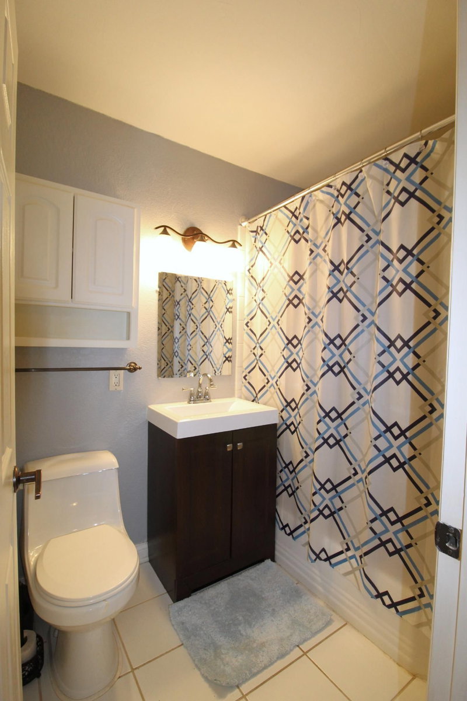
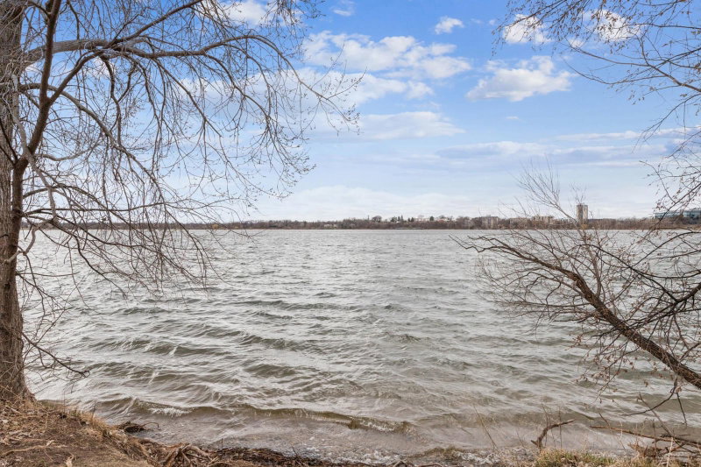
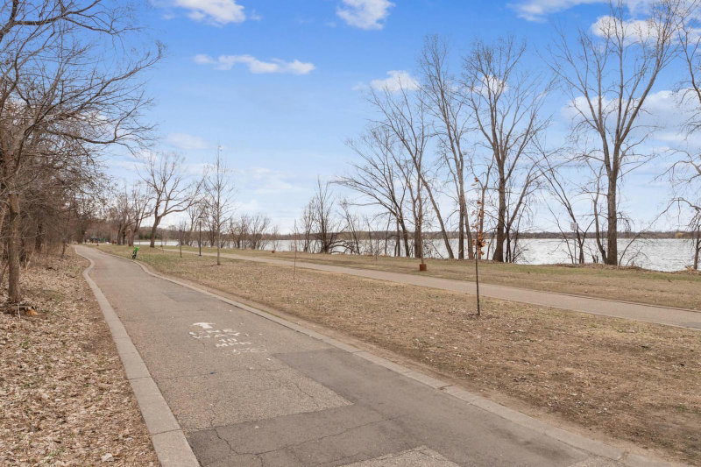
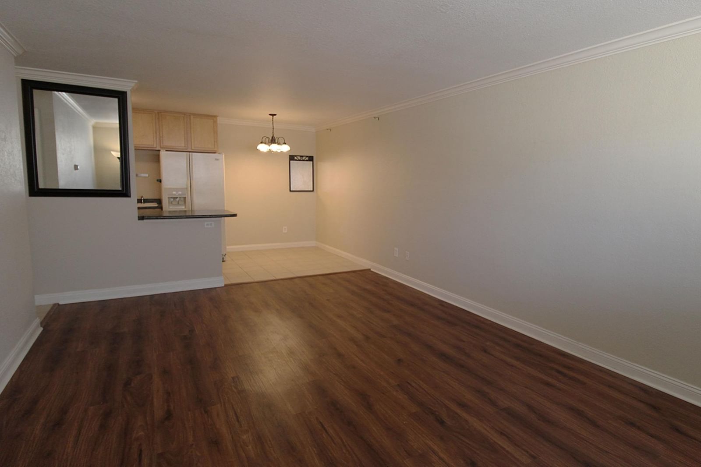
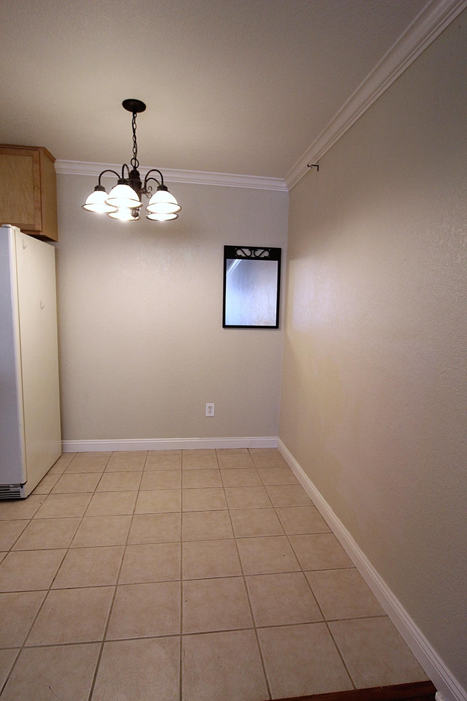
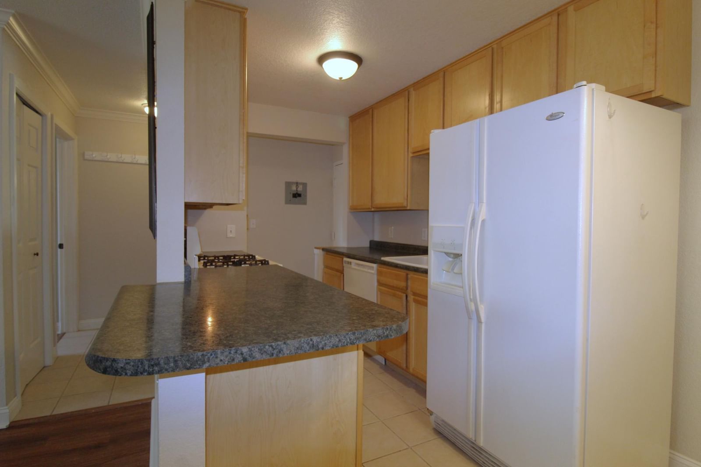
Charming 1-bedroom, 1-bath condo in a secure, pet-friendly building just blocks from Lake Bde Maka Ska and the Minneapolis Chain of Lakes. This inviting unit features an open layout with crown molding, fresh paint, and updated flooring in both the living room and bedroom. The kitchen showcases warm maple cabinetry, a breakfast bar, and ceramic tile flooring that extends into the bathroom. The spacious bedroom offers a walk-in closet for ample storage. Ideally located near shopping, dining, and outdoor recreation, this home delivers comfort, style, and an unbeatable location. Association dues include cable and internet, and a quick close is available!
Interior Information
BasementShared Access
AppliancesDishwasher, Disposal, Microwave, Range, Refrigerator
CoolingWall Unit(s)
HeatingHot Water
FuelNatural Gas
LaundryIn Basement, Common Area
Dining RoomEat In Kitchen, Informal Dining Room
Interior AmenitiesCeiling Fan(s), Primary Bedroom Walk-In Closet, Natural Woodwork, Tile Floors
ElectricCircuit Breakers
Size & Levels
LevelsOne
Total Finished Sq Ft640 sq ft
Above Grade Finished640 sq ft
Main Level Finished640 sq ft
Bathrooms
Full Baths1
Bathroom DetailsMain Floor Full Bath
Rooms
Main Level Rooms
Living Room16' x 13'
Dining Room7' x 7'
Kitchen9' x 7'
Bedroom13' x 12'
Walk-In Closet5' x 5'
Bathroom7' x 5'
Exterior & Parking
ExteriorStone
RoofFlat, Rubber, Tar/Gravel
ParkingOn-Street Parking Only, More Parking Onsite for Fee
Lot & Utilities
Property Subtype(CC) High Rise (4+ Levels)
Lot Size0.267 acres
Lot Dimensionscommon
Lot DescriptionPublic Transit (w/in 6 blks), Tree Coverage - Medium
ZoningResidential-Single Family
SubdivisionCic 1763 3120 Hennepin Condo
TownshipMinneapolis
CountyHennepin
SewerCity Sewer/Connected
WaterCity Water/Connected
Road FrontageCity Street, Paved Streets, Street Lights
Homeowners Association
Association Fee$649 / month
AssociationFirst Service Residential
Phone(952) 277-2700
Assessment PendingNo
Fee IncludesCable TV, Controlled Access, Gas, Hazard Insurance, Heating, Internet, Lawn Care, Maintenance Grounds, Professional Mgmt, Sanitation, Security System, Sewer, Shared Amenities, Snow Removal, Water
AmenitiesLaundry, Coin-op Laundry Owned, Security Building
Financial & Tax Information
Annual Taxes$1,268
Tax Year2025
Tax w/ Assessments$1,268
Assessment PendingNo
Parcel Number0402824210215
Financing OptionsConventional, Cash
List TypeExclusive Right To Sell
Location
Call 612-356-2121For Showings and Questions


