
1111 W River Parkway #23D, Minneapolis, MN 55415 - MLS# 7089673
$1,015,000
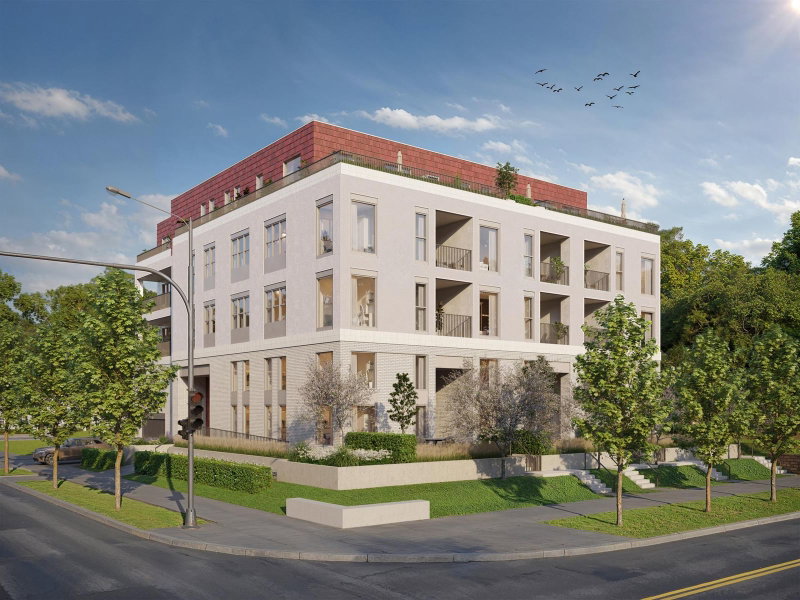
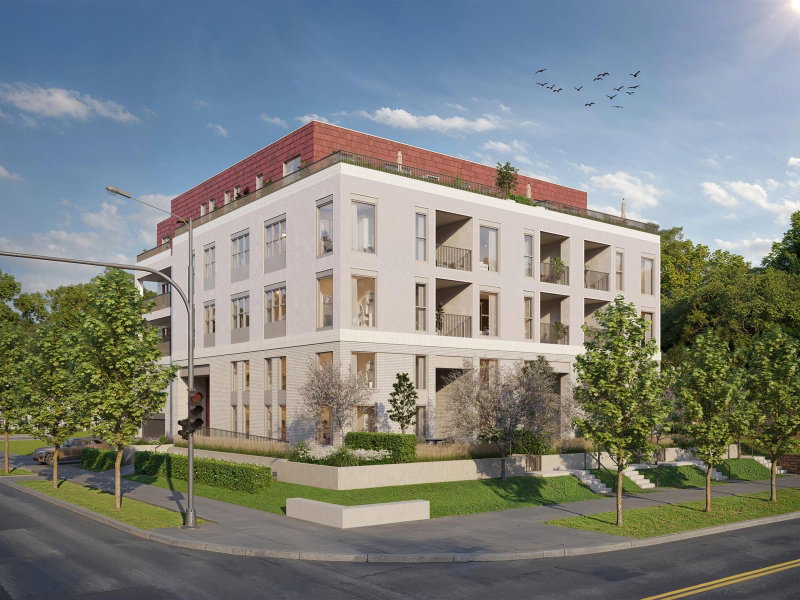
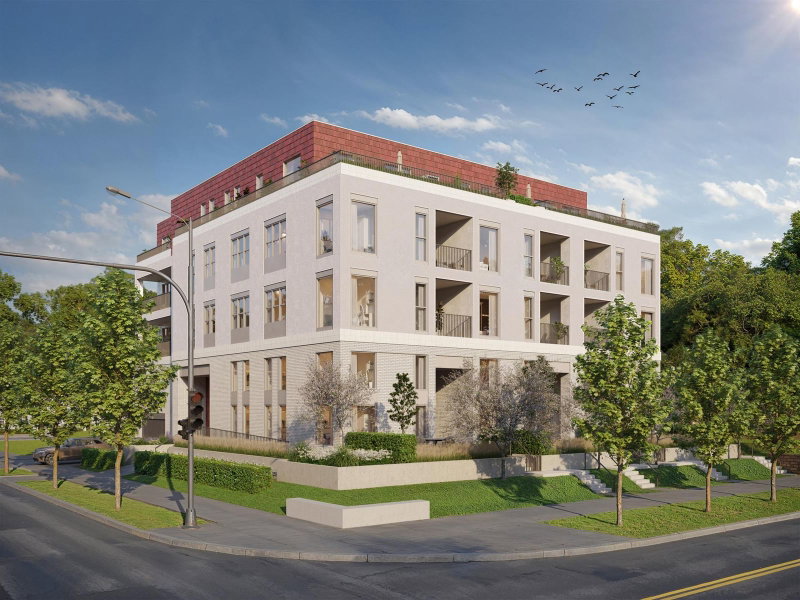
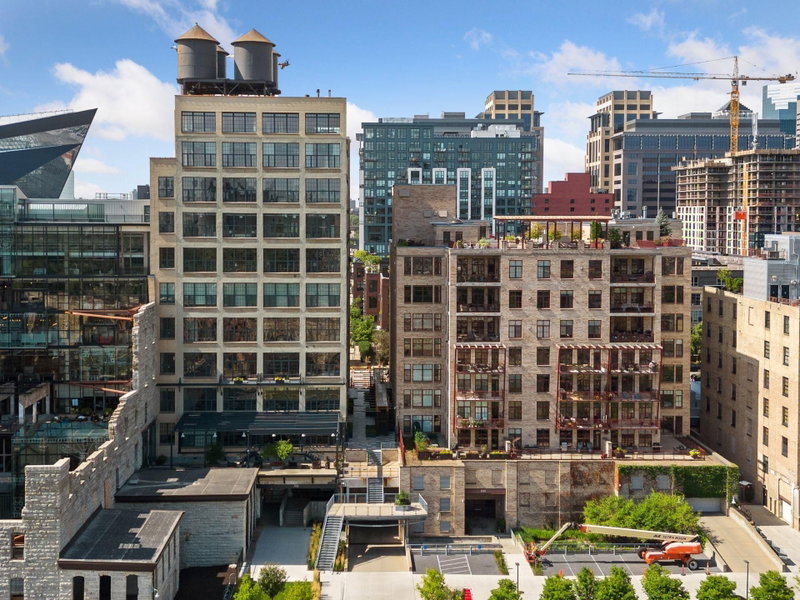
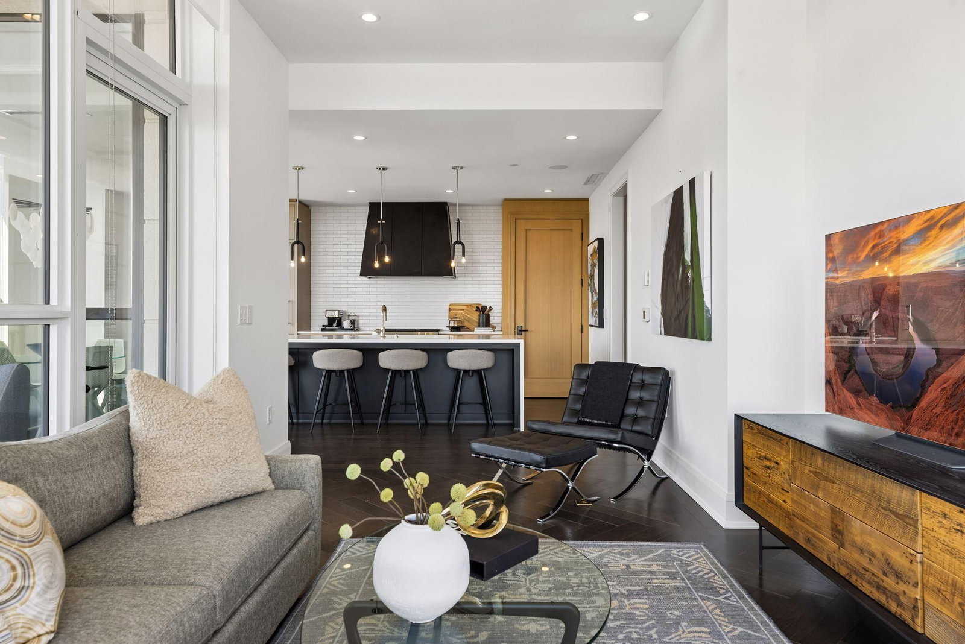
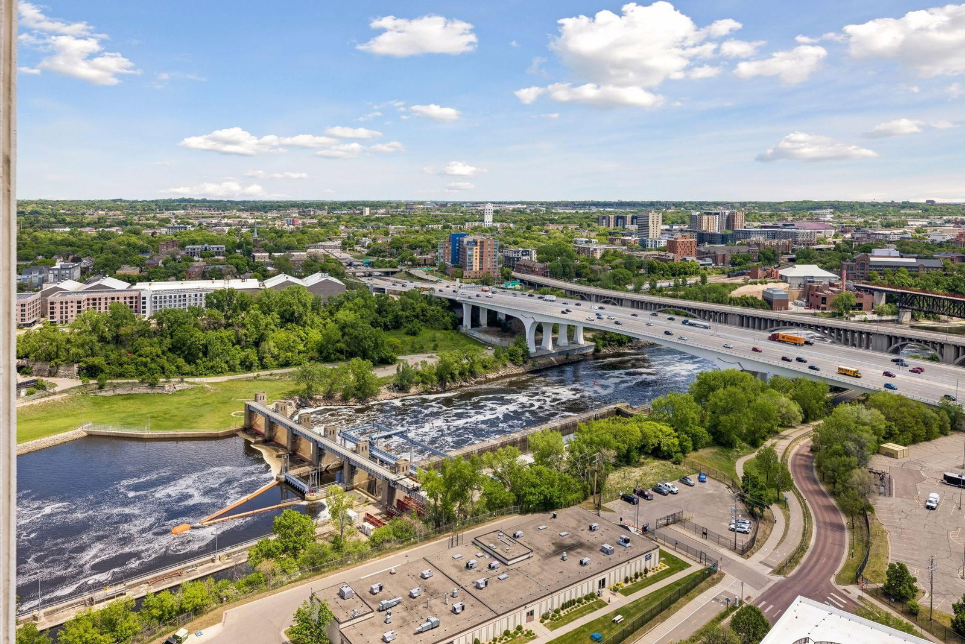
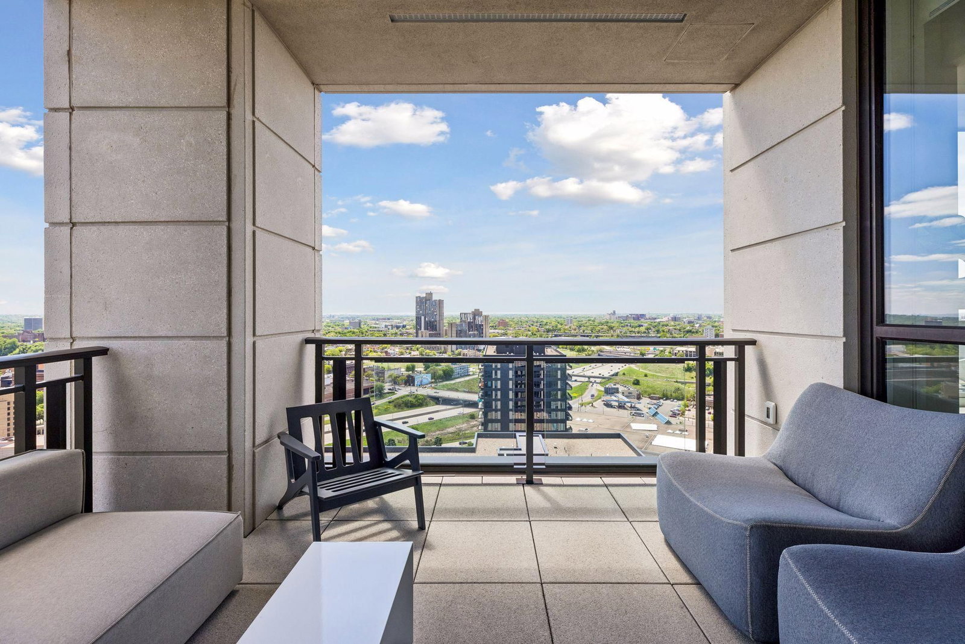
Positioned along the Mississippi Riverfront at Eleven on the River in Minneapolis' Mill District, this southeast-facing residence showcases expansive river views, abundant natural light, and a heated covered loggia that extends living space throughout the year. Oversized windows frame panoramic views of the Mississippi River and city skyline, while the thoughtfully designed floor plan balances open-concept living with comfortable private spaces. Premium finishes, curated materials, a Sonos sound system, and exceptional craftsmanship create a refined and sophisticated atmosphere throughout the home. The kitchen blends form and function with seamless flow into the dining and living areas, making everyday living and entertaining effortless. The second bedroom features an integrated Murphy bed, offering flexibility for guests, a home office, or multi-purpose living. Residents of Eleven on the River enjoy a comprehensive collection of luxury amenities, including 24-hour concierge service, an indoor sport court, resort-style lap pool with splash pad, infrared sauna, steam room, state-of-the-art fitness studio, golf simulator, club room, and thoughtfully designed gathering spaces. Located in the heart of the Mill District, this residence offers immediate access to the Mississippi riverfront, parks, dining, cultural destinations, and the best of Downtown Minneapolis. Combining exceptional design, premier amenities, and one of the city's most sought-after riverfront locations, this home delivers an elevated urban living experience.
Interior Information
Size & Levels
Bathrooms
Rooms
Main Level Rooms
Exterior & Parking
Lot & Utilities
Homeowners Association
Financial & Tax Information
Nearby Amenities
Neighborhood at a Glance
In this neighborhood, homes were most commonly built in 2010-2019, about 28% of occupied homes are owner-occupied, and the average commute is 16 minutes.
Cost of Ownership
Median home value
$654,300
Higher than the Minneapolis median
The midpoint of estimated values for owner-occupied homes.
Median property taxes paid
$8,297/yr
Higher than the Minneapolis median
The midpoint of annual property taxes paid by homeowners.
Typical monthly owner costs (with mortgage)
$3,557/mo
Higher than the Minneapolis median
Median monthly housing costs for owners with a mortgage.
Typical monthly owner costs (no mortgage)
$1,501/mo
Higher than the Minneapolis median
Median monthly housing costs for owners without a mortgage.
Median rent
$1,960/mo
Higher than the Minneapolis median
The midpoint of monthly gross rent, including utilities.
Homes in the Area
Owner-occupied homes
28%
Lower than Minneapolis overall
The share of occupied homes lived in by their owners.
Median year built
2011
Similar to the Minneapolis median
The midpoint of years when homes in the area were built.
Home age by decade
The share of homes built during each period.
- 2010-201950%
- 2000-200914%
- 1980-19898%
- 1960-19695%
- 1939 or earlier10%
Types of homes
The share of housing units in each building type.
- 5+ units96%
Getting Around
Average commute
16 min
Lower than the Minneapolis median
The average one-way travel time to work for commuters.
How people get to work
The share of workers using each listed way to get to work.
- Drive alone36%
- Walk or bike29%
- Work from home29%
Homes with broadband
95%
Similar than Minneapolis overall
The share of households with a broadband internet subscription.