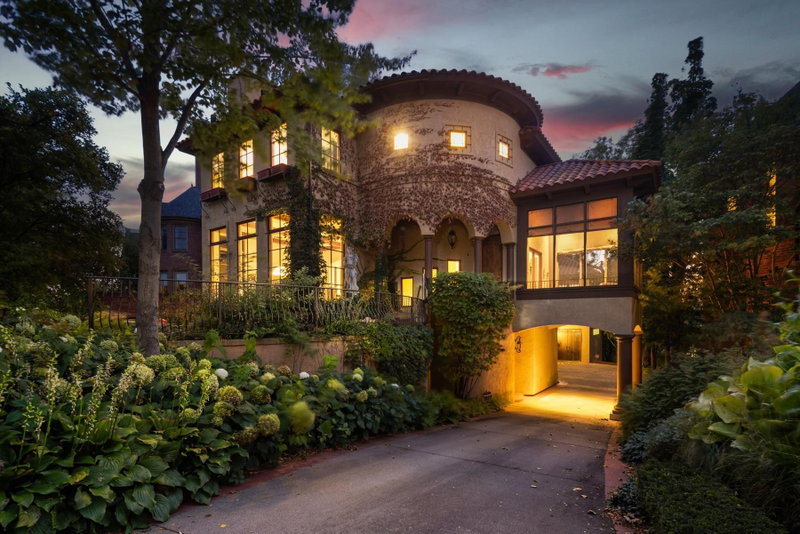
2801 Burnham Boulevard - Photo 1
1 / 35
2801 Burnham Boulevard

2801 Burnham Boulevard, Minneapolis, MN 55416 - MLS# 7132262

MLS® #: 7132262|Listed: Sep 29, 2026

$2,495,000

Bedrooms
3
Bathrooms
3
Square Feet
2,511
Acres
0.45
Year Built
1951
Property Type
Residential
Heating
Natural Gas, Forced Air
Cooling
Central Air
Garages
2
School District
1 - Minneapolis

A rare opportunity to own a timeless Frank Lloyd Wright designed home on a private half-acre setting overlooking Cedar Lake and adjacent parkland. Built in 1951, this iconic Usonian residence showcases Wright’s signature connection between architecture and nature through floor-to-ceiling windows, dramatic vaulted ceilings, a massive Wrightian fireplace, and custom built-in furnishings. The home is distinguished by materials rarely found in Wright’s work, including cull marble bearing walls, larch interior paneling, and aluminum-framed windows and doors. Meticulously maintained and thoughtfully renovated by its current owner, recent improvements include a striking new contemporary two-car garage, synthetic shake roof, HVAC, and more. A three-car carport provides additional covered parking. Listed on the National Register of Historic Places, this architectural landmark offers a rare opportunity to become the next steward of an exceptional piece of architectural history.

2801 Burnham Boulevard, Minneapolis, MN 55416

Ask an Agent

Interior Information

AppliancesDishwasher, Dryer, Range, Refrigerator, Stainless Steel Appliances, Washer
CoolingCentral Air
HeatingForced Air
FuelNatural Gas
Fireplaces1
Fireplace FeaturesLiving Room, Stone, Wood Burning
LaundryMain Level
Dining RoomLiving/Dining Room
Interior AmenitiesKitchen Window, Main Floor Primary Bedroom, Natural Woodwork, Patio, Panoramic View, In-Ground Sprinkler, Vaulted Ceiling(s), Washer/Dryer Hookup

Size & Levels

LevelsOne
Total Finished Sq Ft2,554 sq ft
Above Grade Finished2,511 sq ft
Main Level Finished2,554 sq ft

Bathrooms

Full Baths1
3/4 Baths2
Bathroom DetailsMain Floor 3/4 Bath, Main Floor Full Bath

Rooms

Main Level Rooms

Living Room37' x 21'
Kitchen15' x 14'
Den10' x 9'
Bedroom15' x 12'
Bedroom 211' x 9'
Bedroom 312' x 10'

Exterior & Parking

ExteriorStone
RoofShake, Age 8 Years or Less, Composition
FoundationSlab
Patio / PorchPatio
Garage Stalls2
Garage Size26x26 (676 sq ft)
ParkingCarport, Detached Garage, Driveway - Other Surface, Finished Garage, Garage Door Opener, Heated Garage, Insulated Garage

Lot & Utilities

Property SubtypeSingle Family
Lot Size0.45 acres
Lot DimensionsIrregular
Lot DescriptionPublic Transit (w/in 6 blks), Irregular Lot, Tree Coverage - Heavy
ZoningResidential-Single Family
SubdivisionCedar Lake View
TownshipMinneapolis
CountyHennepin
SewerCity Sewer/Connected
WaterCity Water/Connected
Road FrontageCity Street, Paved Streets
WaterfrontLake View

Financial & Tax Information

Annual Taxes$36,522
Tax Year2026
Tax w/ Assessments$36,522
Assessment PendingNo
Parcel Number3202924130022
Financing OptionsConventional, Cash
List TypeExclusive Right To Sell

Location

Call 612-356-2121For Showings and Questions
Broker Reciprocity logo
Listed by: Coldwell Banker Realty
Source: NorthstarMLS

Copyright 2026 Regional Multiple Listing Service of Minnesota, Inc. All rights reserved. Information Deemed Reliable But Not Guaranteed. The data relating to real estate for sale on this web site comes in part from the Broker Reciprocity℠ Program of the Regional Multiple Listing Service of Minnesota, Inc. Real estate listings held by brokerage firms other than Pederson Realty are marked with the Broker Reciprocity℠ logo or the Broker Reciprocity℠ thumbnail logo (a little black house) and detailed information about them includes the name of the listing brokers.