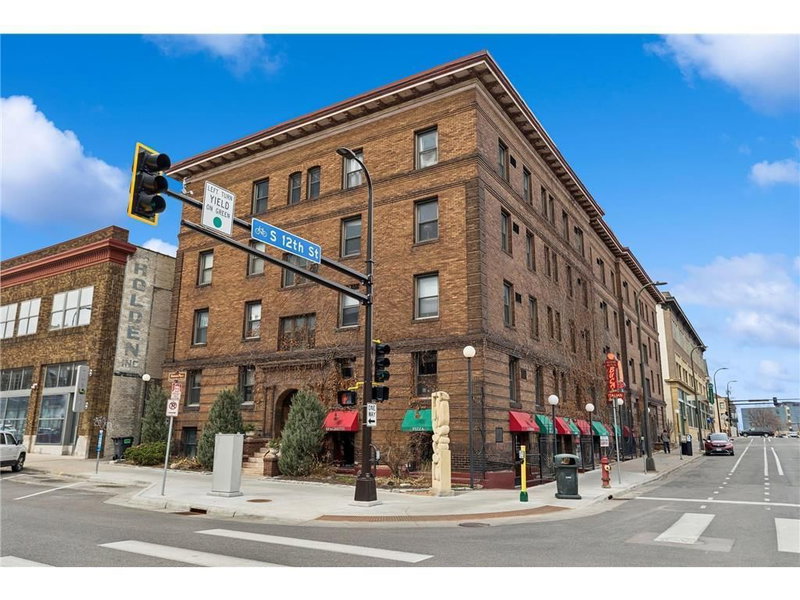
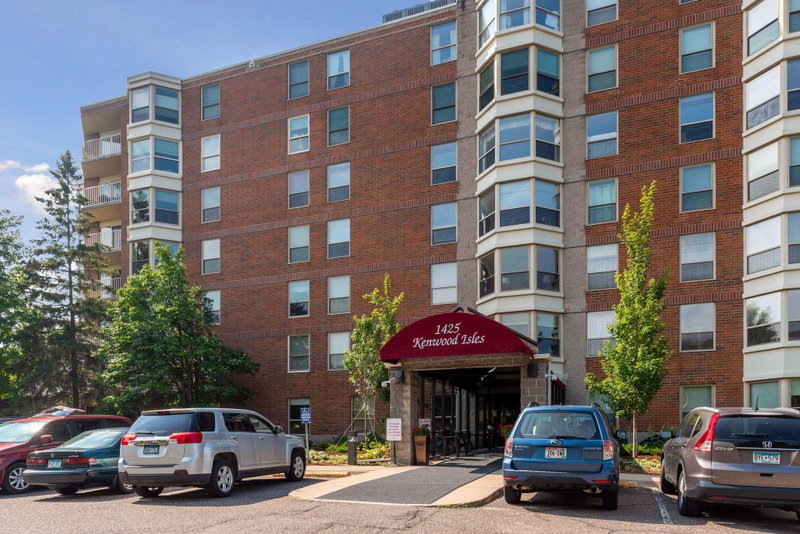
520 Ridgewood Avenue #4 - Photo 1
1 / 25
520 Ridgewood Avenue #4

520 Ridgewood Avenue #4, Minneapolis, MN 55403 - MLS# 7044161

MLS® #: 7044161|Days on Market: 235|Listed: Mar 27, 2026

$99,500

$108,500↓ 8.3%
Bedrooms
1
Bathrooms
1
Square Feet
625
Acres
0.333
Year Built
1971
Property Type
Residential
Heating
Natural Gas, Baseboard
Cooling
Wall Unit(s)
Days on Market
235
School District
1 - Minneapolis

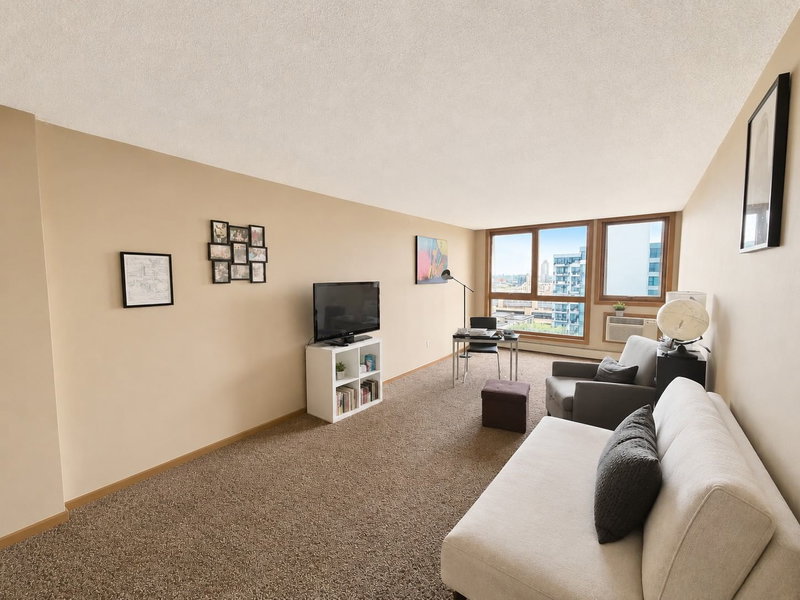
SELLER IS WILLING TO CONSIDER CONTRACT FOR DEED OR RENT-TO-OWN TERMS! Home is calling! Come check out this adorable garden-level unit in vibrant Steven's Square. Close to beautiful Loring Park, the Walker Art Center, and Minneapolis' amazing Chain of Lakes, this unit is sure to impress. Walk in and enjoy an updated unit with a layout that just makes sense. Flow easily from your kitchen to dining space to LARGE living area. The bedroom and bathroom are spacious as well. Your (free) on-site laundry is located just down the hall from the front door of your unit. Head out the back door of the building and find your assigned parking spot! This wonderfully managed building is one of few truly pet friendly condos in the city. Welcome home to carefree living within literal minutes of downtown!

520 Ridgewood Avenue #4, Minneapolis, MN 55403

Text Us About This Home

Watch this home

Get an email if the price drops. No account needed.

Ask an Agent

Interior Information

AppliancesDishwasher, Microwave, Range, Refrigerator, Stainless Steel Appliances
CoolingWall Unit(s)
HeatingBaseboard, Boiler
FuelNatural Gas
LaundryCommon Area
Dining RoomInformal Dining Room, Kitchen/Dining Room
Interior AmenitiesCable, Main Floor Primary Bedroom
ElectricCircuit Breakers
AccessibilityNo Stairs Internal

Size & Levels

LevelsOne
Total Finished Sq Ft625 sq ft
Above Grade Finished625 sq ft
Main Level Finished625 sq ft

Bathrooms

Full Baths1
Bathroom DetailsMain Floor Full Bath

Rooms

Main Level Rooms

Living Room17' x 12'
Dining Room7' x 7'
Kitchen8' x 7'
Bedroom11' x 10'

Exterior & Parking

ExteriorStone
RoofFlat
ParkingAssigned, Asphalt, Parking Lot, Paved Lot, Open

Lot & Utilities

Property Subtype(CC) Low Rise (3- Levels)
Lot Size0.333 acres
Lot Dimensions147x100
Lot DescriptionPublic Transit (w/in 6 blks), Tree Coverage - Medium
ZoningResidential-Multi-Family
SubdivisionRidgewood Condo
TownshipMinneapolis
CountyHennepin
SewerCity Sewer/Connected
WaterCity Water/Connected
Road FrontageCity Street, Paved Streets, Sidewalks, Street Lights, Storm Sewer

Homeowners Association

Association Fee$391 / month
AssociationRowCal
Assessment PendingNo
Fee IncludesBuilding Exterior, Controlled Access, Hazard Insurance, Lawn Care, Maintenance Grounds, Parking, Professional Mgmt, Sanitation, Snow Removal

Financial & Tax Information

Annual Taxes$1,384
Tax Year2025
Tax w/ Assessments$1,384
Assessment PendingNo
Parcel Number2702924330924
Financing OptionsConventional, VA, Cash
Assumable MortgageNot Assumable
List TypeExclusive Right To Sell

Location

Call 612-356-2121For Showings and Questions

Schools

Questions and Answers

How much is 520 Ridgewood Avenue #4?

520 Ridgewood Avenue #4 in Minneapolis, MN, is listed at $99,500 as of Nov 17, 2026 ($159 per finished square foot, down from an original list price of $108,500 and 235 days on market).

What school district is 520 Ridgewood Avenue #4 in?

The MLS lists the school district as Minneapolis (ISD 1). Confirm enrollment with the district.

What are the property taxes for 520 Ridgewood Avenue #4?

Property taxes are $1,384 for 2025. No special assessments are pending.

Does 520 Ridgewood Avenue #4 have an HOA fee?

Yes. The HOA fee is $391 (monthly).

How do I schedule a showing of 520 Ridgewood Avenue #4?

Call Pederson Realty anytime at 612-356-2121 to ask about this home, schedule a showing, or be connected to an agent. You can also contact the agent shown on this page or use the Tour in Person button. We can usually set up a showing within a day.
Broker Reciprocity logo
Listed by: Edina Realty, Inc.
Source: NorthstarMLS

Copyright 2026 Regional Multiple Listing Service of Minnesota, Inc. All rights reserved. Information Deemed Reliable But Not Guaranteed. The data relating to real estate for sale on this web site comes in part from the Broker Reciprocity℠ Program of the Regional Multiple Listing Service of Minnesota, Inc. Real estate listings held by brokerage firms other than Pederson Realty are marked with the Broker Reciprocity℠ logo or the Broker Reciprocity℠ thumbnail logo (a little black house) and detailed information about them includes the name of the listing brokers.