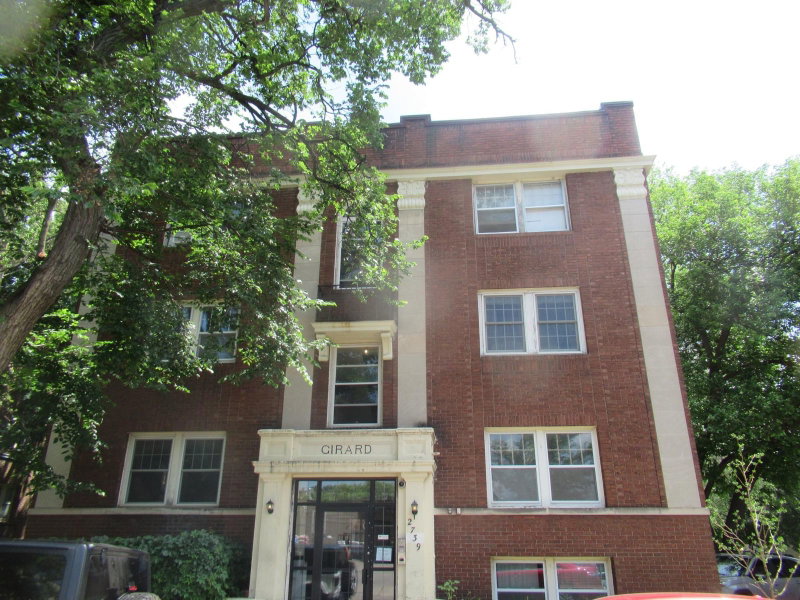
1920 S 1st Street #1508 - Photo 1
1920 S 1st Street #1508 - Photo 2
1920 S 1st Street #1508 - Photo 3
1920 S 1st Street #1508 - Photo 4
1920 S 1st Street #1508 - Photo 5
1920 S 1st Street #1508 - Photo 6
1920 S 1st Street #1508 - Photo 7
1920 S 1st Street #1508 - Photo 8
1920 S 1st Street #1508 - Photo 9
1920 S 1st Street #1508 - Photo 10
1920 S 1st Street #1508 - Photo 11
1920 S 1st Street #1508 - Photo 12
1920 S 1st Street #1508 - Photo 13
1920 S 1st Street #1508 - Photo 14
1920 S 1st Street #1508 - Photo 15
1920 S 1st Street #1508 - Photo 16
1920 S 1st Street #1508 - Photo 17
1920 S 1st Street #1508 - Photo 18
1920 S 1st Street #1508 - Photo 19
1920 S 1st Street #1508 - Photo 20
1920 S 1st Street #1508 - Photo 21
1920 S 1st Street #1508 - Photo 22
1920 S 1st Street #1508 - Photo 23
1920 S 1st Street #1508 - Photo 24
1920 S 1st Street #1508 - Photo 25
1920 S 1st Street #1508 - Photo 26
1920 S 1st Street #1508 - Photo 27
1920 S 1st Street #1508 - Photo 28
1920 S 1st Street #1508 - Photo 29
1920 S 1st Street #1508 - Photo 30
1920 S 1st Street #1508 - Photo 31
1 / 31
1920 S 1st Street #1508

1920 S 1st Street #1508, Minneapolis, MN 55454 - MLS# 7138910

MLS® #: 7138910|Listed: Sep 11, 2026

$91,000

Bedrooms
1
Bathrooms
1
Square Feet
650
Year Built
1973
Property Type
Residential
Heating
Forced Air
Cooling
Central Air
School District
1 - Minneapolis

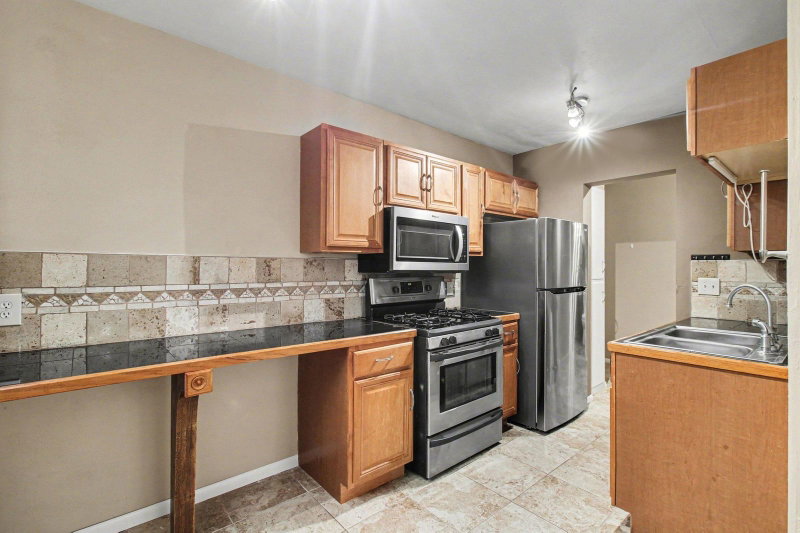
Elevated fifteenth floor views of the Mississippi and the Minneapolis skyline place you right at the heart of the city while giving you a quiet sanctuary above it. Step outside and you are in the middle of everything: walk or bike to the Mississippi River, University of MN campus, restaurants, coffee shops, parks and transit. New windows fill this move-in ready 1 bedroom, 1 bathroom condo with natural light all day, in the only high-rise in the neighborhood. This building offers so much: secured access, staffed front desk, indoor heated pool, hot tub, sauna, gym, tennis and pickleball courts, woodworking shop, bike storage and a secured bike room, EV charging, car wash, on-site laundry, and green space with grills for relaxing with friends. Heated underground and covered garage parking available with auto-open access. Heat, air conditioning, electricity, gas, water, sewer, trash and Xfinity internet all included in association dues.

Two pets (dog or cat) allowed.

1920 S 1st Street #1508, Minneapolis, MN 55454

Ask an Agent

Interior Information

CoolingCentral Air
HeatingForced Air
FuelOther
AccessibilityAccessible Elevator Installed

Size & Levels

LevelsMore Than 2 Stories
Total Finished Sq Ft650 sq ft
Above Grade Finished650 sq ft
Main Level Finished650 sq ft

Bathrooms

Full Baths1

Rooms

Main Level Rooms

Living Room12'3" x 19'11"
Kitchen8'5" x 6'11"
Bedroom12'11" x 10'4"
Bathroom9'6" x 4'11"

Exterior & Parking

ExteriorOther
ParkingCovered, Electric Vehicle Charging Station(s)

Lot & Utilities

Property Subtype(CC) High Rise (4+ Levels)
Lot Dimensions0x0
ZoningResidential-Single Family
SubdivisionCic 0775 Riverview Tower Condo
TownshipMinneapolis
CountyHennepin
SewerCity Sewer/Connected
WaterCity Water/Connected

Homeowners Association

Association Fee$778.60 / month
AssociationCities Management
Assessment PendingNo
Fee IncludesAir Conditioning, Building Exterior, Cable TV, Controlled Access, Electricity, Gas, Hazard Insurance, Heating, Internet, Lawn Care, Maintenance Grounds, Professional Mgmt, Recreation Facility, Sanitation, Security Staff, Security System, Sewer, Shared Amenities, Snow Removal, Water
AmenitiesCar Wash, Laundry, Elevator(s), Hot Tub, Lobby Entrance, Sauna, Tennis Courts

Financial & Tax Information

Annual Taxes$1,323
Tax Year2026
Tax w/ Assessments$1,323
Assessment PendingNo
Parcel Number2502924220266
Financing OptionsConventional, VA, FHA, Cash
Assumable MortgageNot Assumable
List TypeExclusive Right To Sell

Location

Call 612-356-2121For Showings and Questions

Neighborhood at a Glance

In this neighborhood, homes were most commonly built in 1970-1979, about 21% of occupied homes are owner-occupied, and the average commute is 17 minutes.

Cost of Ownership

Median home value

$186,600

Lower than the Minneapolis median

The midpoint of estimated values for owner-occupied homes.

Median property taxes paid

$2,298/yr

Lower than the Minneapolis median

The midpoint of annual property taxes paid by homeowners.

Typical monthly owner costs (no mortgage)

$1,154/mo

Higher than the Minneapolis median

Median monthly housing costs for owners without a mortgage.

Median rent

$1,230/mo

Lower than the Minneapolis median

The midpoint of monthly gross rent, including utilities.

Homes in the Area

Owner-occupied homes

21%

Lower than Minneapolis overall

The share of occupied homes lived in by their owners.

Median year built

1980

Similar to the Minneapolis median

The midpoint of years when homes in the area were built.

Home age by decade

The share of homes built during each period.

  • 2010-201920%
  • 2000-20096%
  • 1990-19999%
  • 1980-198913%
  • 1970-197922%

Types of homes

The share of housing units in each building type.

  • Townhome / attached9%
  • 5+ units73%

Getting Around

Average commute

17 min

Lower than the Minneapolis median

The average one-way travel time to work for commuters.

How people get to work

The share of workers using each listed way to get to work.

  • Drive alone24%
  • Carpool10%
  • Public transit15%
  • Walk or bike21%
  • Work from home26%

Homes with broadband

65%

Lower than Minneapolis overall

The share of households with a broadband internet subscription.
Estimates for the surrounding census tract, not this specific home.

Source: U.S. Census Bureau, American Community Survey 2020-2024 5-year estimates. This product uses the Census Bureau Data API but is not endorsed or certified by the Census Bureau.

Broker Reciprocity logo
Listed by: Adam Brokerage Services
Source: NorthstarMLS

Copyright 2026 Regional Multiple Listing Service of Minnesota, Inc. All rights reserved. Information Deemed Reliable But Not Guaranteed. The data relating to real estate for sale on this web site comes in part from the Broker Reciprocity℠ Program of the Regional Multiple Listing Service of Minnesota, Inc. Real estate listings held by brokerage firms other than Pederson Realty are marked with the Broker Reciprocity℠ logo or the Broker Reciprocity℠ thumbnail logo (a little black house) and detailed information about them includes the name of the listing brokers.