
1815 Fremont Avenue S - Photo 1
1815 Fremont Avenue S - Photo 2
1815 Fremont Avenue S - Photo 3
1815 Fremont Avenue S - Photo 4
1815 Fremont Avenue S - Photo 5
1815 Fremont Avenue S - Photo 6
1815 Fremont Avenue S - Photo 7
1815 Fremont Avenue S - Photo 8
1815 Fremont Avenue S - Photo 9
1815 Fremont Avenue S - Photo 10
1815 Fremont Avenue S - Photo 11
1815 Fremont Avenue S - Photo 12
1815 Fremont Avenue S - Photo 13
1815 Fremont Avenue S - Photo 14
1815 Fremont Avenue S - Photo 15
1815 Fremont Avenue S - Photo 16
1815 Fremont Avenue S - Photo 17
1815 Fremont Avenue S - Photo 18
1815 Fremont Avenue S - Photo 19
1815 Fremont Avenue S - Photo 20
1815 Fremont Avenue S - Photo 21
1815 Fremont Avenue S - Photo 22
1815 Fremont Avenue S - Photo 23
1815 Fremont Avenue S - Photo 24
1815 Fremont Avenue S - Photo 25
1815 Fremont Avenue S - Photo 26
1815 Fremont Avenue S - Photo 27
1815 Fremont Avenue S - Photo 28
1815 Fremont Avenue S - Photo 29
1815 Fremont Avenue S - Photo 30
1815 Fremont Avenue S - Photo 31
1815 Fremont Avenue S - Photo 32
1815 Fremont Avenue S - Photo 33
1815 Fremont Avenue S - Photo 34
1815 Fremont Avenue S - Photo 35
1815 Fremont Avenue S - Photo 36
1815 Fremont Avenue S - Photo 37
1815 Fremont Avenue S - Photo 38
1815 Fremont Avenue S - Photo 39
1815 Fremont Avenue S - Photo 40
1815 Fremont Avenue S - Photo 41
1815 Fremont Avenue S - Photo 42
1815 Fremont Avenue S - Photo 43
1815 Fremont Avenue S - Photo 44
1815 Fremont Avenue S - Photo 45
1815 Fremont Avenue S - Photo 46
1815 Fremont Avenue S - Photo 47
1815 Fremont Avenue S - Photo 48
1815 Fremont Avenue S - Photo 49
1815 Fremont Avenue S - Photo 50
1815 Fremont Avenue S - Photo 51
1815 Fremont Avenue S - Photo 52
1815 Fremont Avenue S - Photo 53
1 / 53
1815 Fremont Avenue S

1815 Fremont Avenue S, Minneapolis, MN 55403 - MLS# 7110682

MLS® #: 7110682|Listed: Aug 3, 2026

$995,000

$1,150,000↓ 13.5%
Open HouseOct 4, 1 - 3 PM
Bedrooms
5
Bathrooms
4
Square Feet
4,212
Acres
0.15
Year Built
1902
Property Type
Residential
Heating
Natural Gas, Hot Water
Cooling
Ceiling Fan(s), Window Unit(s)
Garages
2
School District
1 - Minneapolis

Delightful 3-story Victorian in Lowry Hill with oversized 2+ car garage that includes a substantial 22’ x 31’ 2nd floor storage area with boundless potential. A gracious covered front porch invites you into this warm and friendly home, whose main level features detailed natural and enameled woodwork, leaded and stained glass & hardwood floors. The foyer is flanked by a light-filled parlor/sitting room and living room with gas fireplace and leaded glass front bookcases, while anchored by a grand main staircase. The beamed ceilinged dining room opens to a main level sunroom/informal dining room, adjoining the kitchen with newer appliances (except ovens) & breakfast bar. A generous mudroom and ½ bath complete this floor. The 2nd floor includes laundry plus 3 bedrooms (one of which has an adjoining sunroom/playroom), plus 2 baths, while the high ceilinged 3rd floor offers a family room, two bedrooms and bath (the 3rd floor is currently used as a primary suite + office space). The rear yard offers a lovely terrace.
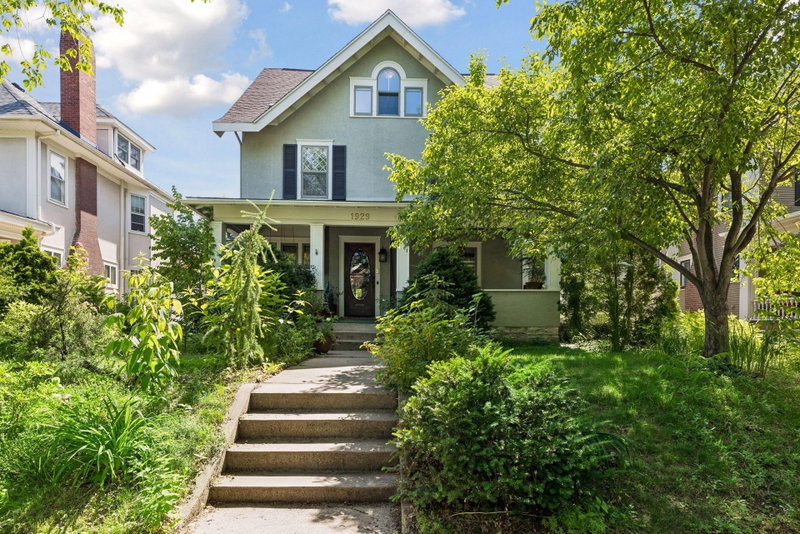
1815 Fremont Avenue S, Minneapolis, MN 55403

Ask an Agent

Open Houses

  • OCT4
    Sunday
    1 - 3 PM

Exterior & Construction

RoofAsphalt
FoundationStone
PatioPatio, Porch, Covered
PoolNone

Rooms

RoomLevelDimensions
Bedroom 5Third14 x 11
PatioMain14 x 11
Sun RoomSecond15 x 8
LaundrySecond13 x 8
Bedroom 2Second13 x 12
Family RoomThird21 x 15
Mud RoomMain16 x 8
Bedroom 3Second14 x 12
KitchenMain15 x 14
PorchMain32 x 9
Dining RoomMain16 x 15
BedroomSecond17 x 13
Bedroom 4Third13 x 12
Informal Dining RoomMain13 x 9
Family RoomMain15 x 12
Living RoomMain18 x 12

Lot Information

Lot Size0.15
Acres0.15
Near Public Transit

Tax Information

Annual Tax$19,629
Assessment Year2026

Location

Call 612-356-2121For Showings and Questions
Broker Reciprocity logo
Listed by: Coldwell Banker Realty - Lakes
Source: NorthstarMLS

Copyright 2026 Regional Multiple Listing Service of Minnesota, Inc. All rights reserved. Information Deemed Reliable But Not Guaranteed. The data relating to real estate for sale on this web site comes in part from the Broker Reciprocity℠ Program of the Regional Multiple Listing Service of Minnesota, Inc. Real estate listings held by brokerage firms other than Pederson Realty are marked with the Broker Reciprocity℠ logo or the Broker Reciprocity℠ thumbnail logo (a little black house) and detailed information about them includes the name of the listing brokers.