111 4th Avenue N #403 - Photo 1
1 / 46
111 4th Avenue N #403

111 4th Avenue N #403, Minneapolis, MN 55401 - MLS# 7140854

MLS® #: 7140854|Days on Market: 44|Listed: Sep 8, 2026

$800,000

Bedrooms
2
Bathrooms
2
Square Feet
1,921
Year Built
2002
Property Type
Residential
Heating
Natural Gas, Baseboard
Cooling
Central Air
Garages
2
Days on Market
44
School District
1 - Minneapolis

Stunning North Loop Condo!

Elevated urban living in this beautifully appointed home at the sought-after Rock Island Lofts. Warm, tasteful finishes shine throughout—from enameled millwork and custom cabinetry to rich hardwood flooring and thoughtful design details at every turn.

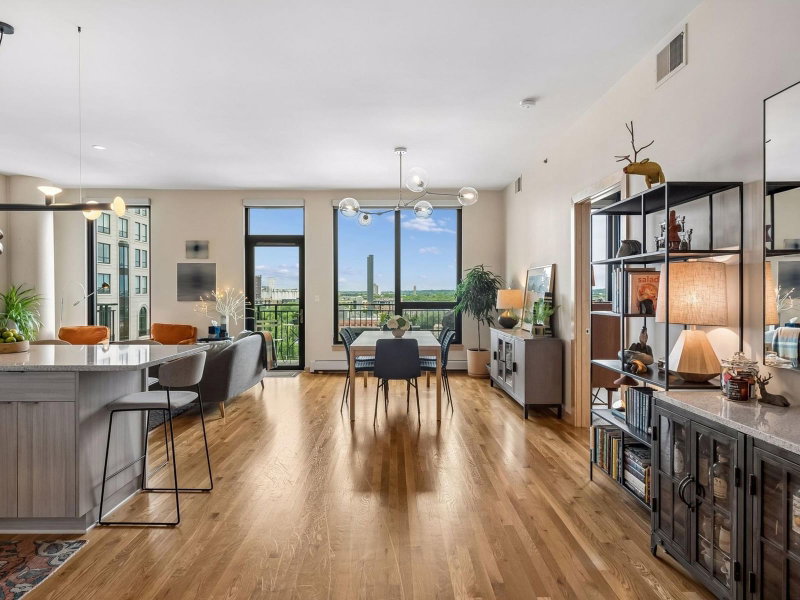
An open-concept living, kitchen, and dining area flows seamlessly, bathed in natural light from walls of windows and opening to a private balcony. The chef-inspired kitchen features refined finishes that perfectly complement this elegant property.

The exceptional primary suite offers a spacious dressing room, dual vanities, a large shower, and a separate soaking tub. A well-appointed second bedroom and second bathroom provide flexible living or guest accommodations. Oversized closets and a dedicated laundry room deliver incredible storage, while a welcoming foyer and gallery create the ideal setting for artwork—completing this thoughtfully designed floor plan.

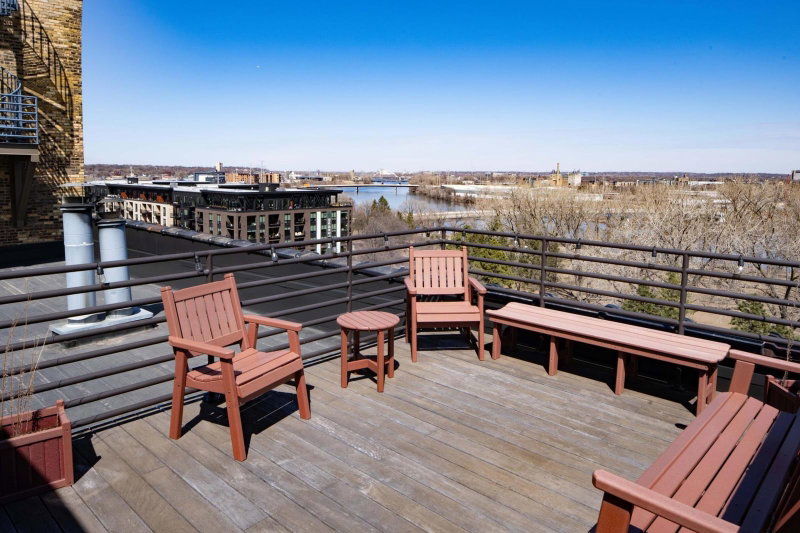
Building amenities elevate everyday living with guest parking, fitness and community rooms, an on-site caretaker, and a dedicated pet relief area. Step outside and you’re moments from the North Loop’s best restaurants and retail, the riverfront, parks, and trails—offering the perfect blend of vibrant city energy and easy outdoor access.

A rare combination of style, comfort, and location.

111 4th Avenue N #403, Minneapolis, MN 55401

Ask an Agent

Interior Information

AppliancesCooktop, Dishwasher, Disposal, Dryer, Exhaust Fan, Microwave, Refrigerator, Wall Oven, Wine Cooler
CoolingCentral Air
HeatingBaseboard
FuelNatural Gas
LaundryLaundry Room, Main Level
Interior AmenitiesCable, City View, Deck, Hardwood Floors, Kitchen Center Island, Kitchen Window, Primary Bedroom Walk-In Closet, Main Floor Primary Bedroom, Washer/Dryer Hookup, Walk-In Closet
AccessibilityOther

Size & Levels

LevelsOne
Total Finished Sq Ft1,921 sq ft
Above Grade Finished1,921 sq ft
Main Level Finished1,921 sq ft

Bathrooms

Full Baths1
3/4 Baths1
Bathroom DetailsDouble Sink, Full Primary, Private Primary, Main Floor 3/4 Bath, Main Floor Full Bath, Separate Tub & Shower

Rooms

Main Level Rooms

Living Room25' x 15'
Dining Room17' x 13'
Kitchen20' x 11'
Bedroom18' x 12'
Bedroom 216' x 12'
Laundry8' x 8'
Deck9' x 8'
Foyer9' x 7'

Exterior & Parking

ExteriorStone
FoundationConcrete Perimeter
Garage Stalls2
ParkingAttached Garage, Heated Garage, Underground

Lot & Utilities

Property Subtype(CC) High Rise (4+ Levels)
ZoningResidential-Single Family
SubdivisionRock Island Lofts
TownshipMinneapolis
CountyHennepin
SewerCity Sewer/Connected
WaterCity Water/Connected

Homeowners Association

Association Fee$1,261 / month
AssociationCities Management
Assessment PendingNo
Fee IncludesAir Conditioning, Building Exterior, Cable TV, Controlled Access, Gas, Hazard Insurance, Heating, Internet, Lawn Care, Maintenance Grounds, Parking, Professional Mgmt, Sanitation, Sewer, Shared Amenities, Snow Removal, Water
AmenitiesElevator(s), Fire Sprinkler System, Lobby Entrance, Other, Patio

Financial & Tax Information

Annual Taxes$9,905
Tax Year2026
Tax w/ Assessments$8,994
Assessment PendingNo
Parcel Number2202924140686
Financing OptionsConventional, Cash
Assumable MortgageNot Assumable
List TypeExclusive Right To Sell

Location

Call 612-356-2121For Showings and Questions

Schools

Broker Reciprocity logo
Listed by: Edina Realty, Inc.
Source: NorthstarMLS

Copyright 2026 Regional Multiple Listing Service of Minnesota, Inc. All rights reserved. Information Deemed Reliable But Not Guaranteed. The data relating to real estate for sale on this web site comes in part from the Broker Reciprocity℠ Program of the Regional Multiple Listing Service of Minnesota, Inc. Real estate listings held by brokerage firms other than Pederson Realty are marked with the Broker Reciprocity℠ logo or the Broker Reciprocity℠ thumbnail logo (a little black house) and detailed information about them includes the name of the listing brokers.