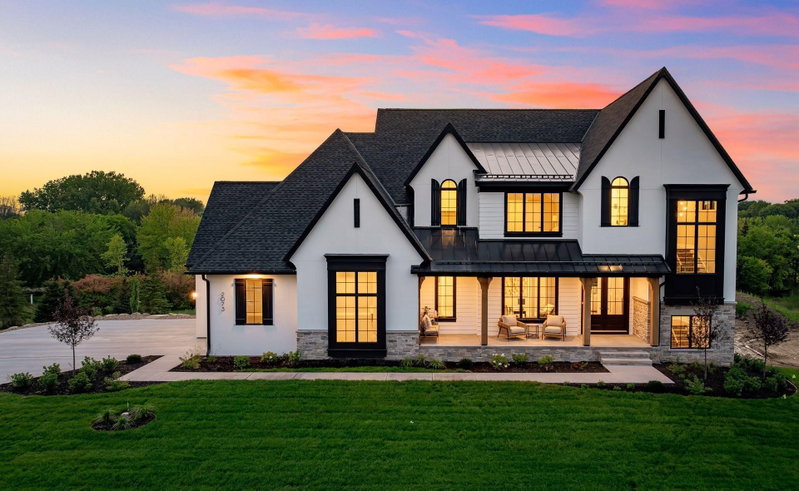
2295 Tamarack Drive - Photo 1
2295 Tamarack Drive - Photo 2
2295 Tamarack Drive - Photo 3
2295 Tamarack Drive - Photo 4
2295 Tamarack Drive - Photo 5
2295 Tamarack Drive - Photo 6
2295 Tamarack Drive - Photo 7
2295 Tamarack Drive - Photo 8
2295 Tamarack Drive - Photo 9
2295 Tamarack Drive - Photo 10
2295 Tamarack Drive - Photo 11
2295 Tamarack Drive - Photo 12
2295 Tamarack Drive - Photo 13
2295 Tamarack Drive - Photo 14
2295 Tamarack Drive - Photo 15
2295 Tamarack Drive - Photo 16
2295 Tamarack Drive - Photo 17
2295 Tamarack Drive - Photo 18
2295 Tamarack Drive - Photo 19
2295 Tamarack Drive - Photo 20
2295 Tamarack Drive - Photo 21
2295 Tamarack Drive - Photo 22
2295 Tamarack Drive - Photo 23
2295 Tamarack Drive - Photo 24
2295 Tamarack Drive - Photo 25
2295 Tamarack Drive - Photo 26
2295 Tamarack Drive - Photo 27
2295 Tamarack Drive - Photo 28
2295 Tamarack Drive - Photo 29
2295 Tamarack Drive - Photo 30
2295 Tamarack Drive - Photo 31
2295 Tamarack Drive - Photo 32
2295 Tamarack Drive - Photo 33
2295 Tamarack Drive - Photo 34
2295 Tamarack Drive - Photo 35
2295 Tamarack Drive - Photo 36
2295 Tamarack Drive - Photo 37
2295 Tamarack Drive - Photo 38
2295 Tamarack Drive - Photo 39
2295 Tamarack Drive - Photo 40
2295 Tamarack Drive - Photo 41
2295 Tamarack Drive - Photo 42
2295 Tamarack Drive - Photo 43
2295 Tamarack Drive - Photo 44
2295 Tamarack Drive - Photo 45
2295 Tamarack Drive - Photo 46
2295 Tamarack Drive - Photo 47
2295 Tamarack Drive - Photo 48
2295 Tamarack Drive - Photo 49
1 / 49
2295 Tamarack Drive
2295 Tamarack Drive
2295 Tamarack Drive
2295 Tamarack Drive
2295 Tamarack Drive

2295 Tamarack Drive, Medina, MN 55356 - MLS# 7149580

MLS® #: 7149580|Listed: Oct 1, 2026

$6,750,000

Bedrooms
6
Bathrooms
6
Square Feet
7,469
Acres
19.33
Year Built
2024
Property Type
Residential
Heating
Natural Gas, Forced Air
Cooling
Central Air
Garages
5
School District
278 - Orono

Completed new construction thoughtfully designed by Alexander Design Group and beautifully built by James & Co. Homes! Privately sited on 19+ acres, this stunning estate offers a winding drive through soaring mature trees. The flowing floorplan showcases exceptional architectural details including a great room with walls of windows and French doors opening to the patio. The gourmet kitchen features a vaulted ceiling, impeccable woodwork, expansive nature views and direct access to the outdoor dining area, creating a seamless blend of indoor + outdoor living! The main-level primary suite offers a vaulted ceiling, fireplace and French doors overlooking the tranquil backyard. The spa-like en suite features dual vanities with fluted woodwork, a soaking tub, zero-entry shower and heated floors. Upper-level featuring four bedrooms including two junior suites, a spacious bonus room and secondary laundry. The spacious lower-level offers a family room, wet bar with high-end appliances, wine storage, golf simulator and exercise room! Outdoor living spaces designed for entertaining with pool, covered terrace with TV + wood-burning fireplace, built-in grill and dining area! Additional features: main-level office, kitchen support area with additional appliances and storage, large mudroom with laundry + heated floors, and an extra-deep heated four-car garage. Located in the highly sought-after Orono School District. See supplement for full list of features. A truly exceptional property!

2295 Tamarack Drive, Medina, MN 55356

Ask an Agent

Interior Information

BasementFinished
AppliancesChandelier, Dishwasher, Dryer, Exhaust Fan, Freezer, Microwave, Range, Refrigerator, Wall Oven, Washer
CoolingCentral Air
HeatingForced Air
FuelNatural Gas
Fireplaces4
Fireplace FeaturesLiving Room, Primary Bedroom, Other
LaundryMain Level, Upper Level
Dining RoomEat In Kitchen, Kitchen/Dining Room
Interior AmenitiesExercise Room, Hardwood Floors, Kitchen Center Island, Kitchen Window, Primary Bedroom Walk-In Closet, Main Floor Primary Bedroom, Patio

Size & Levels

LevelsTwo
Above Grade Finished5,759 sq ft
Below Grade Finished1,710 sq ft

Bathrooms

Full Baths2
3/4 Baths4
Bathroom DetailsBathroom Ensuite, Full Primary, Private Primary, Main Floor 3/4 Bath, Main Floor Full Bath, Upper Level 3/4 Bath, Upper Level Full Bath

Rooms

Main Level Rooms

Great Room24' x 19'
Dining Room19' x 14'
Kitchen19' x 15'
Office15' x 13'
Bedroom17' x 15'

Upper Level Rooms

Bedroom 215' x 12'
Bedroom 313' x 12'
Bedroom 412' x 12'
Bedroom 512' x 12'
Bonus Room26' x 25'

Lower Level Rooms

Family Room21' x 14'
Bedroom 613' x 12'
Exercise Room15' x 13'
Bar/Wet Bar Room16' x 13'

Exterior & Parking

ExteriorStone, Stucco
RoofAge 8 Years or Less
FoundationOther
Patio / PorchCovered, Patio, Porch
PoolBelow Ground, Heated, Outdoor
Garage Stalls5
ParkingAttached Garage, Floor Drain, Finished Garage, Garage Door Opener, Heated Garage
New ConstructionYes

Lot & Utilities

Property SubtypeSingle Family
Lot Size19.33 acres
Lot DimensionsIrregular
Lot DescriptionTree Coverage - Heavy
ZoningResidential-Single Family
TownshipMedina
CountyHennepin
SewerPrivate Sewer
WaterWell

Financial & Tax Information

Annual Taxes$18,673
Tax Year2026
Tax w/ Assessments$18,673
Parcel Number2311823210003
List TypeExclusive Right To Sell

Location

Call 612-356-2121For Showings and Questions
Broker Reciprocity logo
Listed by: Coldwell Banker Realty
Source: NorthstarMLS

Copyright 2026 Regional Multiple Listing Service of Minnesota, Inc. All rights reserved. Information Deemed Reliable But Not Guaranteed. The data relating to real estate for sale on this web site comes in part from the Broker Reciprocity℠ Program of the Regional Multiple Listing Service of Minnesota, Inc. Real estate listings held by brokerage firms other than Pederson Realty are marked with the Broker Reciprocity℠ logo or the Broker Reciprocity℠ thumbnail logo (a little black house) and detailed information about them includes the name of the listing brokers.