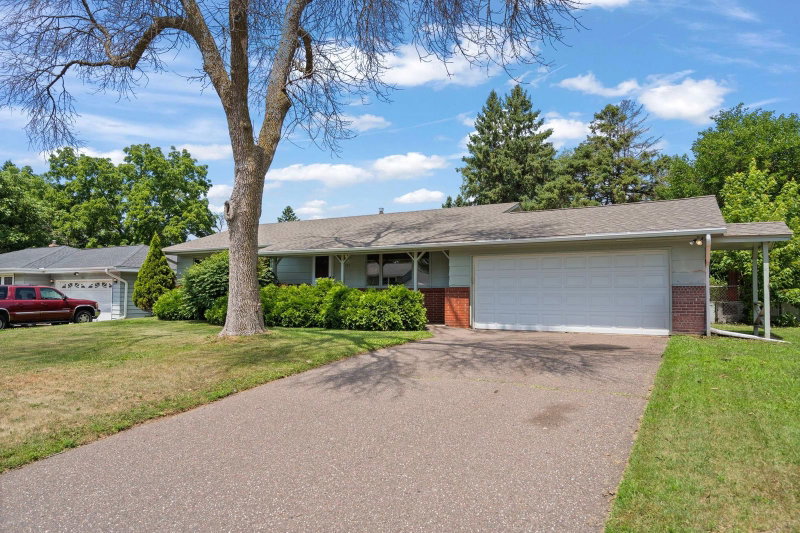
342 Parkview Lane S - Photo 1
342 Parkview Lane S - Photo 2
342 Parkview Lane S - Photo 3
342 Parkview Lane S - Photo 4
342 Parkview Lane S - Photo 5
342 Parkview Lane S - Photo 6
342 Parkview Lane S - Photo 7
342 Parkview Lane S - Photo 8
342 Parkview Lane S - Photo 9
342 Parkview Lane S - Photo 10
342 Parkview Lane S - Photo 11
342 Parkview Lane S - Photo 12
342 Parkview Lane S - Photo 13
342 Parkview Lane S - Photo 14
342 Parkview Lane S - Photo 15
342 Parkview Lane S - Photo 16
342 Parkview Lane S - Photo 17
342 Parkview Lane S - Photo 18
342 Parkview Lane S - Photo 19
342 Parkview Lane S - Photo 20
342 Parkview Lane S - Photo 21
342 Parkview Lane S - Photo 22
342 Parkview Lane S - Photo 23
342 Parkview Lane S - Photo 24
342 Parkview Lane S - Photo 25
342 Parkview Lane S - Photo 26
342 Parkview Lane S - Photo 27
342 Parkview Lane S - Photo 28
342 Parkview Lane S - Photo 29
342 Parkview Lane S - Photo 30
342 Parkview Lane S - Photo 31
342 Parkview Lane S - Photo 32
342 Parkview Lane S - Photo 33
342 Parkview Lane S - Photo 34
342 Parkview Lane S - Photo 35
342 Parkview Lane S - Photo 36
342 Parkview Lane S - Photo 37
342 Parkview Lane S - Photo 38
342 Parkview Lane S - Photo 39
342 Parkview Lane S - Photo 40
342 Parkview Lane S - Photo 41
1 / 41
342 Parkview Lane S
342 Parkview Lane S
342 Parkview Lane S
342 Parkview Lane S
342 Parkview Lane S

342 Parkview Lane S, Maplewood, MN 55119 - MLS# 7145337

MLS® #: 7145337|Listed: Sep 15, 2026

$425,000

Bedrooms
3
Bathrooms
2
Square Feet
1,661
Year Built
1996
Property Type
Residential
Heating
Natural Gas, Forced Air
Cooling
Central Air
Garages
2
School District
622 - North St Paul-Maplewood

Beautifully and professionally remodeled from top to bottom, this 3-bedroom, 2-bath Maplewood home is truly move-in ready! The extensive renovation includes a NEW roof, furnace, central air, water heater, flooring, kitchen cabinetry, countertops and appliances-giving you the look and feel of a new home without the new-construction price tag.

The updated kitchen offers a fresh, modern feel with new cabinets, countertops and appliances, while new flooring throughout ties the home together beautifully. The lower level has been improved with the addition of a second bathroom and offers additional flexible space that could be finished for a future bedroom or use now for a family room, home office, workout room or whatever best fits your needs.

The improvements continue outside with fresh landscaping, a new concrete front entry, new driveway, and newly poured concrete garage floor. With so many major mechanical, exterior and cosmetic updates already completed, this is an opportunity to simply move in and enjoy.

Convenient Maplewood location with easy access to shopping, restaurants, parks and major roadways. Come see just how much has been done-this one is ready for its next owner!

342 Parkview Lane S, Maplewood, MN 55119

Ask an Agent

Interior Information

BasementFull, Sump Pump
AppliancesDishwasher, Exhaust Fan, Gas Water Heater, Range, Refrigerator, Stainless Steel Appliances
CoolingCentral Air
HeatingForced Air
FuelNatural Gas
Fireplaces1
Fireplace FeaturesGas
Dining RoomEat In Kitchen
Interior AmenitiesKitchen Center Island, Vaulted Ceiling(s)
Electric100 Amp Service

Size & Levels

LevelsThree Level Split
Total Finished Sq Ft1,818 sq ft
Above Grade Finished1,079 sq ft
Below Grade Finished582 sq ft
Main Level Finished570 sq ft

Bathrooms

Full Baths2
Bathroom Details3/4 Basement, Upper Level Full Bath

Rooms

Main Level Rooms

Living Room13'4" x 19'4"
Dining Room10' x 8'7"
Kitchen10' x 11'
Foyer9' x 5'5"

Upper Level Rooms

Bedroom11'8" x 13'6"
Bedroom 210'3" x 12'6"
Bedroom 310'5" x 9'3"
Bathroom8' x 6'8"

Basement Level Rooms

Family Room16'6" x 12'4"
Family Room8'5" x 8'8"
Bathroom8' x 4'10"
Utility Room9' x 19'
Storage11'5" x 20'

Exterior & Parking

ExteriorVinyl
ConstructionBlock
RoofAge 8 Years or Less
FoundationBlock
Garage Stalls2
ParkingAttached Garage, Asphalt

Lot & Utilities

Property SubtypeSingle Family
Lot Size10,440 square feet
Lot Dimensions79X118X90X130
ZoningResidential-Single Family
SubdivisionAj Add
TownshipMaplewood
CountyRamsey
SewerCity Sewer/Connected
WaterCity Water/Connected
Road FrontageCity Street

Financial & Tax Information

Annual Taxes$5,508
Tax Year2026
Tax w/ Assessments$5,508
Assessment PendingNo
Parcel Number122822220033
List TypeExclusive Right To Sell

Location

Call 612-356-2121For Showings and Questions
Broker Reciprocity logo
Listed by: Keller Williams Premier Realty
Source: NorthstarMLS

Copyright 2026 Regional Multiple Listing Service of Minnesota, Inc. All rights reserved. Information Deemed Reliable But Not Guaranteed. The data relating to real estate for sale on this web site comes in part from the Broker Reciprocity℠ Program of the Regional Multiple Listing Service of Minnesota, Inc. Real estate listings held by brokerage firms other than Pederson Realty are marked with the Broker Reciprocity℠ logo or the Broker Reciprocity℠ thumbnail logo (a little black house) and detailed information about them includes the name of the listing brokers.