1 / 37


1736 E Shore Drive, Maplewood, MN 55109 - MLS# 7121092
$399,000
$425,000↓ 6.1%
Bedrooms
3
Bathrooms
2
Square Feet
1,638
Acres
0.189
Year Built
1948
Property Type
Residential
Heating
Natural Gas, Forced Air
Cooling
Central Air
Garages
2
School District
622 - North St Paul-Maplewood
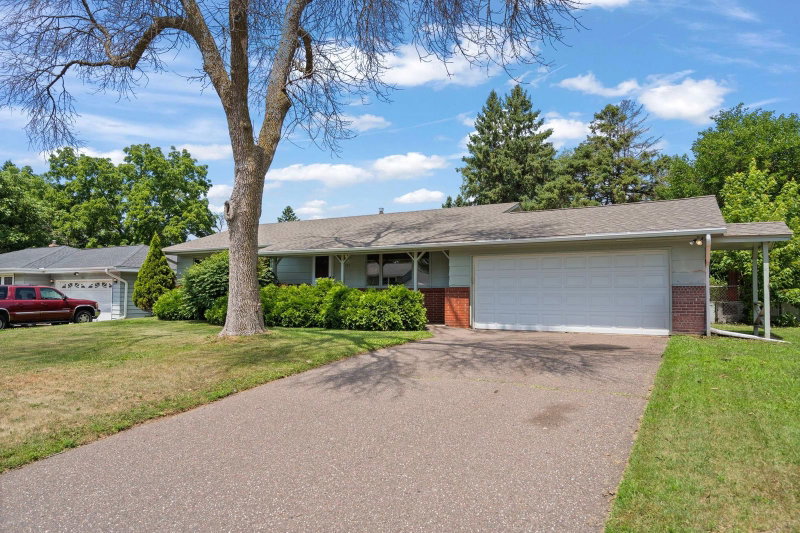
Enjoy living on beautiful Lake Phalen! This home offers endless opportunities to enjoy activities or simply relaxing by the lake. Conveniently located near trails, parks, shopping and highway 61. Whether you're looking for a place to call home or create your dream waterfront retreat, this is an opportunity you won't want to miss.
Interior Information
BasementFull, Partially Finished
AppliancesCooktop, Dishwasher, Dryer, Microwave, Range, Refrigerator
CoolingCentral Air
HeatingForced Air
FuelNatural Gas
Fireplaces1
Fireplace FeaturesLiving Room
LaundryIn Basement, Lower Level
Dining RoomSeparate/Formal Dining Room
Interior AmenitiesHardwood Floors, Kitchen Window, Main Floor Primary Bedroom, Panoramic View
ElectricCircuit Breakers
Size & Levels
LevelsOne
Total Finished Sq Ft2,496 sq ft
Above Grade Finished1,248 sq ft
Below Grade Finished390 sq ft
Main Level Finished1,248 sq ft
Bathrooms
Full Baths1
3/4 Baths1
Bathroom Details3/4 Basement, Main Floor Full Bath
Rooms
Main Level Rooms
Living Room11' x 20'
Dining Room9' x 12'5"
Kitchen15' x 8'5"
Bedroom9' x 13'
Bedroom 29' x 11'
Bedroom 39' x 12'
Bathroom7' x 6'5"
Basement Level Rooms
Family Room12'5" x 26'
Bathroom3' x 7'5"
Utility Room10'5" x 20'
Storage10' x 26'
Exterior & Parking
ExteriorStone
RoofAge Over 8 Years
FoundationBrick/Mortar
Patio / PorchPatio
Garage Stalls2
Garage Size17x23 (391 sq ft)
ParkingDetached Garage, Asphalt, Shared Driveway
Lot & Utilities
Property SubtypeSingle Family
Lot Size0.189 acres
Lot Dimensions134x90x122x38
Lot DescriptionIrregular Lot
ZoningResidential-Single Family
SubdivisionKavanagh & Dawsons Add Lakesid
TownshipMaplewood
CountyRamsey
SewerCity Sewer/Connected
WaterCity Water/Connected
Other StructuresGarage(s)
WaterfrontLake Front
Financial & Tax Information
Annual Taxes$4,700
Tax Year2025
Tax w/ Assessments$4,700
Assessment PendingNo
Parcel Number162922430047
Financing OptionsConventional, FHA, Cash
List TypeExclusive Right To Sell
Location
Call 612-356-2121For Showings and Questions