







1 / 35




6668 Ives Lane N, Maple Grove, MN 55369 - MLS# 7137336
$248,000
$259,000↓ 4.2%
Bedrooms
2
Bathrooms
2
Square Feet
1,329
Acres
0.08
Year Built
1977
Property Type
Residential
Heating
Natural Gas, Forced Air
Cooling
Central Air
Garages
2
School District
279 - Osseo
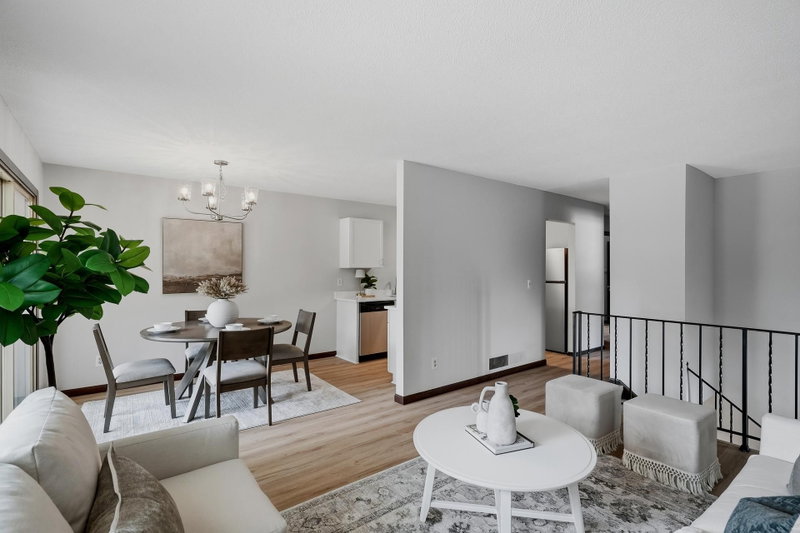
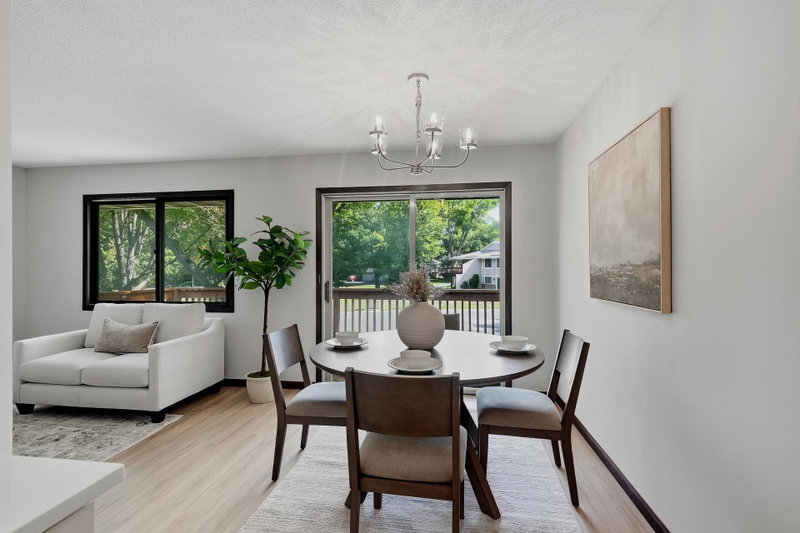
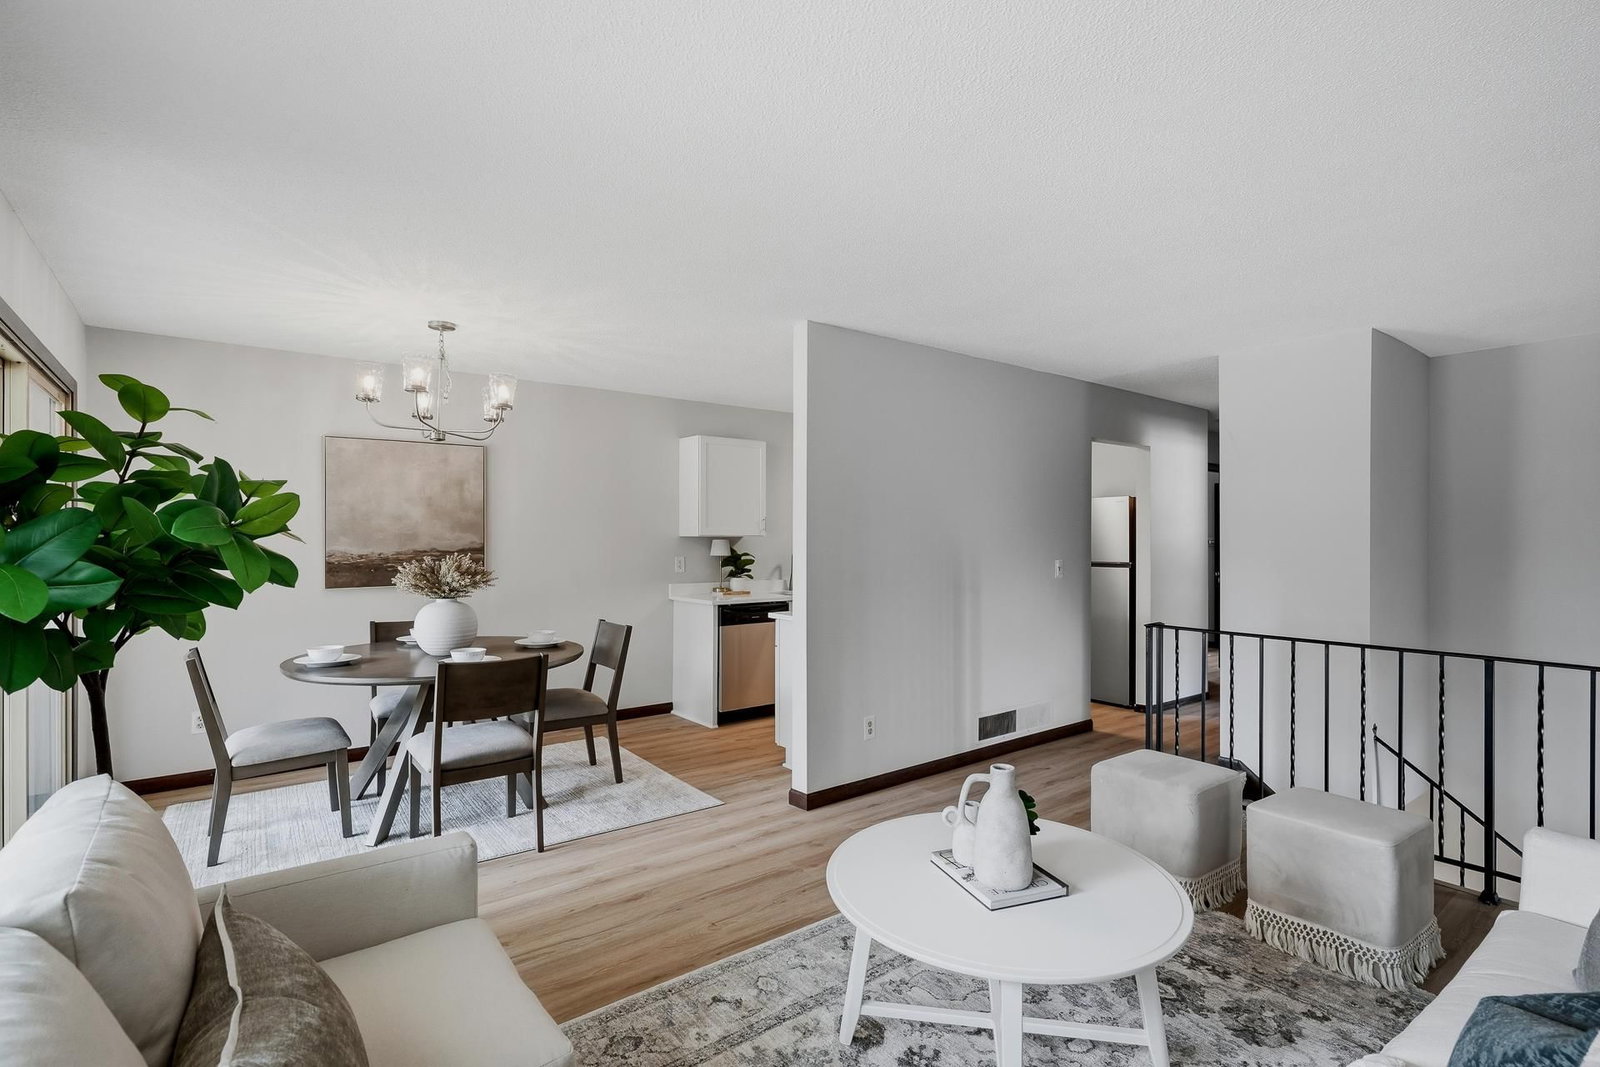
Welcome to a beautifully updated 2-bedroom, 2-bathroom townhome in an unbeatable Maple Grove location! This move-in-ready home features updated flooring and fresh paint, a high-end kitchen with quartz countertops and stainless steel appliances, and stylish finishes throughout. The spacious main bedroom offers a walk-in closet and direct access to the updated bathroom. Enjoy your morning coffee or summer evenings on the large private deck.
Located just minutes from Arbor Lakes, shopping, dining, entertainment, and everything Maple Grove has to offer, with five parks just steps away. A fantastic combination of modern updates, comfort, and location—this one is ready to impress!
Interior Information
BasementFinished
CoolingCentral Air
HeatingForced Air
FuelNatural Gas
Fireplaces1
Size & Levels
LevelsSplit Entry (Bi-Level)
Total Finished Sq Ft1,329 sq ft
Above Grade Finished884 sq ft
Below Grade Finished445 sq ft
Main Level Finished884 sq ft
Foundation Size30x28
Bathrooms
Full Baths1
1/2 Baths1
Rooms
Main Level Rooms
Kitchen-
Upper Level Rooms
Living Room-
Dining Room-
Bedroom-
Bedroom 2-
Bathroom-
Lower Level Rooms
Family Room-
Bathroom-
Laundry-
Exterior & Parking
ExteriorStone, Engineered Wood
FoundationBlock
Garage Stalls2
ParkingAttached Garage
Lot & Utilities
Property Subtype(TH) Quad/4 Corners
Townhouse TypeMulti-Level
Lot Size0.08 acres
Lot Dimensions4356
ZoningResidential-Multi-Family
SubdivisionIsland Grove 09
TownshipMaple Grove
CountyHennepin
SewerCity Sewer - In Street
WaterCity Water/Connected
Homeowners Association
Association Fee$195 / month
AssociationPlat Nine Home Owners Association
Phone(763) 424-0300
Assessment PendingNo
Fee IncludesBuilding Exterior, Hazard Insurance, Maintenance Grounds, Professional Mgmt, Shared Amenities, Snow Removal
Financial & Tax Information
Annual Taxes$2,861
Tax Year2026
Tax w/ Assessments$2,990
Assessment PendingNo
Parcel Number3511922240041
List TypeExclusive Right To Sell
Location
Call 612-356-2121For Showings and Questions


