

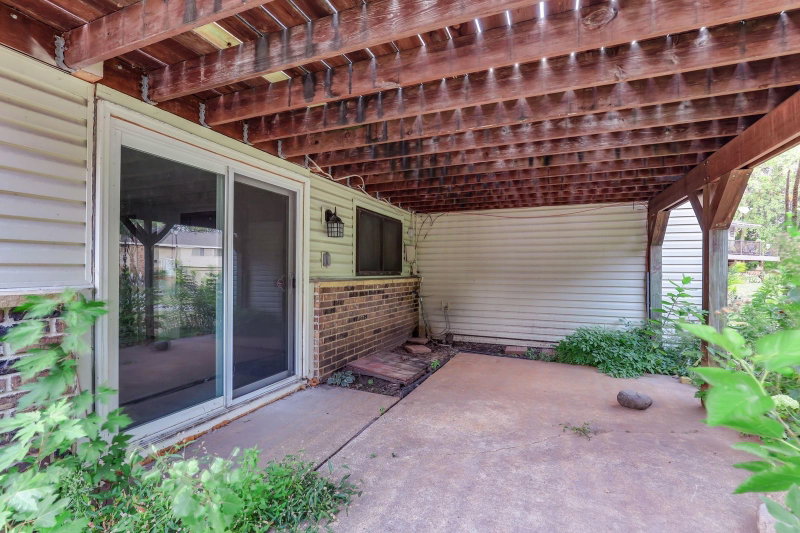
12093 71st Place N - Photo 1
12093 71st Place N - Photo 2
12093 71st Place N - Photo 3
12093 71st Place N - Photo 4
12093 71st Place N - Photo 5
12093 71st Place N - Photo 6
12093 71st Place N - Photo 7
12093 71st Place N - Photo 8
12093 71st Place N - Photo 9
12093 71st Place N - Photo 10
12093 71st Place N - Photo 11
12093 71st Place N - Photo 12
12093 71st Place N - Photo 13
12093 71st Place N - Photo 14
12093 71st Place N - Photo 15
12093 71st Place N - Photo 16
12093 71st Place N - Photo 17
12093 71st Place N - Photo 18
12093 71st Place N - Photo 19
12093 71st Place N - Photo 20
12093 71st Place N - Photo 21
1 / 21
12093 71st Place N
12093 71st Place N
12093 71st Place N
12093 71st Place N
12093 71st Place N

12093 71st Place N, Maple Grove, MN 55369 - MLS# 7149915

MLS® #: 7149915|Listed: Sep 24, 2026

$238,000

Bedrooms
2
Bathrooms
2
Square Feet
1,168
Acres
0.09
Year Built
1975
Property Type
Residential
Heating
Natural Gas, Forced Air
Cooling
Central Air
Garages
2
School District
279 - Osseo

Fresh updates, flexible living space, and an end-unit setting come together in this multi-level Maple Grove townhome. Step inside to all-new luxury vinyl plank flooring and carpet, fresh paint throughout, and an updated kitchen with new cabinets, granite countertops, and a new refrigerator and dishwasher. The dining room opens directly to a private deck, creating an easy extension of the main living space. This level also features two bedrooms and an updated full bath, with a spacious primary bedroom offering a walk-in closet. The walk-out lower level adds a family room, office, updated half bath, and direct access to a private patio. Just minutes from Arbor Lakes shopping and dining, parks, lakes, schools, trails, and convenient highway access.

12093 71st Place N, Maple Grove, MN 55369

Ask an Agent

Interior Information

BasementFinished, Storage Space, Walkout
AppliancesDryer, Humidifier, Gas Water Heater, Range, Refrigerator, Washer, Water Softener Owned
CoolingCentral Air
HeatingForced Air
FuelNatural Gas
Dining RoomBreakfast Area, Informal Dining Room
Interior AmenitiesDeck, Kitchen Center Island, Primary Bedroom Walk-In Closet, Patio, Walk-In Closet
Electric100 Amp Service

Size & Levels

LevelsSplit Entry (Bi-Level)
Total Finished Sq Ft1,215 sq ft
Above Grade Finished885 sq ft
Below Grade Finished283 sq ft
Main Level Finished28 sq ft

Bathrooms

Full Baths1
1/2 Baths1
Bathroom Details1/2 Basement, Upper Level Full Bath

Rooms

Main Level Rooms

Foyer4' x 7'

Upper Level Rooms

Living Room12' x 14'
Dining Room9' x 8'
Kitchen14' x 7'
Bedroom10' x 16'
Bedroom 211' x 10'
Deck12' x 20'

Lower Level Rooms

Family Room14' x 11'
Office7' x 10'
Utility Room7' x 10'
Mud Room3' x 4'
Patio12' x 16'

Exterior & Parking

ExteriorStone, Vinyl
ConstructionFrame
FoundationBlock
Patio / PorchDeck, Patio
Garage Stalls2
Garage Size20x20 (433 sq ft)
ParkingAttached Garage, Asphalt, Electric, Storage

Lot & Utilities

Property Subtype(TH) Quad/4 Corners
Townhouse TypeEnd Unit,Multi-Level
Lot Size0.09 acres
Lot Dimensions19x106x60x94
ZoningResidential-Single Family
SubdivisionIsland Grove 04
TownshipMaple Grove
CountyHennepin
SewerCity Sewer/Connected
WaterCity Water/Connected
Road FrontageCul De Sac, No Outlet/Dead End

Homeowners Association

Association Fee$229 / month
AssociationCedar Management, Inc.
Insurance Fee$707.34
Fee IncludesBuilding Exterior, Hazard Insurance, Lawn Care, Maintenance Grounds, Professional Mgmt, Sanitation, Snow Removal

Financial & Tax Information

Annual Taxes$2,191
Tax Year2026
Tax w/ Assessments$2,191
Parcel Number2611922310074
Assumable MortgageNot Assumable
List TypeExclusive Right To Sell

Location

Call 612-356-2121For Showings and Questions
Broker Reciprocity logo
Listed by: Kris Lindahl Real Estate
Source: NorthstarMLS

Copyright 2026 Regional Multiple Listing Service of Minnesota, Inc. All rights reserved. Information Deemed Reliable But Not Guaranteed. The data relating to real estate for sale on this web site comes in part from the Broker Reciprocity℠ Program of the Regional Multiple Listing Service of Minnesota, Inc. Real estate listings held by brokerage firms other than Pederson Realty are marked with the Broker Reciprocity℠ logo or the Broker Reciprocity℠ thumbnail logo (a little black house) and detailed information about them includes the name of the listing brokers.