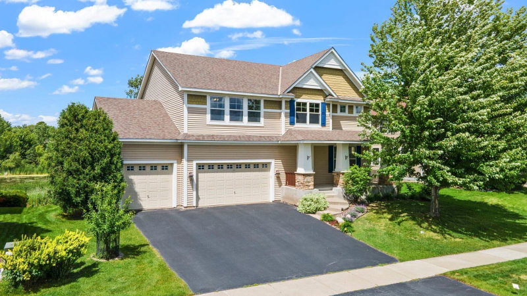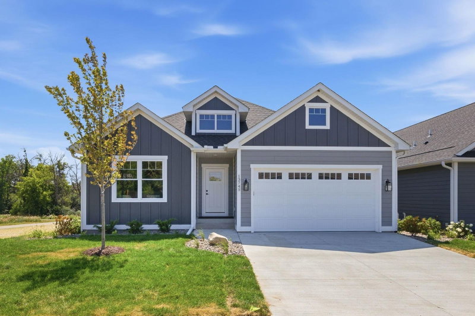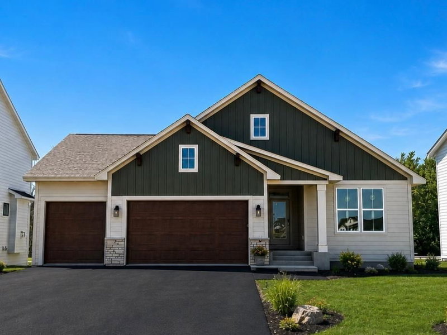
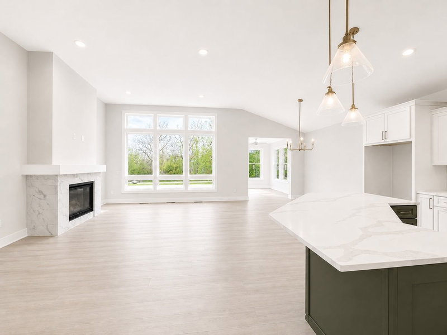
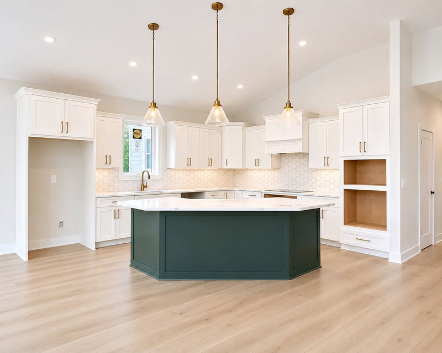
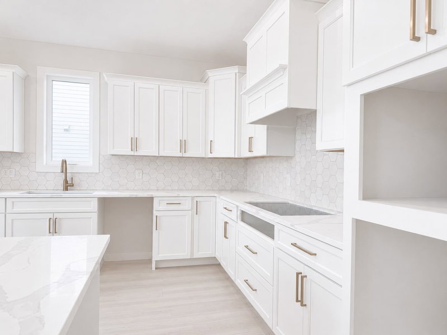
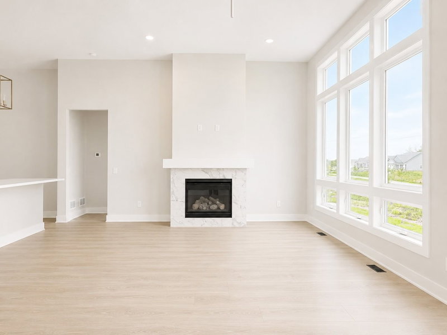
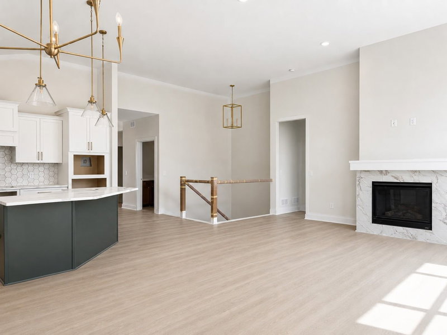
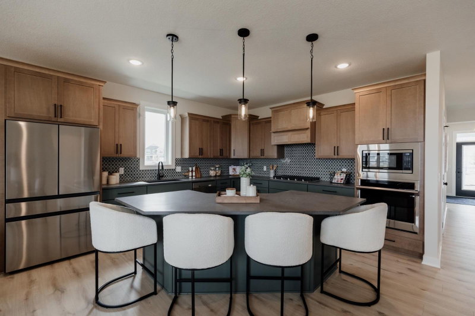
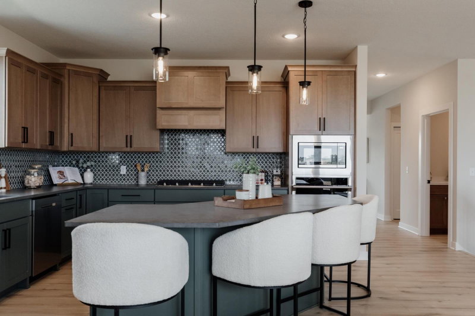
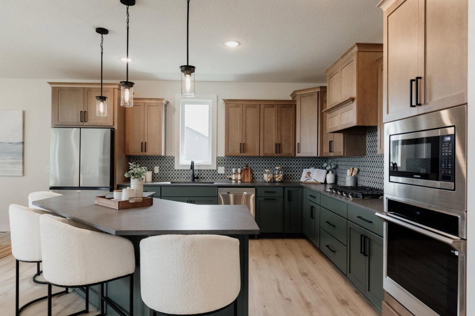
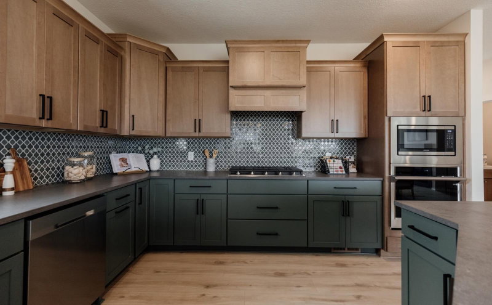
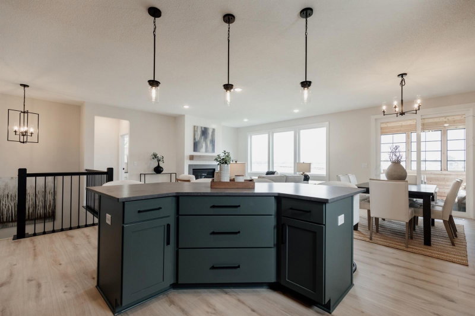
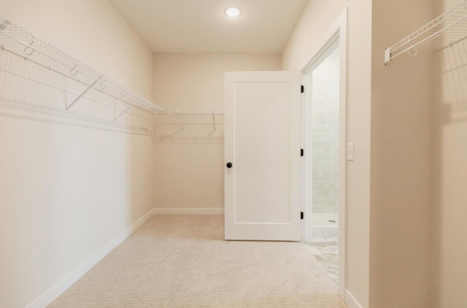
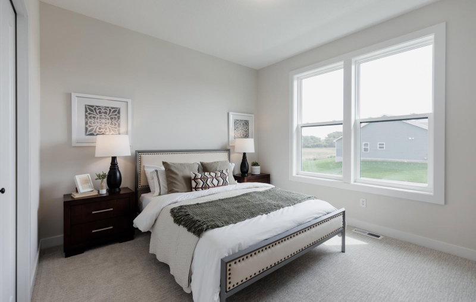
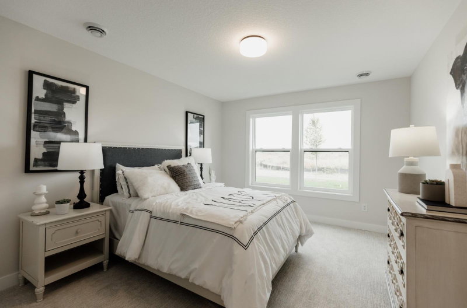
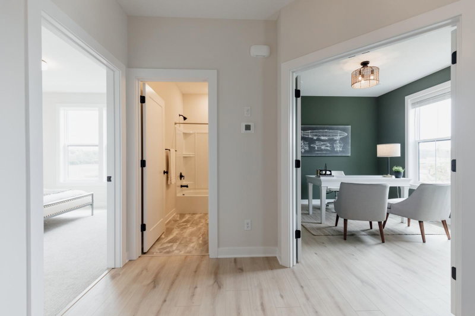
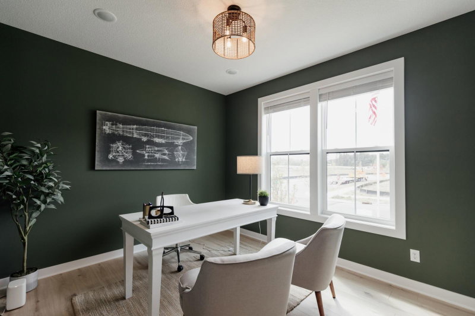
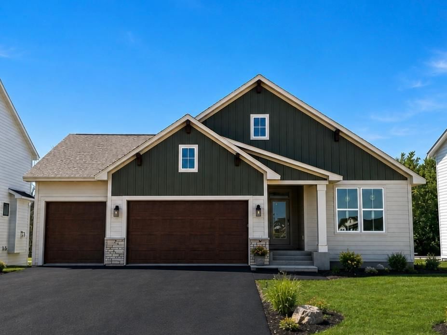
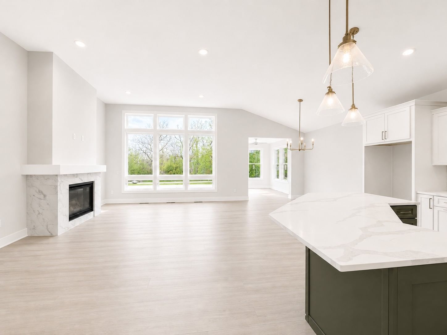
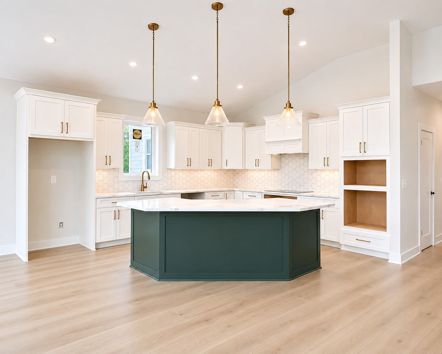
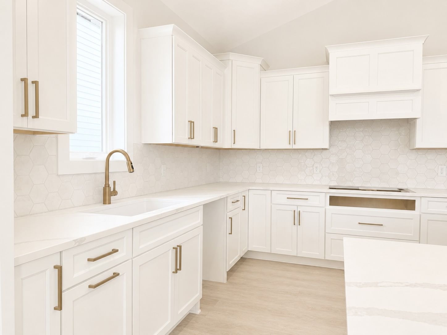
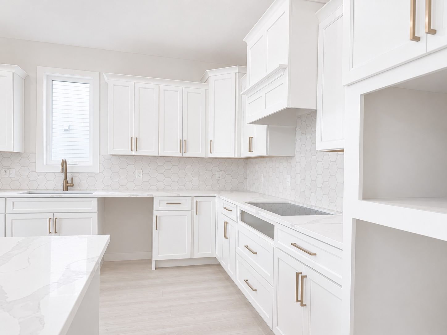
10377 Shadyview Lane N - Photo 1
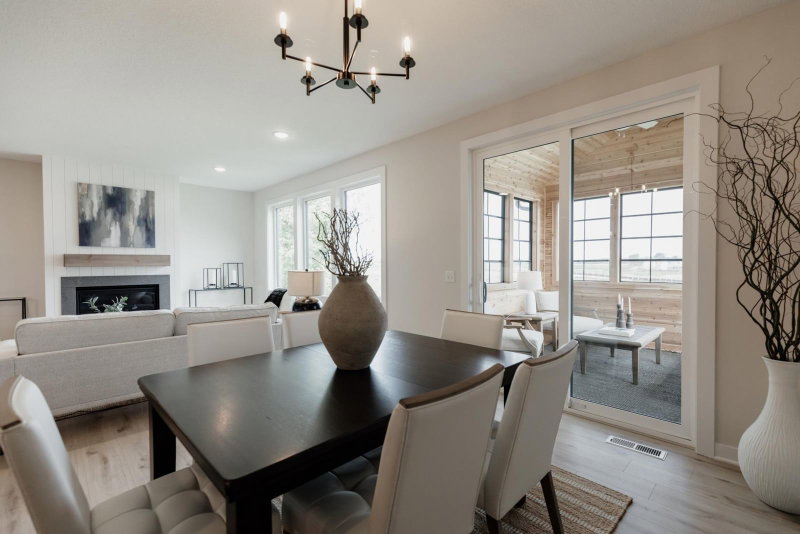
10377 Shadyview Lane N - Photo 2
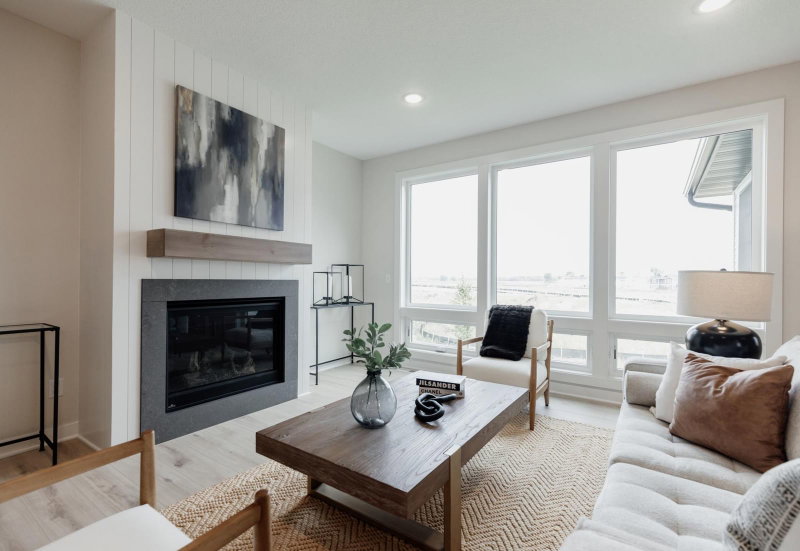
10377 Shadyview Lane N - Photo 3
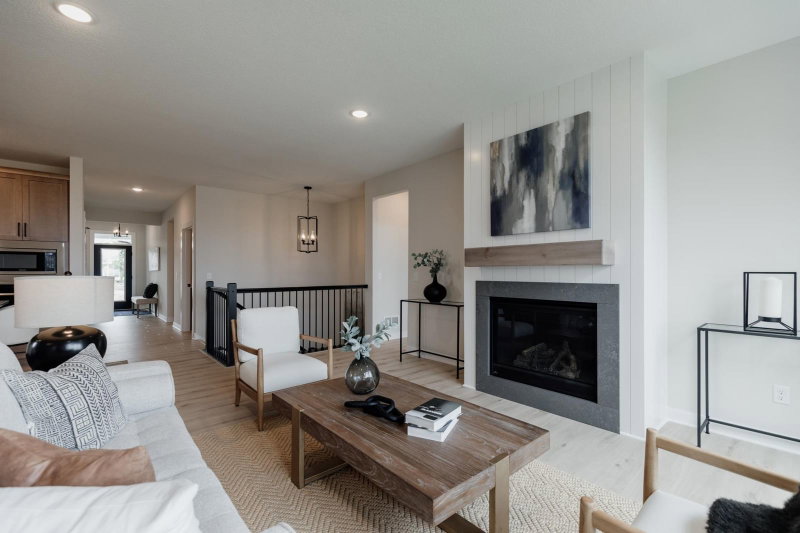
10377 Shadyview Lane N - Photo 4
10377 Shadyview Lane N - Photo 5
10377 Shadyview Lane N - Photo 6
10377 Shadyview Lane N - Photo 7
10377 Shadyview Lane N - Photo 8
10377 Shadyview Lane N - Photo 9
10377 Shadyview Lane N - Photo 10
10377 Shadyview Lane N - Photo 11
10377 Shadyview Lane N - Photo 12
10377 Shadyview Lane N - Photo 13
10377 Shadyview Lane N - Photo 14
10377 Shadyview Lane N - Photo 15
10377 Shadyview Lane N - Photo 16
10377 Shadyview Lane N - Photo 17
10377 Shadyview Lane N - Photo 18
10377 Shadyview Lane N - Photo 19
10377 Shadyview Lane N - Photo 20
10377 Shadyview Lane N - Photo 21
10377 Shadyview Lane N - Photo 22
10377 Shadyview Lane N - Photo 23
10377 Shadyview Lane N - Photo 24
10377 Shadyview Lane N - Photo 25
10377 Shadyview Lane N - Photo 26
10377 Shadyview Lane N - Photo 27
10377 Shadyview Lane N - Photo 28
10377 Shadyview Lane N - Photo 29
10377 Shadyview Lane N - Photo 30
10377 Shadyview Lane N - Photo 31
10377 Shadyview Lane N - Photo 32
10377 Shadyview Lane N - Photo 33
10377 Shadyview Lane N - Photo 34
10377 Shadyview Lane N - Photo 35
10377 Shadyview Lane N - Photo 36
10377 Shadyview Lane N - Photo 37
10377 Shadyview Lane N - Photo 38
1 / 38
10377 Shadyview Lane N

10377 Shadyview Lane N, Maple Grove, MN 55311 - MLS# 7071295

MLS® #: 7071295|Listed: May 16, 2026

$824,900

$839,900↓ 1.8%
Bedrooms
4
Bathrooms
3
Square Feet
3,533
Acres
0.19
Year Built
2026
Property Type
Residential
Heating
Natural Gas, Forced Air, Fireplace(s)
Cooling
Central Air
Garages
3
School District
279 - Osseo

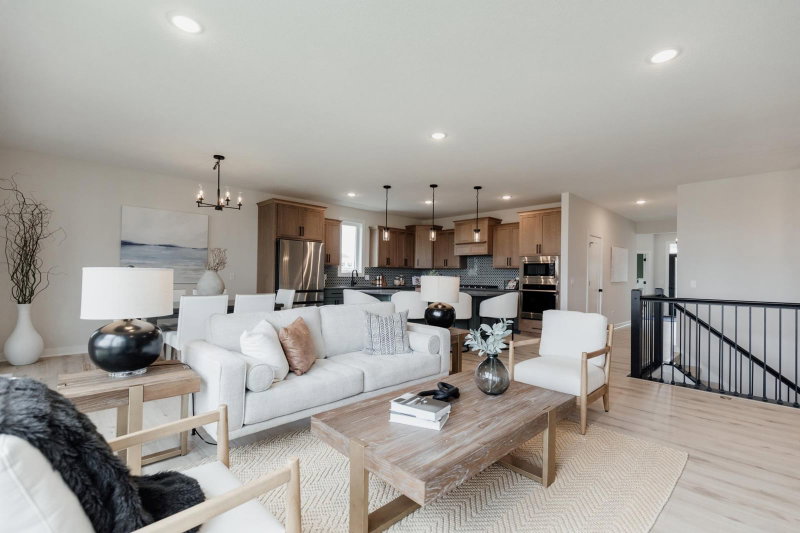
Welcome to Evanswood, Maple Grove's Luxury New Construction Neighborhood! Build or buy, limited opportunity remaining.

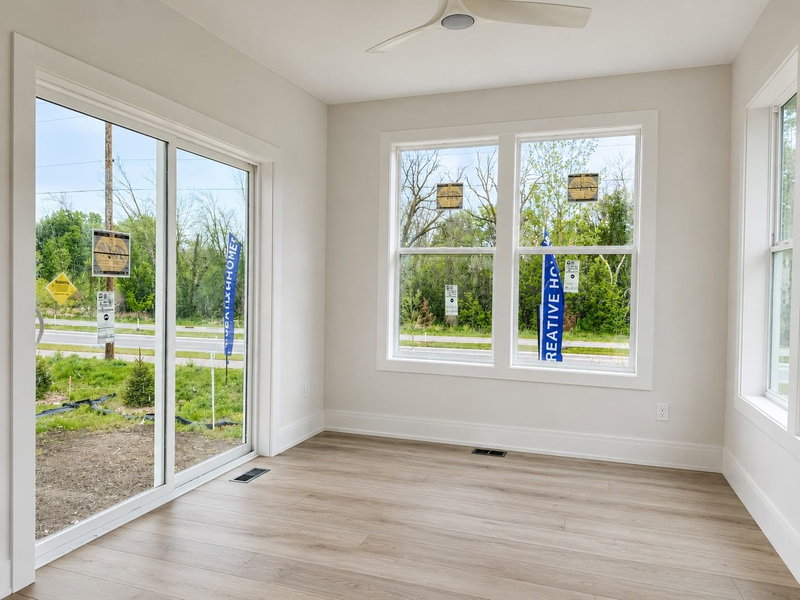
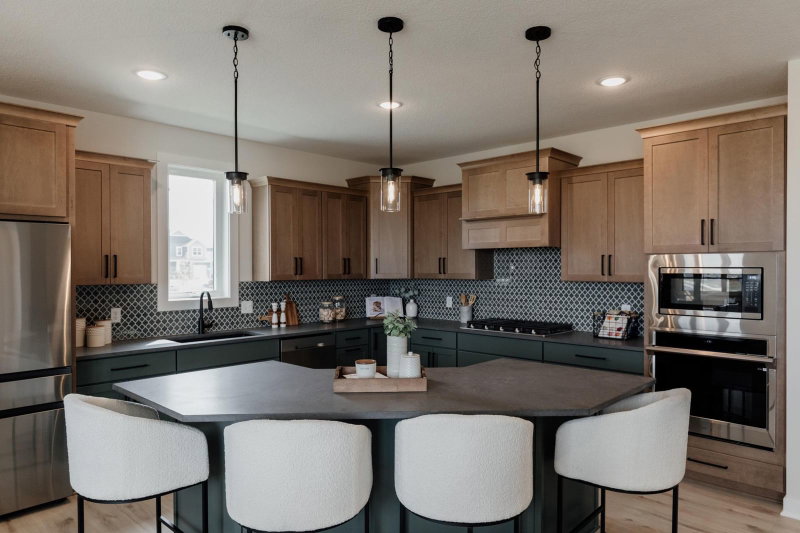
Explore the Riley floor plan—a 4-bedroom, 3-bath home featuring a beautiful VAULTED-MAIN LEVEL, lower-level WET BAR, and a gorgeous 2-FLOOR SUNROOM. The GOURMET KITCHEN includes maple cabinetry, upgraded stainless appliances, range and built-in hood, soft-close doors and drawers, and quartz countertops.

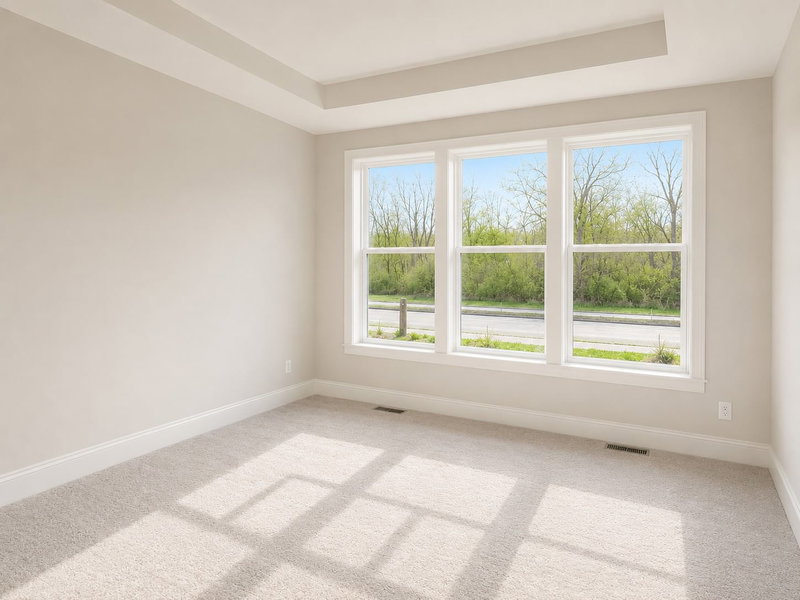
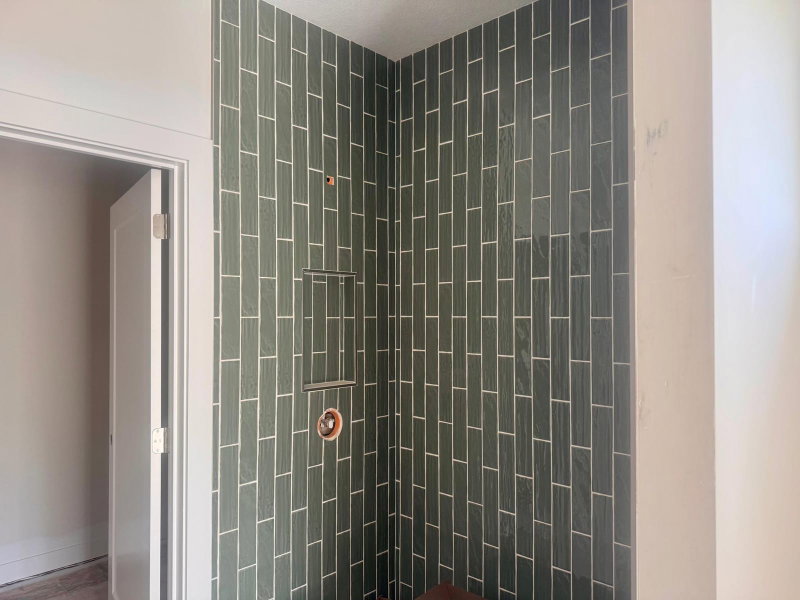
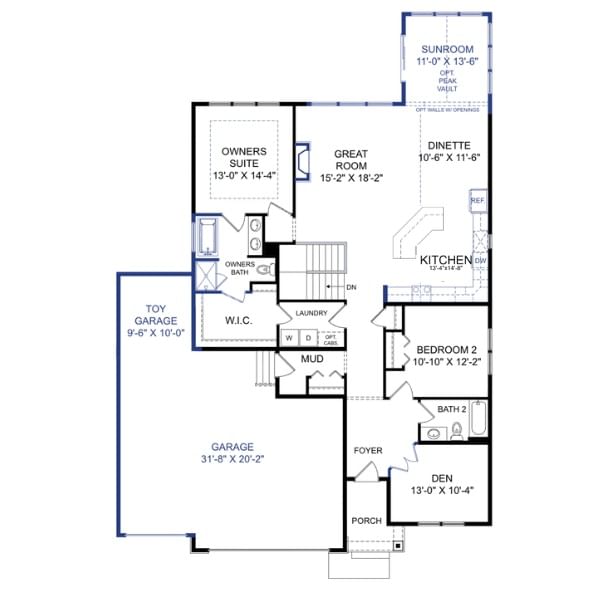
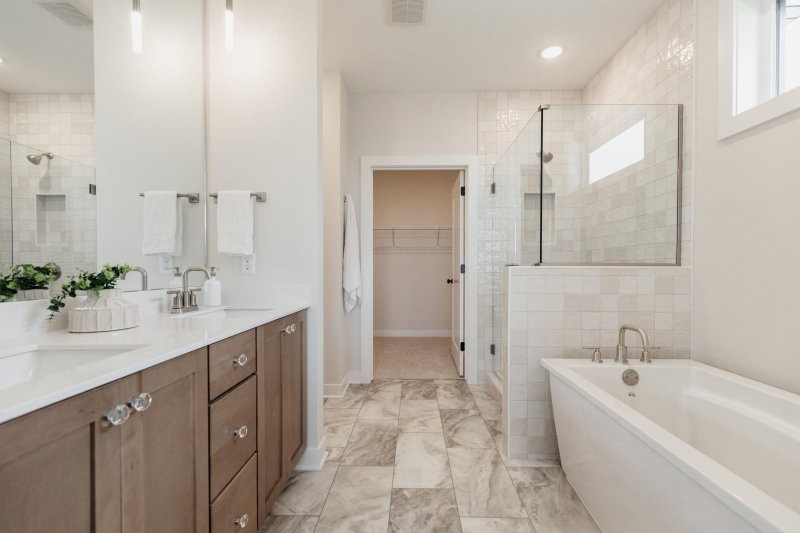
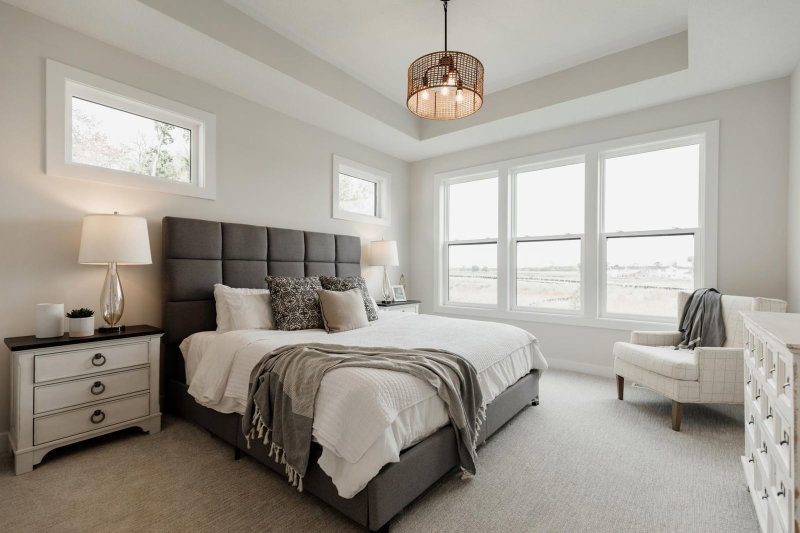
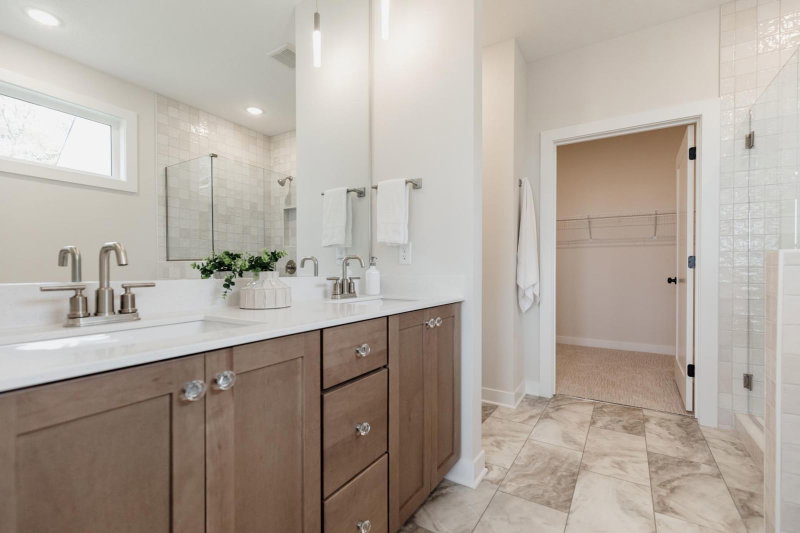
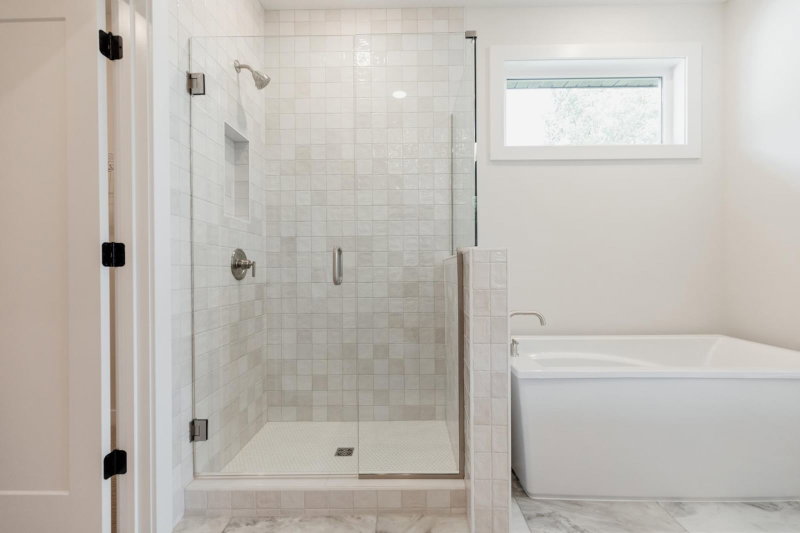
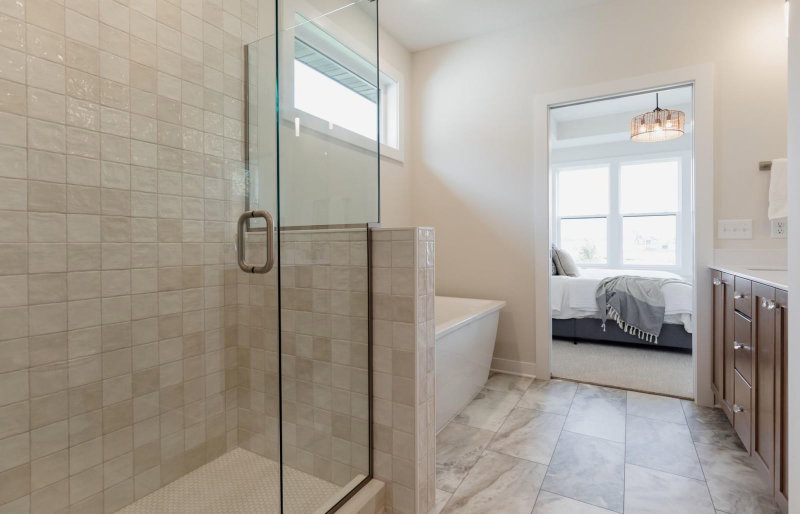
The main level offers a private office/den, laundry room, secondary bedroom with full bath, and a spacious primary suite with a tiled shower, freestanding soaker tub, and dual vanities.

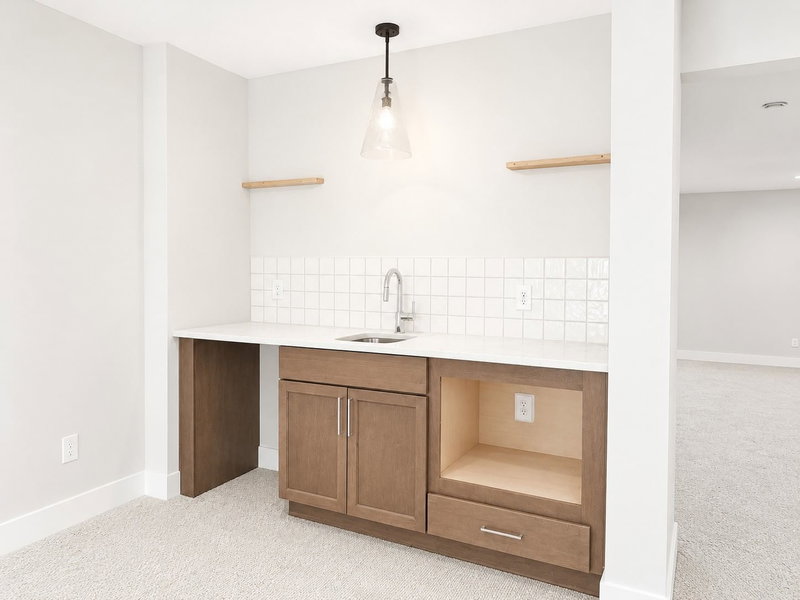
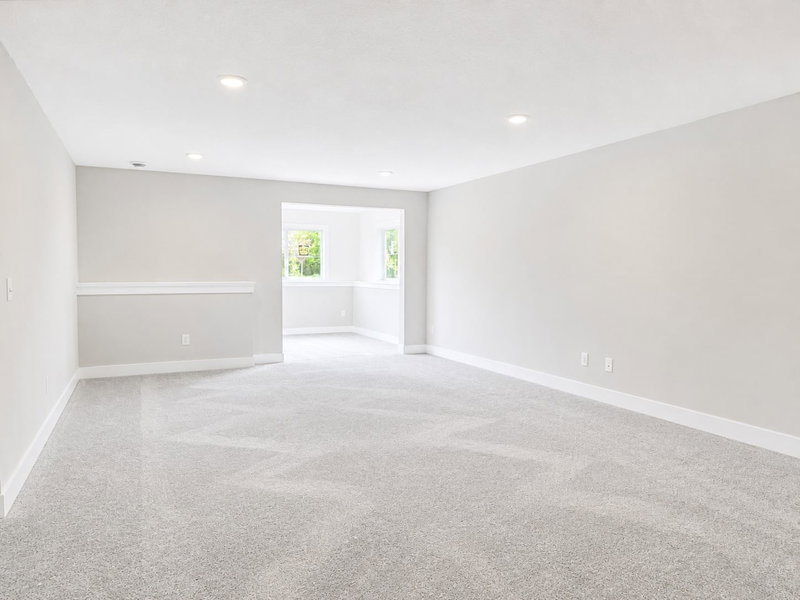
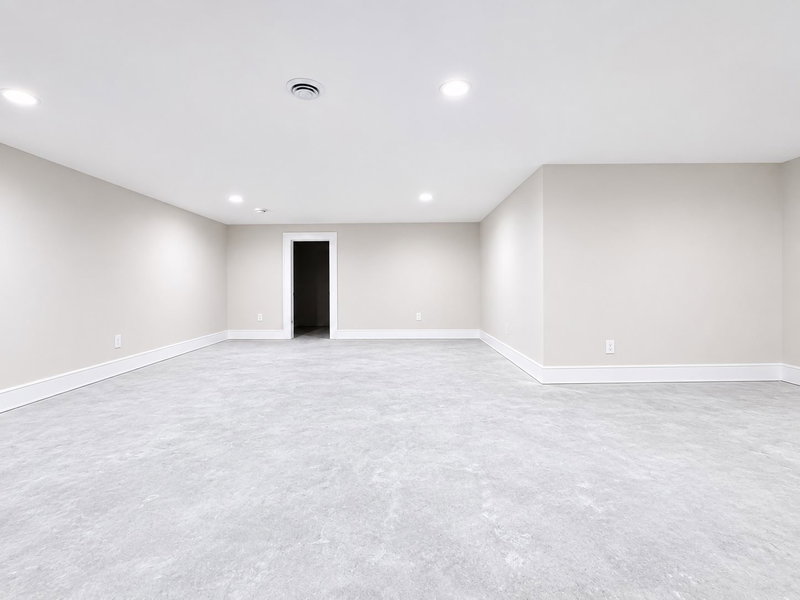
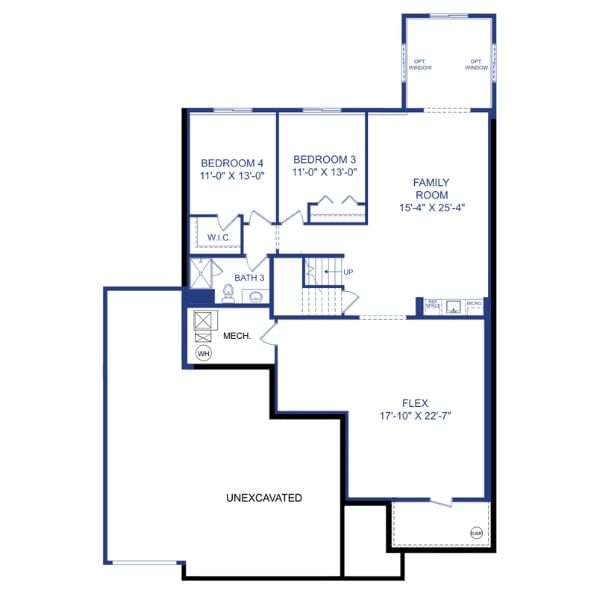
The finished lower level includes a WET BAR, 3rd and 4th bedroom, HUGE family room, and a game room. Additional highlights: 3-car garage, 12-ft main level ceiling, full-yard sod, professional landscaping with irrigation, and low-maintenance James Hardie® siding on all four sides.

Enjoy the future community pool and amenities coming open this summer!—and experience the craftsmanship Creative Homes is known for. Schedule your private tour today!

HOA Fee: $157 / quarter

10377 Shadyview Lane N, Maple Grove, MN 55311

Ask an Agent

Exterior & Construction

ConstructionStone, Cement Siding
RoofAsphalt
FoundationPoured Concrete
PoolShared

Homeowners Association

Association Fee$157 / quarter
AssociationNew Concepts Management
CommunityEvanswood
Assessment PendingNo

Fee Includes

Professional MgmtSanitationShared Amenities

Amenities

Trail(s)

Rooms

RoomLevelDimensions
Flex RoomLower18 x 22
Dining RoomMain10 x 11
Bedroom 3Lower11 x 12
Bedroom 2Main11 x 12
KitchenMain13 x 15
Mud RoomMain9 x 6
DenMain13 x 10
Bedroom 4Lower13 x 12
Sun RoomMain12 x 12
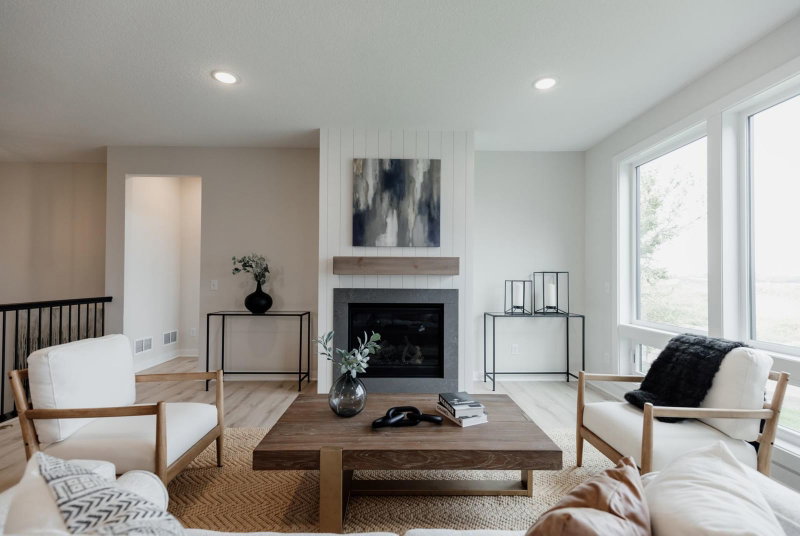
Living RoomMain15 x 18
Family RoomLower27 x 25
LaundryMain9 x 6
BedroomMain13 x 14
Game RoomLower12 x 12

Lot Information

Lot Size0.19
Acres0.19
Sod Included in PriceUnderground Utilities

Tax Information

Annual Tax$2,920
Assessment Year2025

Nearby Amenities

Pool

Location

Call 612-356-2121For Showings and Questions
Broker Reciprocity logo
Listed by: New Home Star
Source: NorthstarMLS

Copyright 2026 Regional Multiple Listing Service of Minnesota, Inc. All rights reserved. Information Deemed Reliable But Not Guaranteed. The data relating to real estate for sale on this web site comes in part from the Broker Reciprocity℠ Program of the Regional Multiple Listing Service of Minnesota, Inc. Real estate listings held by brokerage firms other than Pederson Realty are marked with the Broker Reciprocity℠ logo or the Broker Reciprocity℠ thumbnail logo (a little black house) and detailed information about them includes the name of the listing brokers.