
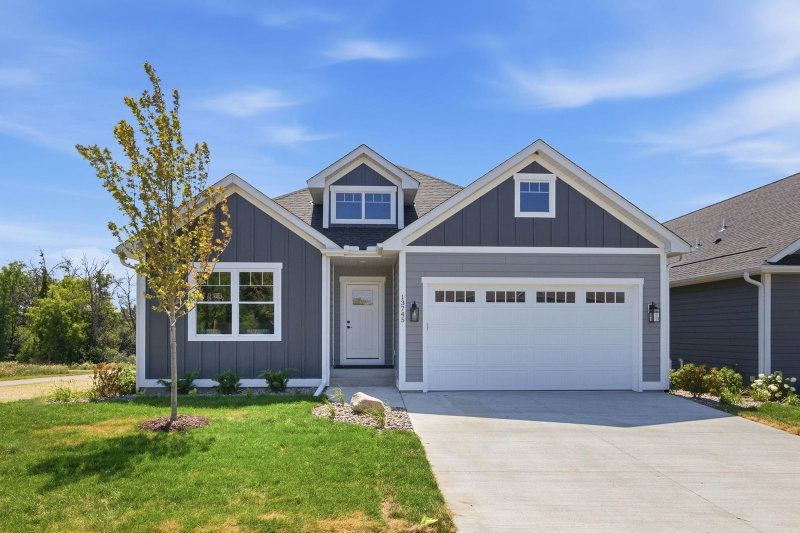
17224 64th Place N - Photo 1
1 / 52
17224 64th Place N
17224 64th Place N
17224 64th Place N
17224 64th Place N
17224 64th Place N

17224 64th Place N, Maple Grove, MN 55311 - MLS# 7150641

MLS® #: 7150641|Days on Market: 49|Listed: Sep 29, 2026

$724,900

Bedrooms
4
Bathrooms
3
Square Feet
3,148
Acres
0.3
Year Built
2010
Property Type
Residential
Heating
Natural Gas, Forced Air
Cooling
Central Air
Garages
3
Days on Market
49
School District
284 - Wayzata

Spacious 2010-Built Home in the Award-Winning Wayzata School District! Situated just across the street, South Elm Park provides an incredible backdrop and immediate access to green space, sports courts, and play structures right in your neighborhood. This beautifully maintained 2010-built home offers a winning blend of location, comfort, and mechanical peace of mind—including a newer furnace (2020) and water heater (2023). Welcome inside to an open-concept main level featuring soaring ceilings and a light-filled kitchen with engineered hardwood floors, granite countertops, a center island, a huge pantry, and newer stainless steel appliances (2023). Upstairs, you’ll find four oversized bedrooms—each with its own walk-in closet—including a private primary suite with a full bath, plus the everyday ease of upper-level laundry. Unfinished potential awaits in the walkout lower level, ready to add over 1,000+ finished square feet of custom living space. Step outside to enjoy your maintenance-free deck or head down to the concrete patio, perfect for outdoor seating around a fire pit. Location is everything! Connect directly from the neighborhood to surrounding paved walking and biking trails, or take a short drive to premier shopping, dining, and entertainment at The Shoppes at Arbor Lakes. Families will love being served by top-rated Wayzata schools, including Meadow Ridge Elementary, Wayzata Central Middle School, and Wayzata High School. Schedule your tour today!

17224 64th Place N, Maple Grove, MN 55311

Text Us About This Home

Watch this home

Get an email if the price drops. No account needed.

Ask an Agent

Interior Information

BasementDrain Tiled
AppliancesAir-To-Air Exchanger, Dishwasher, Dryer, Exhaust Fan, Microwave, Range, Refrigerator, Stainless Steel Appliances, Washer
CoolingCentral Air
HeatingForced Air
FuelNatural Gas
LaundryLaundry Room, Upper Level
Dining RoomInformal Dining Room, Separate/Formal Dining Room
Interior AmenitiesDeck, Hardwood Floors, Kitchen Center Island, Primary Bedroom Walk-In Closet, Natural Woodwork, Paneled Doors, Porch, In-Ground Sprinkler, Walk-In Closet

Size & Levels

LevelsTwo
Total Finished Sq Ft3,148 sq ft
Above Grade Finished3,148 sq ft
Main Level Finished1,564 sq ft
Total Area (incl. unfinished)4,712 sq ft

Bathrooms

Full Baths2
1/2 Baths1
Bathroom DetailsFull Primary, Private Primary, Main Floor 1/2 Bath, Upper Level Full Bath

Rooms

Main Level Rooms

Living Room21' x 17'
Dining Room11' x 12'
Informal Dining Room13' x 19'
Kitchen11' x 19'
Office10' x 16'
Foyer7' x 12'
Mud Room9' x 5'

Upper Level Rooms

Bedroom17' x 13'
Bedroom 213' x 15'
Bedroom 313' x 13'
Bedroom 412' x 14'

Exterior & Parking

ExteriorStone, Cement Board
RoofAge Over 8 Years
FoundationPoured Concrete
Patio / PorchComposite Decking, Covered, Deck, Front Porch, Patio, Porch
Garage Stalls3
Garage Size21 x 29 (609 sq ft)
ParkingAttached Garage, Concrete

Lot & Utilities

Property SubtypeSingle Family
Lot Size0.3 acres
Lot Dimensions82 x 160 x 79 x 162
ZoningResidential-Single Family
SubdivisionEdgewater Estates
TownshipMaple Grove
CountyHennepin
SewerCity Sewer/Connected
WaterCity Water/Connected
Road FrontageCity Street

Homeowners Association

Association Fee$350 / year
AssociationEdgewater Estates
Assessment PendingNo
Fee IncludesOther, Professional Mgmt

Financial & Tax Information

Annual Taxes$8,466
Tax Year2026
Tax w/ Assessments$8,466
Assessment PendingNo
Parcel Number3211922320041
Financing OptionsConventional, VA, FHA, Cash
List TypeExclusive Right To Sell

Location

Call 612-356-2121For Showings and Questions

Schools

Questions and Answers

How much is 17224 64th Place N?

17224 64th Place N in Maple Grove, MN, is listed at $724,900 as of Nov 17, 2026 ($230 per finished square foot and 49 days on market).

What school district is 17224 64th Place N in?

The MLS lists the school district as Wayzata (ISD 284). Confirm enrollment with the district.

What are the property taxes for 17224 64th Place N?

Property taxes are $8,466 for 2026. No special assessments are pending.

Does 17224 64th Place N have an HOA fee?

Yes. The HOA fee is $350 (annually).

How do I schedule a showing of 17224 64th Place N?

Call Pederson Realty anytime at 612-356-2121 to ask about this home, schedule a showing, or be connected to an agent. You can also contact the agent shown on this page or use the Tour in Person button. We can usually set up a showing within a day.
Broker Reciprocity logo
Listed by: Keller Williams Integrity NW
Source: NorthstarMLS

Copyright 2026 Regional Multiple Listing Service of Minnesota, Inc. All rights reserved. Information Deemed Reliable But Not Guaranteed. The data relating to real estate for sale on this web site comes in part from the Broker Reciprocity℠ Program of the Regional Multiple Listing Service of Minnesota, Inc. Real estate listings held by brokerage firms other than Pederson Realty are marked with the Broker Reciprocity℠ logo or the Broker Reciprocity℠ thumbnail logo (a little black house) and detailed information about them includes the name of the listing brokers.