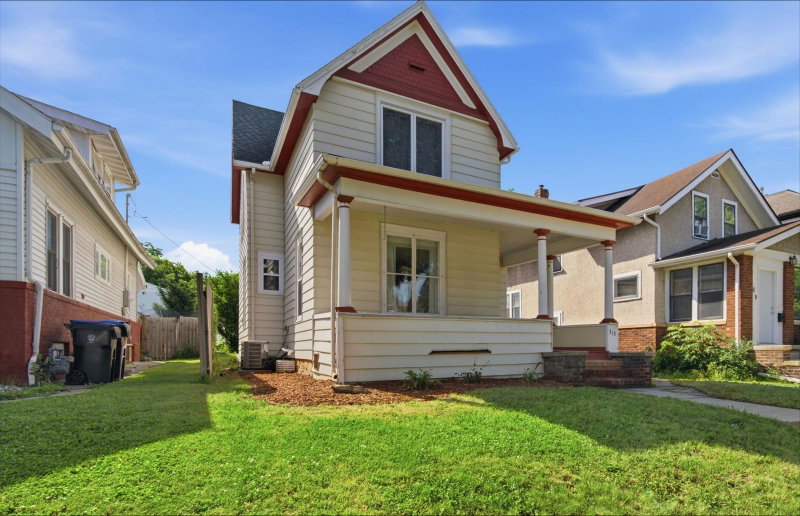
611 James Ave - Photo 1
1 / 41
611 James Ave
611 James Ave
611 James Ave
611 James Ave
611 James Ave

611 James Ave, Mankato, MN 56001 - MLS# 7146587

MLS® #: 7146587|Listed: Sep 24, 2026

$280,000

Bedrooms
5
Bathrooms
2
Square Feet
1,912
Acres
0.22
Year Built
1965
Property Type
Residential
Heating
Natural Gas, Forced Air
Cooling
Ceiling Fan(s), Central Air
Garages
1
School District
77 - Mankato

Need room to spread out? This 5-bedroom, 2-bath split-entry home offers a flexible layout designed for everyday living. The main level features beautiful hardwood floors, a bright living room, kitchen and dining area, three bedrooms and a 3/4 bath. Downstairs, you'll find two additional bedrooms, a spacious family/recreation room, another 3/4 bath, plus utility and storage space. Enjoy fresh air without the bugs in the screened porch overlooking the backyard. The 0.22-acre lot offers usable outdoor space, while an attached 1-car garage, concrete driveway, central air, natural gas forced-air heat and city water/sewer add everyday convenience. Accessibility features include grab bars, a wheelchair ramp and roll-in shower. With five true bedrooms, multiple gathering spaces and a practical floor plan, this home offers the space and versatility buyers are looking for—ready for you to make it your own.

611 James Ave, Mankato, MN 56001

Ask an Agent

Interior Information

BasementBlock, Daylight/Lookout Windows, Full, Partially Finished
AppliancesDishwasher, Dryer, Microwave, Range, Refrigerator, Washer
CoolingCentral Air
HeatingForced Air
FuelNatural Gas
Dining RoomKitchen/Dining Room
Interior AmenitiesCable, Ceiling Fan(s), Hardwood Floors, Kitchen Window, Natural Woodwork, Porch
ElectricFuses, 100 Amp Service
AccessibilityGrab Bars In Bathroom, Wheelchair Ramp(s), Roll-In Shower

Size & Levels

LevelsSplit Entry (Bi-Level)
Total Finished Sq Ft2,050 sq ft
Above Grade Finished1,058 sq ft
Below Grade Finished854 sq ft
Main Level Finished1,058 sq ft

Bathrooms

3/4 Baths2
Bathroom Details3/4 Basement, Upper Level 3/4 Bath

Rooms

Upper Level Rooms

Living Room18' x 12'
Kitchen8' x 12'
Bedroom11' x 12'
Bedroom 210' x 12'
Bedroom 310' x 9'
Screened Porch11' x 11'

Basement Level Rooms

Family Room24' x 12'
Bedroom 413' x 12'
Bedroom 513' x 12'

Exterior & Parking

ExteriorFiber Board
RoofAge Over 8 Years, Asphalt, Pitched
FoundationBlock
Garage Stalls1
Garage Size15x26 (378 sq ft)
ParkingAttached Garage, Concrete, Garage Door Opener

Lot & Utilities

Property SubtypeSingle Family
Lot Size0.22 acres
Lot Dimensions72x134
Lot DescriptionPublic Transit (w/in 6 blks), Tree Coverage - Medium
ZoningResidential-Single Family
TownshipMankato
CountyBlue Earth
SewerCity Sewer/Connected
WaterCity Water/Connected
Road FrontageCity Street, Curbs, Paved Streets, Sidewalks
Other StructuresStorage Shed

Financial & Tax Information

Annual Taxes$2,236
Tax Year2026
Tax w/ Assessments$2,236
Parcel NumberR010919153003
Financing OptionsConventional, VA, FHA, Cash
List TypeExclusive Right To Sell

Location

Call 612-356-2121For Showings and Questions
Broker Reciprocity logo
Listed by: Keller Williams Realty Integrity Lakes
Source: NorthstarMLS

Copyright 2026 Regional Multiple Listing Service of Minnesota, Inc. All rights reserved. Information Deemed Reliable But Not Guaranteed. The data relating to real estate for sale on this web site comes in part from the Broker Reciprocity℠ Program of the Regional Multiple Listing Service of Minnesota, Inc. Real estate listings held by brokerage firms other than Pederson Realty are marked with the Broker Reciprocity℠ logo or the Broker Reciprocity℠ thumbnail logo (a little black house) and detailed information about them includes the name of the listing brokers.