
12092 Meadow View Drive - Photo 1
1 / 35
12092 Meadow View Drive

12092 Meadow View Drive, Little Falls, MN 56345 - MLS# 7163668

MLS® #: 7163668|Days on Market: 1|Listed: Oct 22, 2026
Coming Soon

$319,900

Bedrooms
2
Bathrooms
3
Square Feet
2,424
Acres
3.07
Year Built
1989
Property Type
Residential
Heating
Electric, Oil, Baseboard
Cooling
Ductless
Garages
2
Days on Market
1
School District
482 - Little Falls

Ready for country living while still being close to the city? This home offers the best of both worlds! Nestled on 3 wooded acres with abundant wildlife, this property offers a peaceful setting to call home. Step inside to discover a versatile layout with the convenience of one-level living. The spacious living room is filled with natural light, while the kitchen features ample cabinetry with pull-out storage and stainless steel appliances that are just one year old. Enjoy main-floor laundry with room for a craft or hobby space, along with two spacious bedrooms featuring brand-new flooring. The lower level offers endless possibilities with a bonus space that could become an additional bedroom with an egress window, home office, or whatever suits your needs! You'll also find plenty of storage and a walkout to the beautiful backyard. Relax on the brand new spacious deck and take in the peaceful surroundings of your own country retreat!

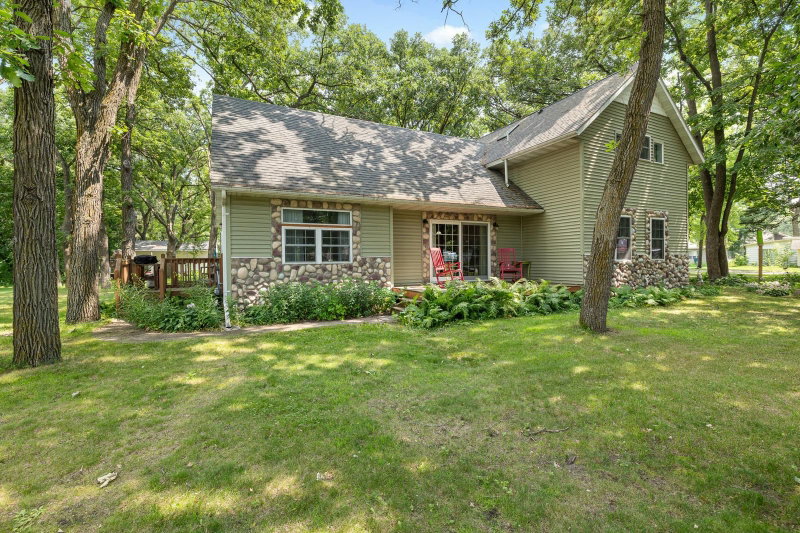
12092 Meadow View Drive, Little Falls, MN 56345

Ask an Agent

Interior Information

BasementDaylight/Lookout Windows, Finished, Full, Walkout
AppliancesDishwasher, Dryer, Range, Refrigerator, Washer
CoolingDuctless Mini-Split
HeatingBaseboard, Boiler
FuelElectric, Oil
LaundryMain Level

Size & Levels

LevelsOne
Total Finished Sq Ft2,424 sq ft
Above Grade Finished1,424 sq ft
Below Grade Finished1,000 sq ft
Main Level Finished1,424 sq ft

Bathrooms

Full Baths1
3/4 Baths1
1/2 Baths1

Rooms

Other Rooms

Living Room12' x 17'
Family Room10' x 17'
Dining Room7' x 14'
Kitchen10' x 17'
Bedroom14' x 14'
Bedroom 210' x 13'
Bonus Room14' x 27'

Exterior & Parking

ExteriorSteel Siding
FoundationBlock
Garage Stalls2
Garage Size24x28 (672 sq ft)
ParkingAttached Garage

Lot & Utilities

Property SubtypeSingle Family
Lot Size3.07 acres
Lot Dimensions216x617x220x608
ZoningResidential-Single Family
SubdivisionMeadow View
TownshipPike Creek Twp
CountyMorrison
SewerPrivate Sewer, Septic System Compliant - Yes
WaterWell

Financial & Tax Information

Annual Taxes$2,598
Tax Year2026
Tax w/ Assessments$2,598
Assessment PendingNo
Parcel Number220718000
Financing OptionsConventional, VA, FHA, Cash
List TypeExclusive Right To Sell

Location

Call 612-356-2121For Showings and Questions

Schools

Broker Reciprocity logo
Listed by: Morgan & Co.
Source: NorthstarMLS

Copyright 2026 Regional Multiple Listing Service of Minnesota, Inc. All rights reserved. Information Deemed Reliable But Not Guaranteed. The data relating to real estate for sale on this web site comes in part from the Broker Reciprocity℠ Program of the Regional Multiple Listing Service of Minnesota, Inc. Real estate listings held by brokerage firms other than Pederson Realty are marked with the Broker Reciprocity℠ logo or the Broker Reciprocity℠ thumbnail logo (a little black house) and detailed information about them includes the name of the listing brokers.