
17252 Riverwood Drive - Photo 1
1 / 38
17252 Riverwood Drive

17252 Riverwood Drive, Little Falls, MN 56345 - MLS# 7099753

MLS® #: 7099753|Days on Market: 95|Listed: Jul 18, 2026

$347,700

$359,900↓ 3.4%
Bedrooms
3
Bathrooms
2
Square Feet
2,460
Acres
1
Year Built
1963
Property Type
Residential
Heating
Electric, Natural Gas, Baseboard, Hot Water
Cooling
Window Unit(s)
Garages
3
Days on Market
95
School District
482 - Little Falls

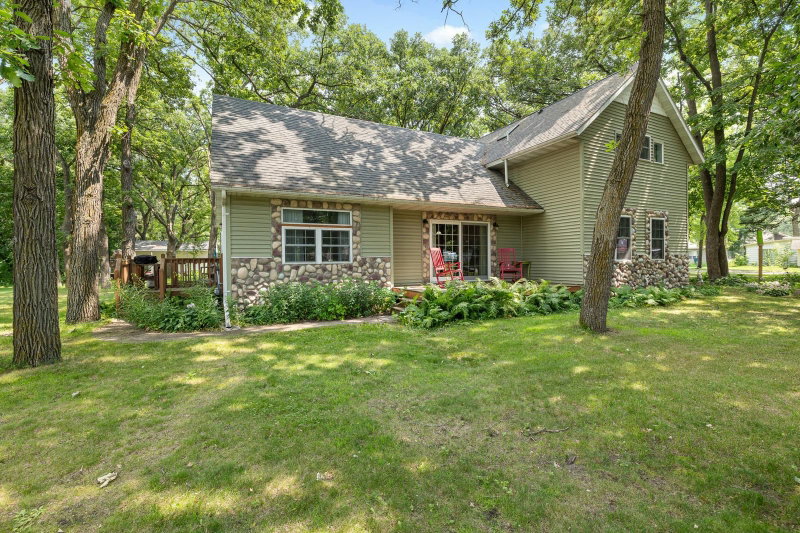
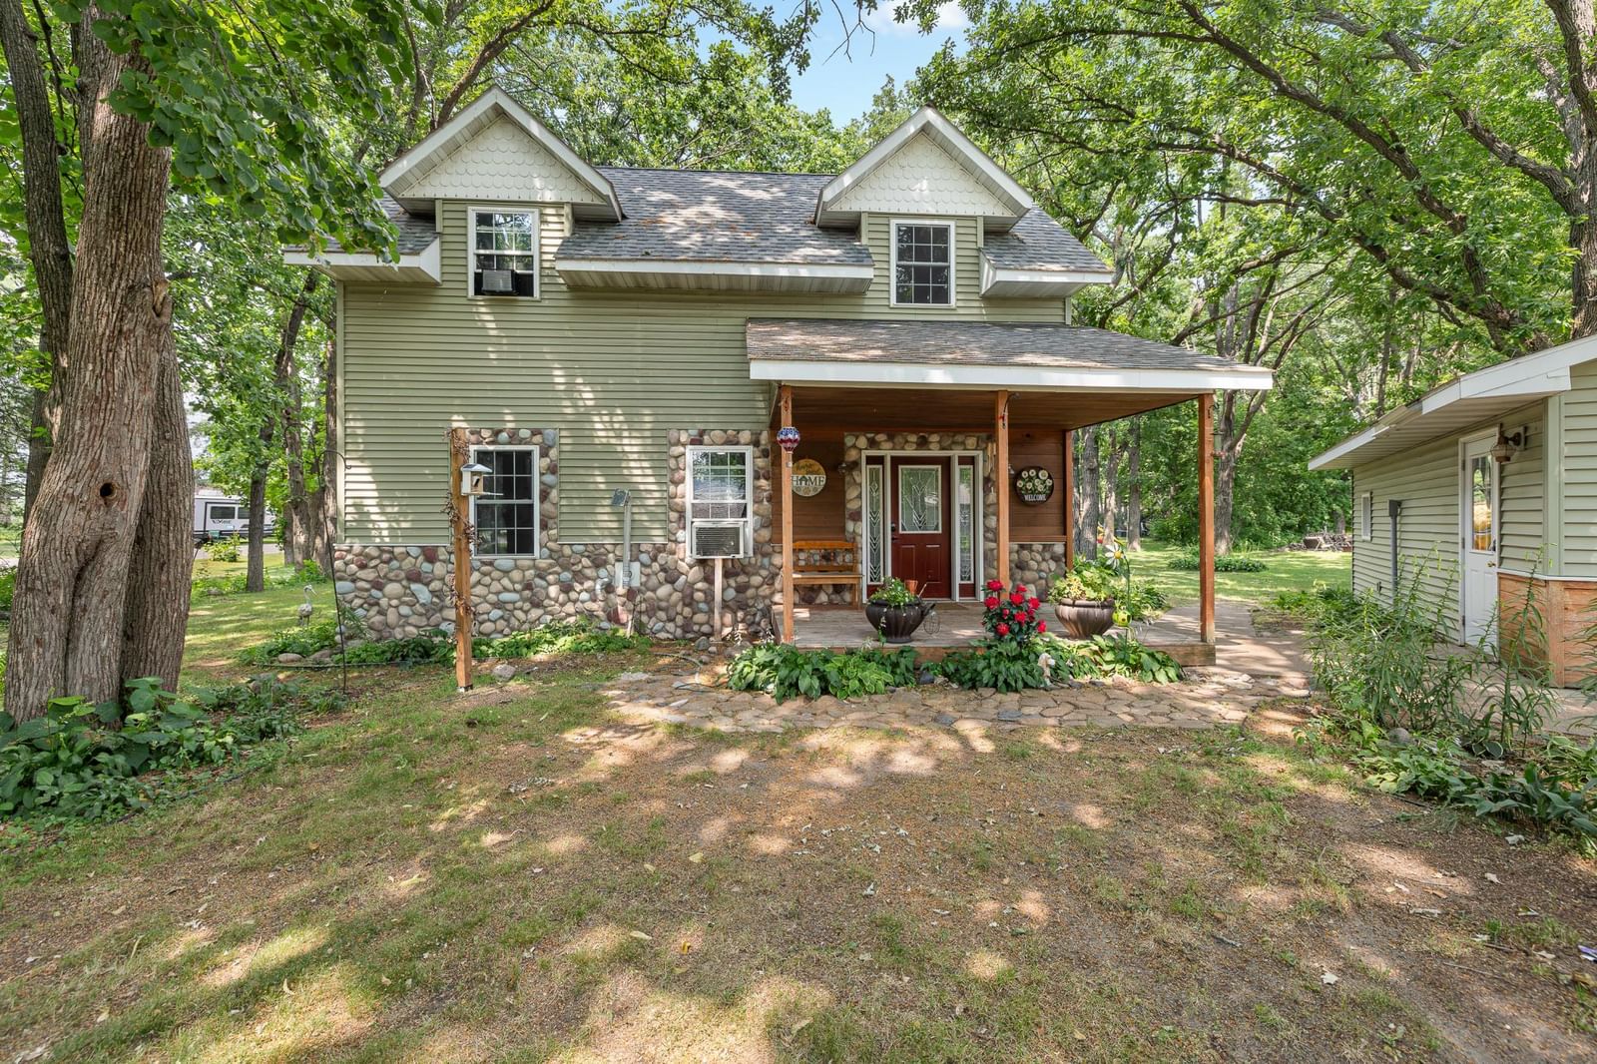
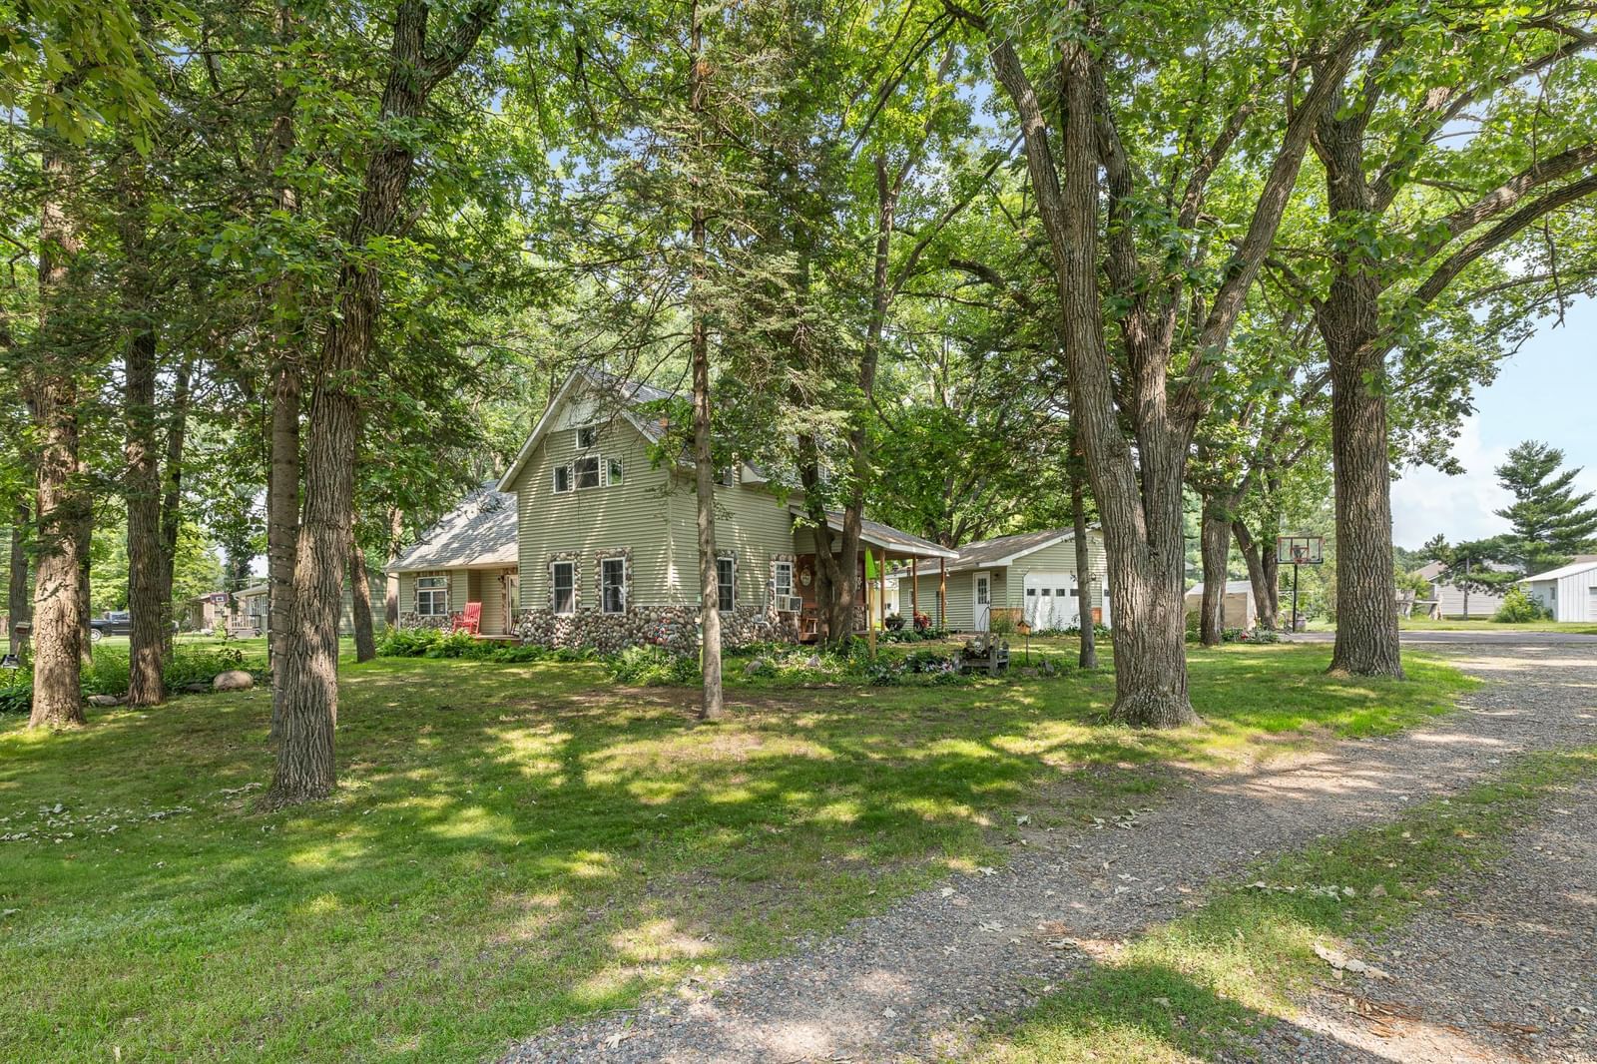
Beautiful 3-bedroom, 2-bathroom home nestled on a peaceful, private one-acre lot in a highly sought-after neighborhood! This move-in ready property offers the perfect combination of comfort, space, and convenience, located just minutes from parks, ball fields, the Mississippi River, and the new splash pad.

The nicely remodeled kitchen serves as the heart of the home, while the stunning two-story addition features a spacious owner's suite complete with a loft, full private bathroom, walk-in closet, and generous bedroom, creating the perfect retreat. The lower level also offers the potential to add a fourth bedroom with the addition of an egress window. A brand new boiler and on demand hot water heater will provide peace of mind and keep you warm in the chilly months.

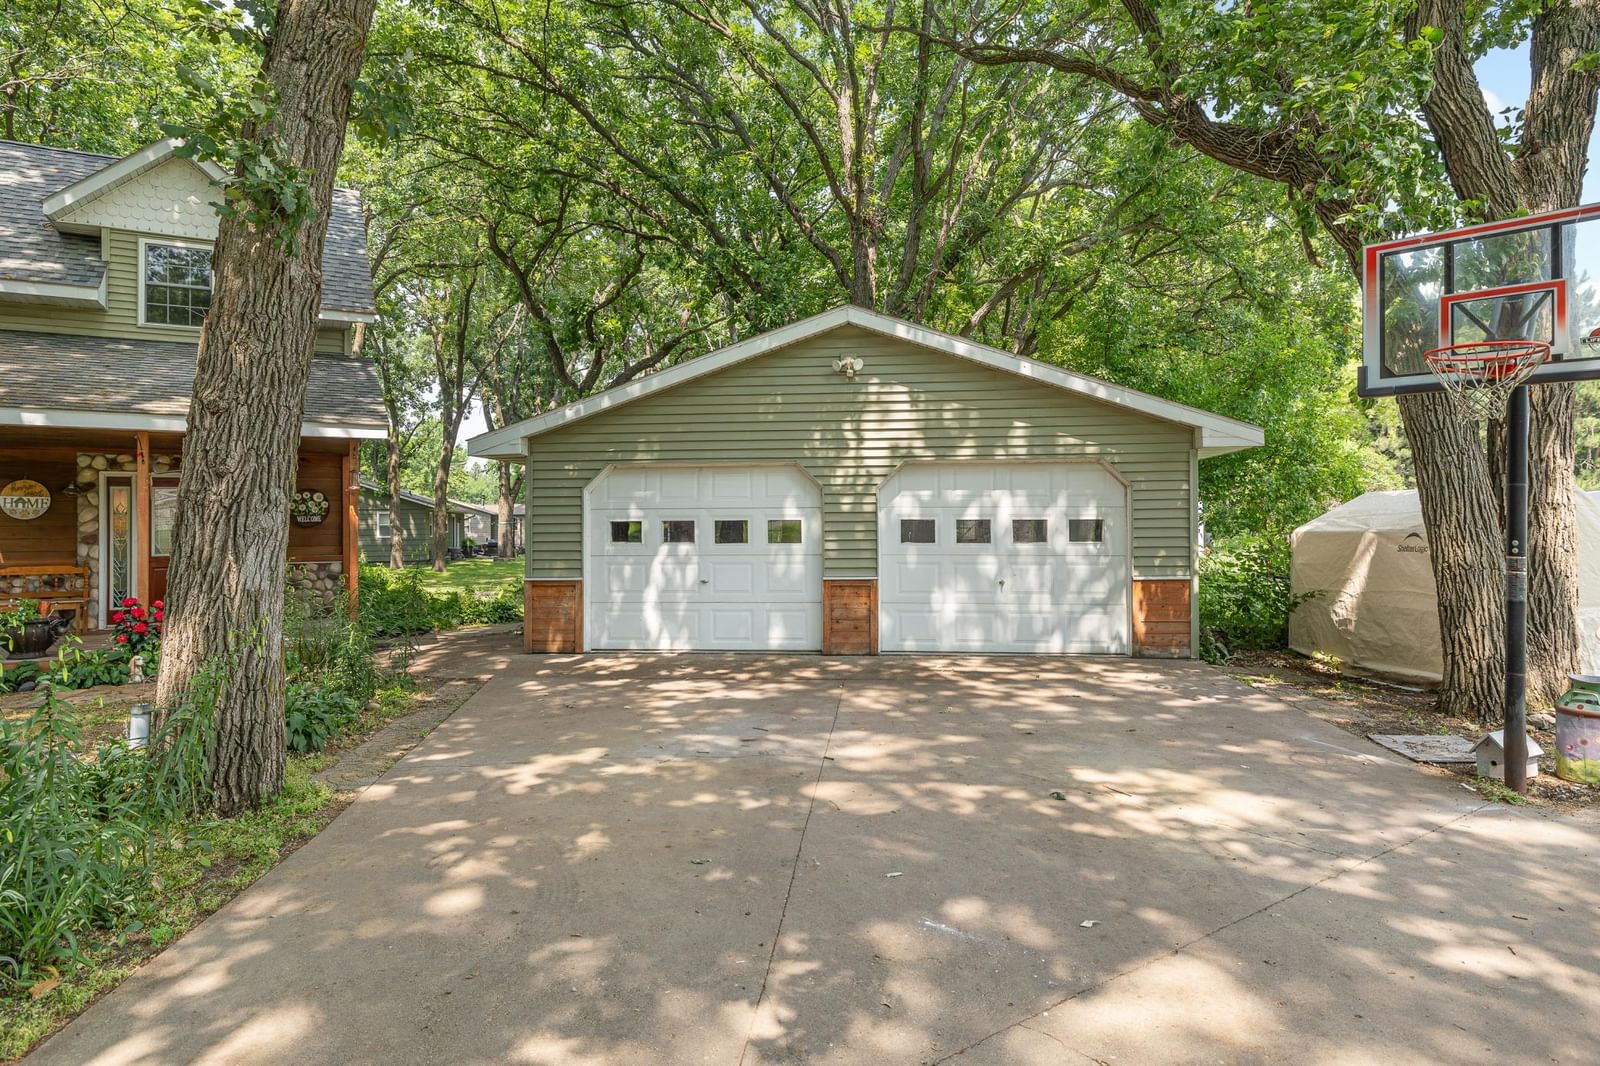
Outside, you'll appreciate the detached two-stall garage along with an additional one-stall garage featuring a lean-to, providing exceptional space for vehicles, tools, and extra storage.

With its desirable location, thoughtful updates, abundant storage, and room to grow, this property truly checks all the boxes. Schedule your showing today!

17252 Riverwood Drive, Little Falls, MN 56345

Ask an Agent

Interior Information

BasementBlock, Finished, Full
AppliancesDishwasher, Dryer, Freezer, Gas Water Heater, Microwave, Range, Refrigerator, Washer
CoolingWindow Unit(s)
HeatingBaseboard, Hot Water
FuelElectric, Natural Gas
Dining RoomBreakfast Bar, Separate/Formal Dining Room
Interior AmenitiesDeck, Kitchen Center Island, Primary Bedroom Walk-In Closet, Porch, Walk-In Closet
ElectricCircuit Breakers, 200+ Amp Service

Size & Levels

LevelsOne and One Half
Total Finished Sq Ft2,840 sq ft
Above Grade Finished2,060 sq ft
Below Grade Finished400 sq ft
Main Level Finished1,420 sq ft

Bathrooms

Full Baths2
Bathroom DetailsFull Primary, Main Floor Full Bath

Rooms

Main Level Rooms

Living Room20' x 18'
Dining Room13' x 10'
Kitchen18' x 11'
Bedroom12' x 10'
Bedroom 212' x 10'
Bathroom-
Foyer10' x 6'
Porch14' x 10'

Upper Level Rooms

Loft14' x 12'
Bedroom 318' x 12'
Primary Bathroom-

Lower Level Rooms

Family Room17' x 11'
Bonus Room11' x 11'
Bonus Room12' x 8'

Exterior & Parking

ExteriorStone, Vinyl
ConstructionBlock
RoofAge Over 8 Years, Asphalt, Pitched
FoundationBlock
Patio / PorchDeck, Porch
Garage Stalls3
ParkingDetached Garage, Gravel, Insulated Garage

Lot & Utilities

Property SubtypeSingle Family
Lot Size1 acres
Lot Dimensions171x271x144x300
Lot DescriptionTree Coverage - Heavy
ZoningResidential-Single Family
TownshipLittle Falls
CountyMorrison
SewerCity Sewer - In Street, Private Sewer, Tank with Drainage Field
WaterCity Water - In Street, Well
Road FrontageCity Street
Other StructuresGarage(s), Lean-To
WaterfrontRiver View

Financial & Tax Information

Annual Taxes$4,756
Tax Year2026
Tax w/ Assessments$4,756
Assessment PendingNo
Parcel Number486812000
Financing OptionsConventional, VA, FHA, Cash, Rural Development, USDA
List TypeExclusive Right To Sell

Location

Call 612-356-2121For Showings and Questions

Schools

Broker Reciprocity logo
Listed by: Central MN Realty LLC
Source: NorthstarMLS

Copyright 2026 Regional Multiple Listing Service of Minnesota, Inc. All rights reserved. Information Deemed Reliable But Not Guaranteed. The data relating to real estate for sale on this web site comes in part from the Broker Reciprocity℠ Program of the Regional Multiple Listing Service of Minnesota, Inc. Real estate listings held by brokerage firms other than Pederson Realty are marked with the Broker Reciprocity℠ logo or the Broker Reciprocity℠ thumbnail logo (a little black house) and detailed information about them includes the name of the listing brokers.