
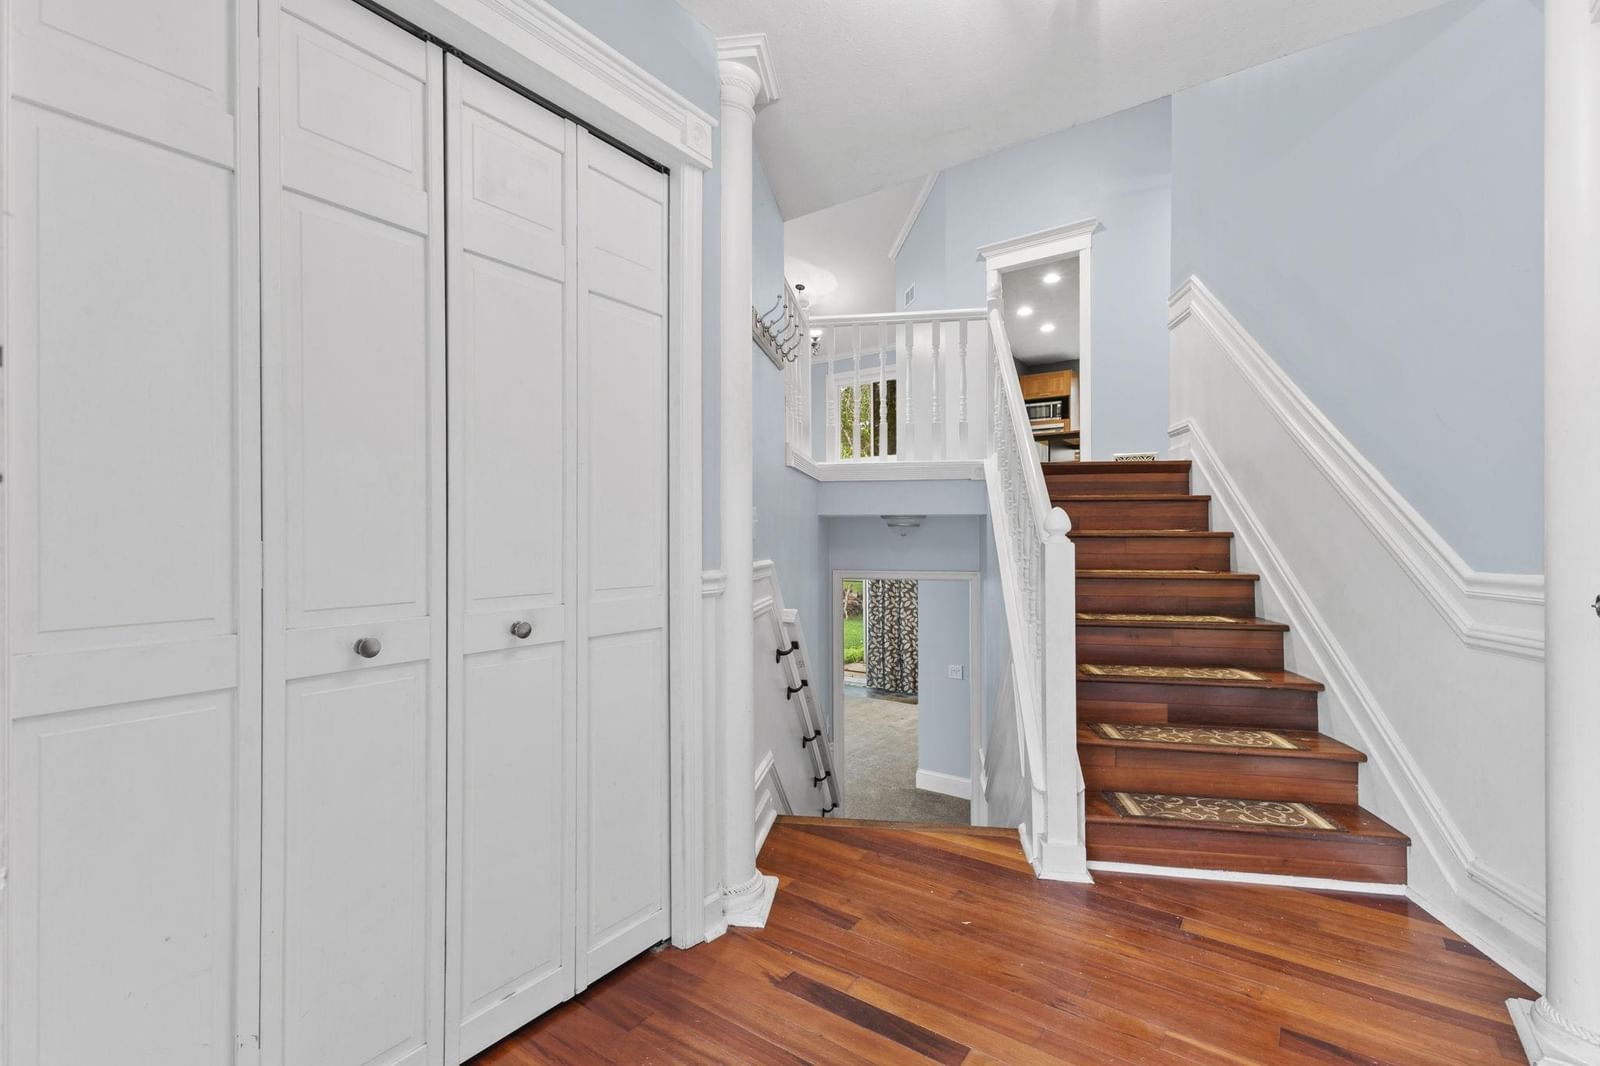
7790 171st Street W - Photo 1
1 / 33
7790 171st Street W
7790 171st Street W
7790 171st Street W
7790 171st Street W
7790 171st Street W

7790 171st Street W, Lakeville, MN 55044 - MLS# 7103880

MLS® #: 7103880|Days on Market: 111|Listed: Jul 3, 2026

$399,900

$429,900↓ 7.0%
Bedrooms
4
Bathrooms
2
Square Feet
2,200
Acres
0.259
Year Built
1989
Property Type
Residential
Heating
Natural Gas, Forced Air, Fireplace(s)
Cooling
Ceiling Fan(s), Central Air
Garages
3
Days on Market
111
School District
194 - Lakeville

Welcome home to this beautiful property nestled in a quiet, highly desirable Lakeville neighborhood

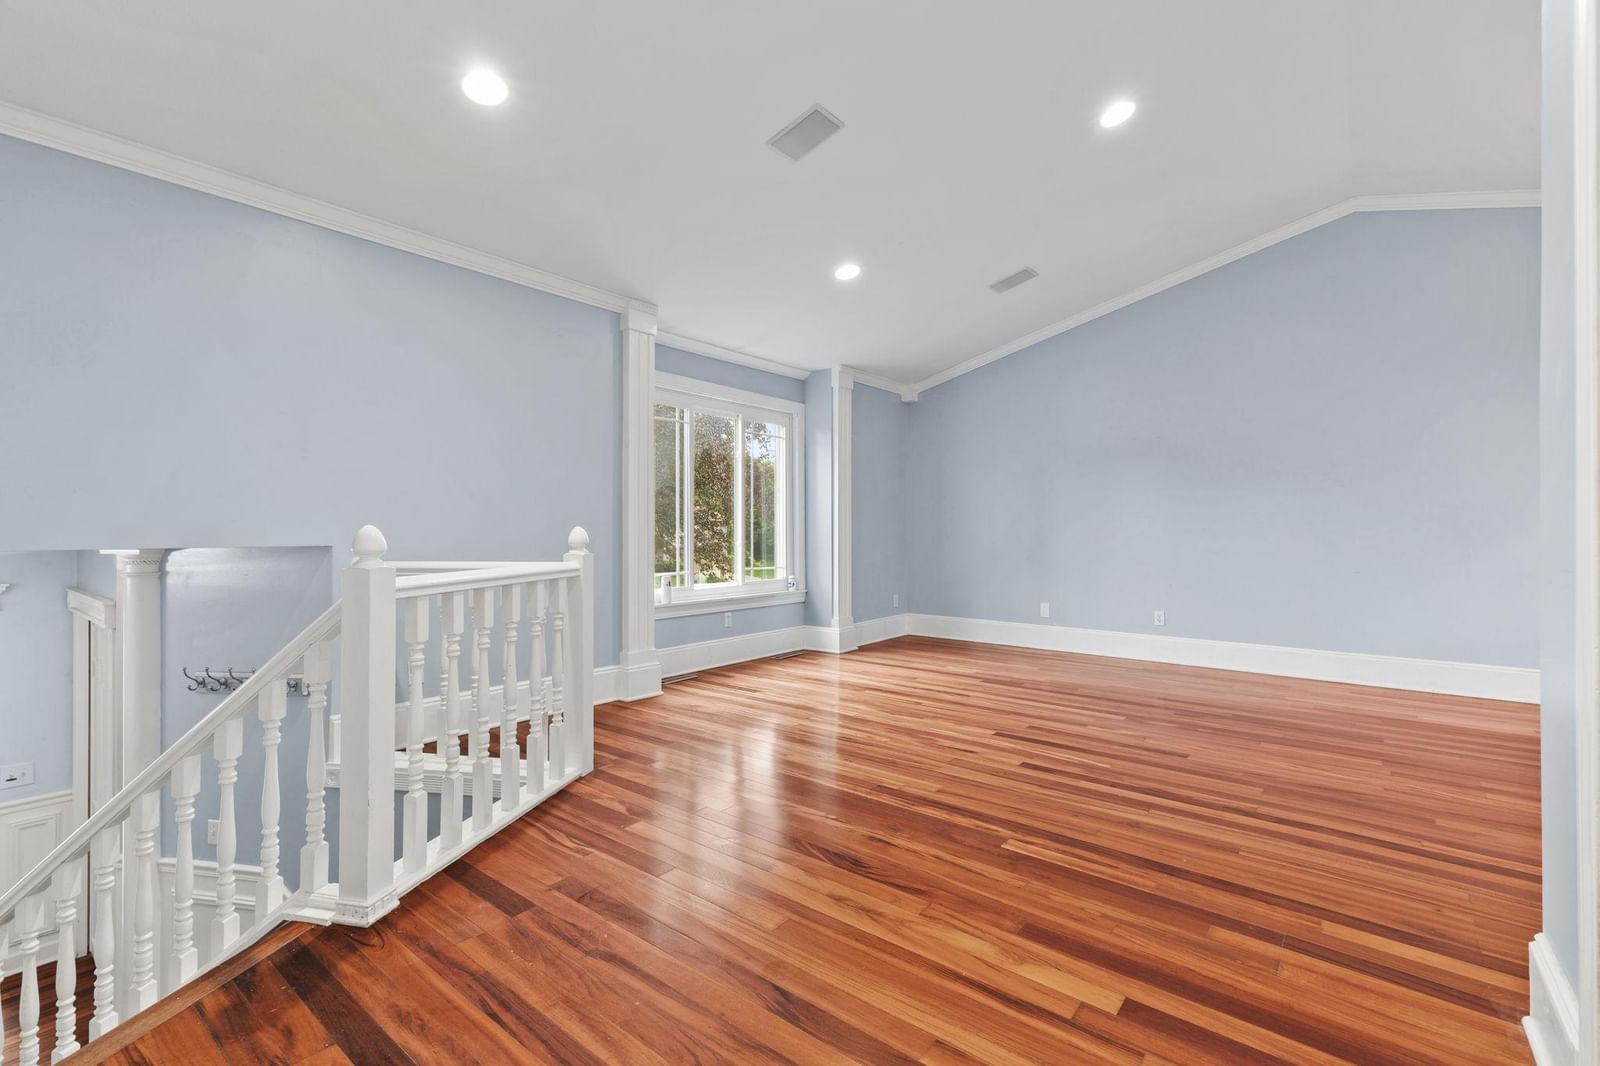
within the award-winning Lakeville School District! From the moment you arrive, you’ll love the incredible curb appeal and the massive, insulated 3-car garage—perfect for extra storage, toys, or a potential heated workshop. Step inside to a bright, open living and dining room space designed perfectly for entertaining. The modern kitchen is a chef’s dream, boasting an abundance of cabinet and counter storage, sleek stainless steel appliances, a cooktop, and a double oven ready for holiday gatherings. The main level also features a full bathroom that offers a skylight bringing in natural light to the room, alongside two of the home’s four spacious bedrooms. The lower level is a true retreat, featuring a massive family room with a seamless walkout to the backyard, a dedicated home office, a 3/4 bath, and two additional bedrooms. Outside, your private oasis awaits. The amazing, fully fenced backyard is ideal for relaxing on the large deck, playing in the yard, or gathering around the fire pit on crisp evenings. This home is ready for you to move in and make it your own—don't miss out!

7790 171st Street W, Lakeville, MN 55044

Ask an Agent

Interior Information

BasementBlock, Finished, Full, Storage Space, Sump Basket, Sump Pump, Walkout
AppliancesCooktop, Dishwasher, Disposal, Double Oven, Dryer, Gas Water Heater, Microwave, Refrigerator, Stainless Steel Appliances, Washer
CoolingCentral Air
HeatingForced Air, Fireplace(s)
FuelNatural Gas
Fireplaces1
Fireplace FeaturesFamily Room, Gas
LaundryLower Level, Laundry Room
Dining RoomInformal Dining Room, Living/Dining Room
Interior AmenitiesCeiling Fan(s), Deck, Hardwood Floors, Kitchen Center Island, Kitchen Window, Natural Woodwork, Skylight, In-Ground Sprinkler, Vaulted Ceiling(s), Walk-In Closet
ElectricCircuit Breakers

Size & Levels

LevelsSplit Entry (Bi-Level)
Total Finished Sq Ft2,200 sq ft
Above Grade Finished1,128 sq ft
Below Grade Finished1,072 sq ft
Main Level Finished36 sq ft

Bathrooms

Full Baths1
3/4 Baths1
Bathroom Details3/4 Basement, Main Floor Full Bath

Rooms

Upper Level Rooms

Living Room15' x 13'
Dining Room10' x 10'
Kitchen18' x 10'
Bedroom13' x 11'
Bedroom 213' x 9'

Lower Level Rooms

Family Room23' x 13'
Office10' x 8'
Bedroom 312' x 10'
Bedroom 412' x 9'

Exterior & Parking

ExteriorEngineered Wood
ConstructionFrame
RoofAge 8 Years or Less, Asphalt, Pitched
FoundationBlock
Garage Stalls3
ParkingAttached Garage, Asphalt, Concrete, Garage Door Opener, Insulated Garage

Lot & Utilities

Property SubtypeSingle Family
Lot Size0.259 acres
Lot Dimensions119x148x42x134
ZoningResidential-Single Family
SubdivisionCherry Highlands 2nd
TownshipLakeville
CountyDakota
SewerCity Sewer/Connected
WaterCity Water/Connected
Road FrontageCity Street
FencingChain Link, Full
Other StructuresStorage Shed

Financial & Tax Information

Annual Taxes$4,327
Tax Year2026
Tax w/ Assessments$4,327
Parcel Number221705102060
Financing OptionsConventional, VA, FHA, Cash
List TypeExclusive Right To Sell

Location

Call 612-356-2121For Showings and Questions

Schools

Broker Reciprocity logo
Listed by: Pro Flat Fee Realty LLC
Source: NorthstarMLS

Copyright 2026 Regional Multiple Listing Service of Minnesota, Inc. All rights reserved. Information Deemed Reliable But Not Guaranteed. The data relating to real estate for sale on this web site comes in part from the Broker Reciprocity℠ Program of the Regional Multiple Listing Service of Minnesota, Inc. Real estate listings held by brokerage firms other than Pederson Realty are marked with the Broker Reciprocity℠ logo or the Broker Reciprocity℠ thumbnail logo (a little black house) and detailed information about them includes the name of the listing brokers.