
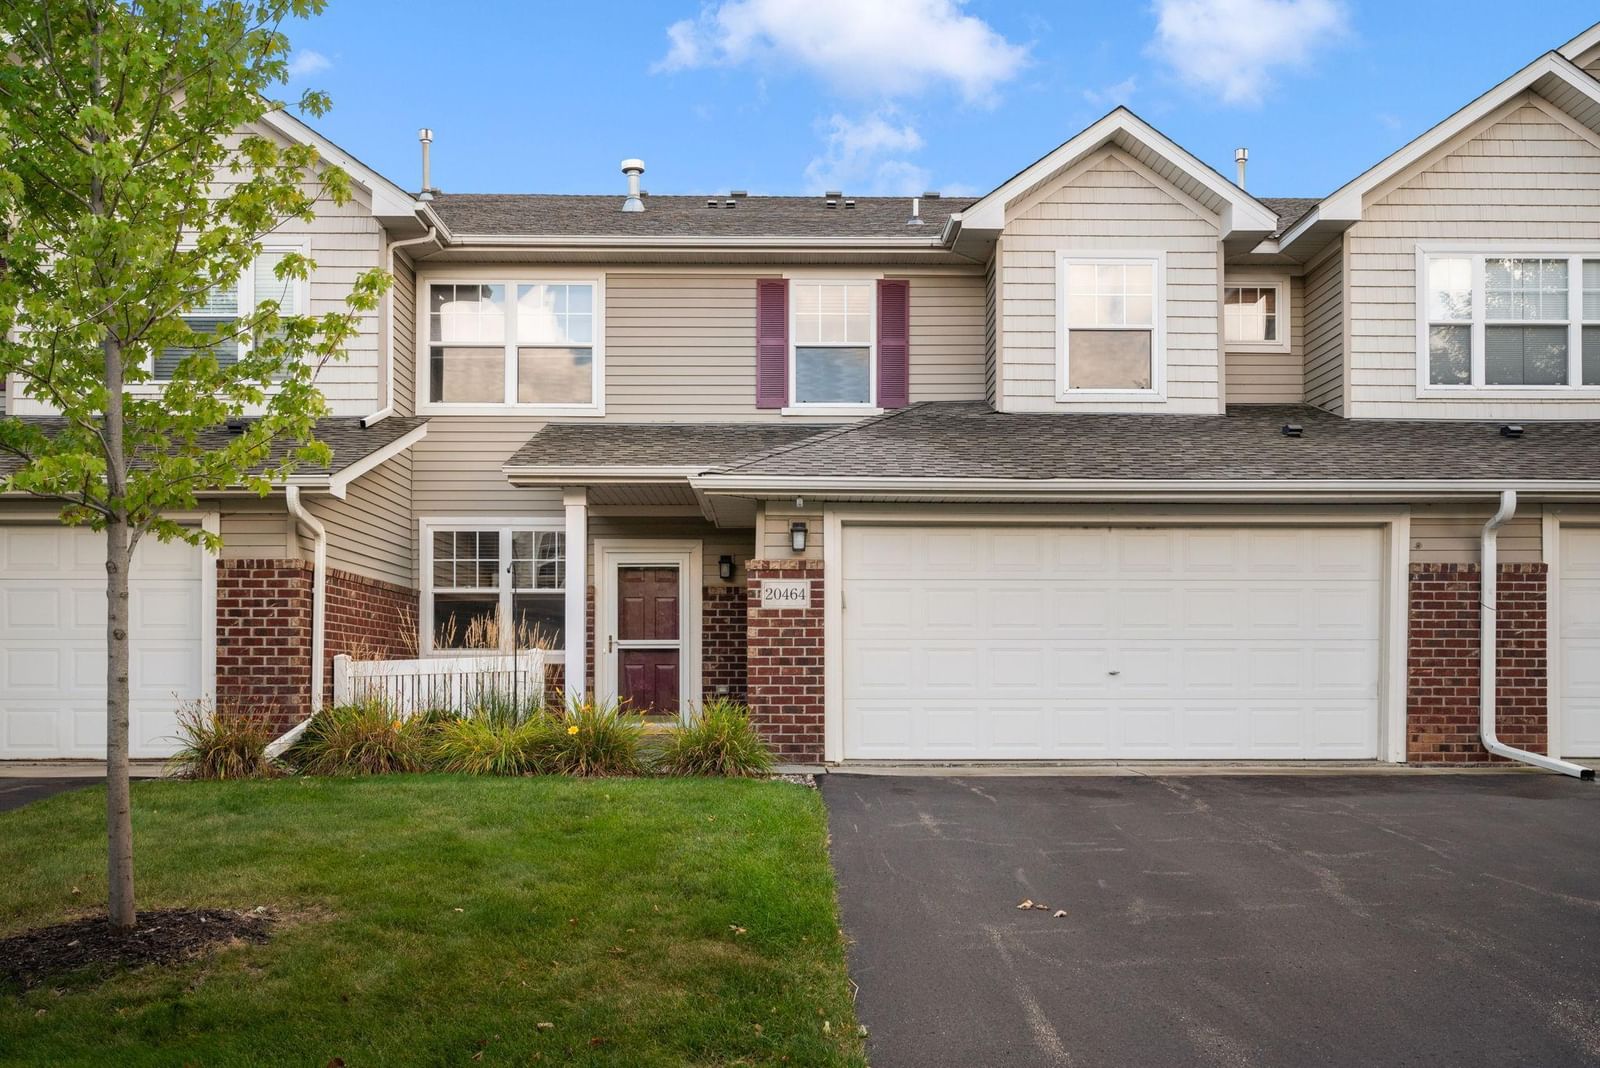
20464 Kensfield Trail #2002, Lakeville, MN 55044 - MLS# 6596633
Sold 03/03/2025
$294,900
$320,000↓ 7.8%
Bedrooms
3
Bathrooms
3
Square Feet
1,777
Year Built
2003
Property Type
Residential
Heating
Natural Gas, Forced Air
Cooling
Ceiling Fan(s), Central Air
Garages
2
Days on Market
178
School District
937 - Lakeville
This home is ready for new owners. New SS refrigerator and electric range. New washer and dryer installed on 2/6/25. Primary suite will be your oasis from the hectic pace in the world. All bedrooms and laundry room are on upper level away from guests. Two-sided gas fireplace is visible from living room and dining room. Upper-level loft offers private area for office, library or game area. Great location is minutes to freeway, eateries, movie theater and golf courses. Quick close is possibe. Welcome home.

Interior Information
AppliancesDishwasher, Dryer, Microwave, Range, Refrigerator, Washer
CoolingCentral Air
HeatingForced Air
FuelNatural Gas
Fireplaces1
Fireplace FeaturesTwo Sided, Gas
LaundryElectric Dryer Hookup, Laundry Room, Upper Level, Washer Hookup
Dining RoomInformal Dining Room
Interior AmenitiesCable, Ceiling Fan(s), Hardwood Floors, Primary Bedroom Walk-In Closet, Patio, Washer/Dryer Hookup
Electric100 Amp Service
Size & Levels
LevelsTwo
Total Finished Sq Ft1,777 sq ft
Above Grade Finished1,777 sq ft
Main Level Finished679 sq ft
Bathrooms
Full Baths2
1/2 Baths1
Bathroom DetailsFull Primary, Private Primary, Main Floor 1/2 Bath, Upper Level Full Bath
Rooms
Main Level Rooms
Living Room14' x 13'
Dining Room12' x 11'
Kitchen18' x 9'
Upper Level Rooms
Loft13' x 11'
Bedroom15' x 11'
Bedroom 211' x 12'
Bedroom 311' x 12'
Exterior & Parking
ConstructionFrame
RoofAsphalt
Patio / PorchPatio
Garage Stalls2
Garage Size24 x 20 (279 sq ft)
ParkingAttached Garage
Lot & Utilities
Property SubtypeTownhouse Side x Side
Townhouse TypeMulti-Level
Lot DescriptionTree Coverage - Light
ZoningResidential-Single Family
SubdivisionSpringbrook
TownshipLakeville
CountyDakota
SewerCity Sewer/Connected
WaterCity Water/Connected
Road FrontagePaved Streets, Private Road
Homeowners Association
Association Fee$275 / month
AssociationFirst Service Residential
Phone(952) 277-2716
Assessment PendingNo
Fee IncludesBuilding Exterior, Hazard Insurance, Lawn Care, Maintenance Grounds, Professional Mgmt, Sanitation, Snow Removal
Financial & Tax Information
Annual Taxes$2,808
Tax Year2024
Tax w/ Assessments$2,808
Assessment PendingNo
Parcel Number227139007002
List TypeExclusive Right To Sell
Location
Call 612-834-2696For Showings and Questions