1 / 24


20029 Ideal Way, Lakeville, MN 55044 - MLS# 7157941
$275,000
Bedrooms
3
Bathrooms
2
Square Feet
2,284
Acres
0.17
Year Built
1994
Property Type
Residential
Heating
Natural Gas, Forced Air
Cooling
Central Air
Garages
2
School District
194 - Lakeville
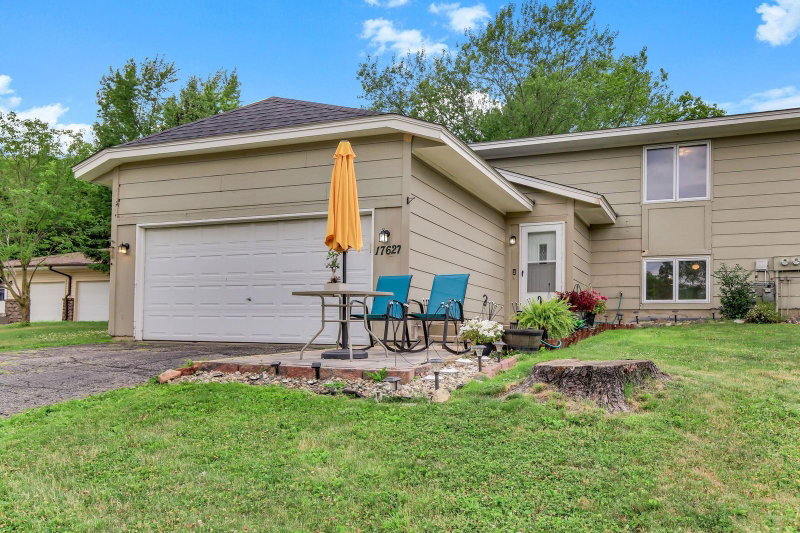
This well-maintained Lakeville home offering 3 bedrooms, 2 bathrooms, approximately 1,180 finished square feet, a full finished basement, and a 2-car attached garage. Built in 1994 and situated on a 7,405-square-foot lot, the home features vinyl siding, city water and sewer, carpet and vinyl flooring, and a large deck refinished last year—ideal for relaxing or entertaining. The finished lower level provides added flexibility with an additional bedroom and bathroom. Exterior maintenance is handled by the HOA, supporting a lower-maintenance lifestyle. HOA dues are approximately $400 per month.
Interior Information
BasementDrain Tiled, Egress Window(s), Finished, Full
AppliancesDishwasher, Disposal, Dryer, Exhaust Fan, Microwave, Refrigerator, Washer, Water Softener Owned
CoolingCentral Air
HeatingForced Air
FuelNatural Gas
Dining RoomEat In Kitchen, Living/Dining Room
Interior AmenitiesDeck, Kitchen Window, Natural Woodwork, In-Ground Sprinkler, Washer/Dryer Hookup
Size & Levels
LevelsOne
Total Finished Sq Ft2,284 sq ft
Above Grade Finished1,180 sq ft
Below Grade Finished1,104 sq ft
Main Level Finished1,180 sq ft
Bathrooms
Full Baths1
3/4 Baths1
Bathroom Details3/4 Basement, Main Floor Full Bath
Rooms
Main Level Rooms
Living Room20' x 12'
Dining Room12' x 10'
Kitchen13' x 13'
Bedroom15' x 11'
Bedroom 212' x 11'
Lower Level Rooms
Family Room42' x 12'
Bedroom 311' x 10'
Utility Room11' x 11'
Exterior & Parking
ExteriorVinyl
RoofAge Over 8 Years, Asphalt, Pitched
FoundationBlock
Garage Stalls2
ParkingAttached Garage, Asphalt, Garage Door Opener, Insulated Garage
Lot & Utilities
Property Subtype(TH) Side x Side
Townhouse TypeEnd Unit,Street-Level
Lot Size0.17 acres
Lot DimensionsCOMMON
Lot DescriptionCorner Lot
ZoningResidential-Single Family
TownshipLakeville
CountyDakota
SewerCity Sewer/Connected
WaterCity Water/Connected
Road FrontageCity Street
Homeowners Association
Association Fee$400 / month
AssociationViking Square Townhomes Association
Phone(952) 240-0525
Assessment PendingNo
Fee IncludesHazard Insurance, Maintenance Grounds, Professional Mgmt, Sanitation
Financial & Tax Information
Annual Taxes$3,446
Tax Year2026
Tax w/ Assessments$3,446
Assessment PendingNo
Parcel Number228195301100
Financing OptionsConventional, Cash
List TypeService Agreement
Location
Call 612-356-2121For Showings and Questions