

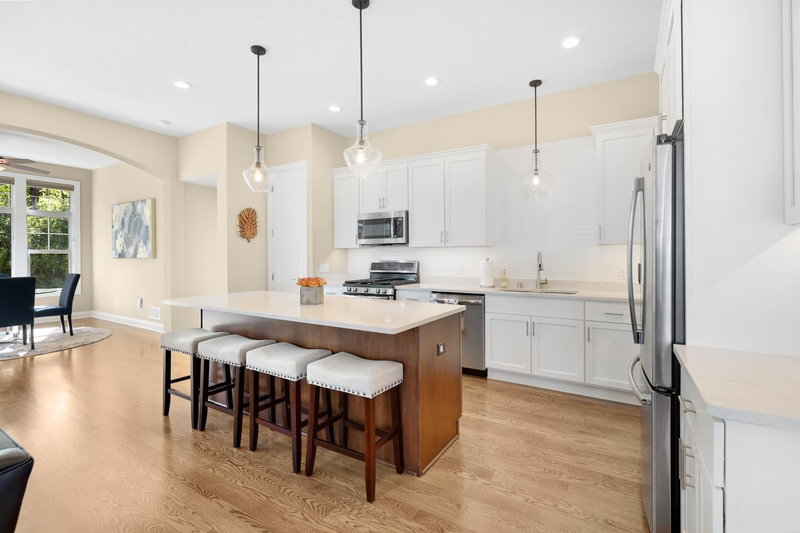
17787 Junelle Court - Photo 1
17787 Junelle Court - Photo 2
17787 Junelle Court - Photo 3
17787 Junelle Court - Photo 4
17787 Junelle Court - Photo 5
17787 Junelle Court - Photo 6
17787 Junelle Court - Photo 7
17787 Junelle Court - Photo 8
17787 Junelle Court - Photo 9
17787 Junelle Court - Photo 10
17787 Junelle Court - Photo 11
17787 Junelle Court - Photo 12
17787 Junelle Court - Photo 13
17787 Junelle Court - Photo 14
17787 Junelle Court - Photo 15
17787 Junelle Court - Photo 16
17787 Junelle Court - Photo 17
17787 Junelle Court - Photo 18
17787 Junelle Court - Photo 19
17787 Junelle Court - Photo 20
17787 Junelle Court - Photo 21
17787 Junelle Court - Photo 22
17787 Junelle Court - Photo 23
17787 Junelle Court - Photo 24
17787 Junelle Court - Photo 25
17787 Junelle Court - Photo 26
17787 Junelle Court - Photo 27
17787 Junelle Court - Photo 28
17787 Junelle Court - Photo 29
17787 Junelle Court - Photo 30
17787 Junelle Court - Photo 31
17787 Junelle Court - Photo 32
17787 Junelle Court - Photo 33
17787 Junelle Court - Photo 34
17787 Junelle Court - Photo 35
17787 Junelle Court - Photo 36
17787 Junelle Court - Photo 37
17787 Junelle Court - Photo 38
17787 Junelle Court - Photo 39
1 / 39
17787 Junelle Court
17787 Junelle Court
17787 Junelle Court
17787 Junelle Court
17787 Junelle Court

17787 Junelle Court, Lakeville, MN 55044 - MLS# 7140770

MLS® #: 7140770|Listed: Sep 10, 2026

$625,000

Bedrooms
3
Bathrooms
3
Square Feet
3,281
Acres
0.073
Year Built
2018
Property Type
Residential
Heating
Natural Gas, Forced Air
Cooling
Ceiling Fan(s), Central Air
Garages
2
School District
194 - Lakeville

Immaculate, one-owner twin home tucked along a peaceful, wooded backdrop with frequent visits from deer and birds. Located on a quiet cul-de-sac in an intimate community of just 20 twin homes, this beautifully maintained home offers quality craftsmanship throughout. Step inside to a welcoming main-level den, followed by an open-concept great room with gas fireplace, hardwood floors, architectural arches and 3-panel solid doors. The well-designed kitchen features custom enameled cabinetry, tile backsplash and plenty of space for gathering. The adjoining sunroom, currently used as informal dining, overlooks the deck and wooded backyard adjoining city-owned land. The owner’s suite features a zero-entry roll-in tiled shower, dual vanity, and walk-through closet with direct access to the laundry. The finished lower level is ideal for entertaining with a spacious family room featuring a second gas fireplace, built-ins and wet bar. Two generous bedrooms—one with a walk-in closet—an exercise/flex room currently used as a kids’ room, and a full bath with ceramic tile complete the lower level. Tiled baths and showers add to the quality finishes. Enjoy the covered front porch accented by natural stone-wrapped columns, a serene, wooded setting and a location just blocks from shopping, dining and more.

17787 Junelle Court, Lakeville, MN 55044

Ask an Agent

Interior Information

BasementDaylight/Lookout Windows, Drain Tiled, Finished, Storage Space, Sump Basket, Sump Pump, Tile Shower
AppliancesAir-To-Air Exchanger, Dishwasher, Disposal, Double Oven, Dryer, Exhaust Fan, Humidifier, Gas Water Heater, Microwave, Range, Refrigerator, Stainless Steel Appliances, Washer, Water Softener Owned
CoolingCentral Air
HeatingForced Air
FuelNatural Gas
Fireplaces2
Fireplace FeaturesFamily Room, Gas, Living Room
LaundryElectric Dryer Hookup, Laundry Room, Main Level, Sink, Washer Hookup
Dining RoomBreakfast Bar, Informal Dining Room, Living/Dining Room
Interior AmenitiesCeiling Fan(s), Deck, Exercise Room, Hardwood Floors, Kitchen Center Island, Primary Bedroom Walk-In Closet, Main Floor Primary Bedroom, Paneled Doors, Tile Floors, Washer/Dryer Hookup
AccessibilityRoll-In Shower

Size & Levels

LevelsOne
Total Finished Sq Ft3,468 sq ft
Above Grade Finished1,735 sq ft
Below Grade Finished1,546 sq ft
Main Level Finished1,735 sq ft

Bathrooms

Full Baths1
3/4 Baths1
1/2 Baths1
Bathroom Details3/4 Primary, Full Basement, Private Primary, Main Floor 1/2 Bath

Rooms

Main Level Rooms

Family Room17' x 12'5"
Dining Room11' x 10'
Informal Dining Room12' x 11'
Kitchen17' x 10'
Den11' x 9'
Bedroom15'8" x 12'10"
Laundry9' x 6'5"
Porch9' x 8'5"
Deck12' x 10'

Lower Level Rooms

Family Room25' x 21'
Bedroom 214'5" x 11'10"
Bedroom 311'3" x 10'5"
Exercise Room13'5" x 10'

Exterior & Parking

ExteriorStone, Cement Board
RoofAge 8 Years or Less, Architectural Shingle
FoundationPoured Concrete
Patio / PorchDeck, Front Porch
Garage Stalls2
ParkingAttached Garage, Asphalt, Garage Door Opener, Guest Parking

Lot & Utilities

Property Subtype(TH) Side x Side
Townhouse TypeEnd Unit,Single-Level
Lot Size0.073 acres
ZoningResidential-Single Family
SubdivisionArgonne Fields
TownshipLakeville
CountyDakota
SewerCity Sewer/Connected
WaterCity Water/Connected
Road FrontageCul De Sac, Curbs, No Outlet/Dead End, Paved Streets, Private Road, Storm Sewer

Homeowners Association

Association Fee$450 / month
AssociationArgonne Field
Assessment PendingNo
Fee IncludesBuilding Exterior, Hazard Insurance, Lawn Care, Maintenance Grounds, Sanitation, Snow Removal
AmenitiesIn-Ground Sprinkler System

Financial & Tax Information

Annual Taxes$6,868
Tax Year2026
Tax w/ Assessments$6,868
Assessment PendingNo
Parcel Number221185201090
Financing OptionsConventional, VA, Cash
List TypeExclusive Right To Sell

Location

Call 612-356-2121For Showings and Questions
Broker Reciprocity logo
Listed by: Edina Realty, Inc.
Source: NorthstarMLS

Copyright 2026 Regional Multiple Listing Service of Minnesota, Inc. All rights reserved. Information Deemed Reliable But Not Guaranteed. The data relating to real estate for sale on this web site comes in part from the Broker Reciprocity℠ Program of the Regional Multiple Listing Service of Minnesota, Inc. Real estate listings held by brokerage firms other than Pederson Realty are marked with the Broker Reciprocity℠ logo or the Broker Reciprocity℠ thumbnail logo (a little black house) and detailed information about them includes the name of the listing brokers.