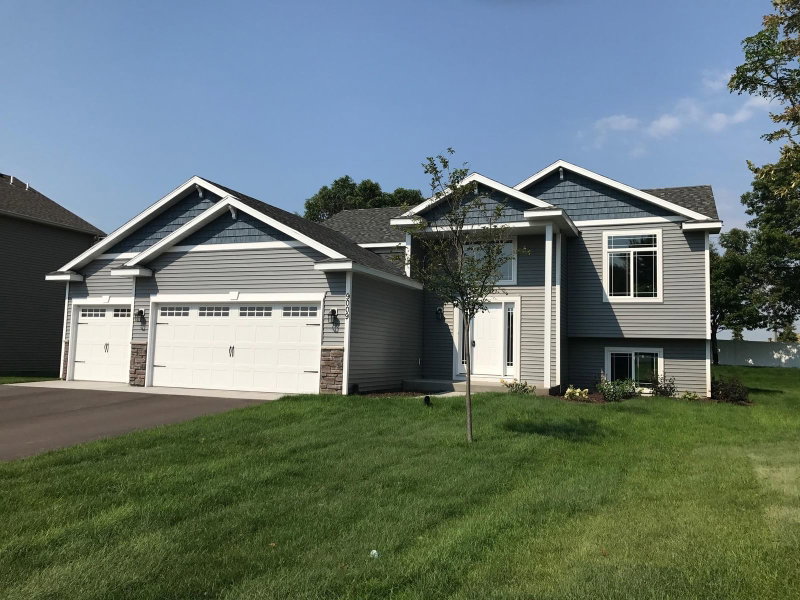
720 Cherrywood Lane NE - Photo 1
720 Cherrywood Lane NE - Photo 2
720 Cherrywood Lane NE - Photo 3
720 Cherrywood Lane NE - Photo 4
720 Cherrywood Lane NE - Photo 5
720 Cherrywood Lane NE - Photo 6
720 Cherrywood Lane NE - Photo 7
720 Cherrywood Lane NE - Photo 8
720 Cherrywood Lane NE - Photo 9
720 Cherrywood Lane NE - Photo 10
720 Cherrywood Lane NE - Photo 11
720 Cherrywood Lane NE - Photo 12
720 Cherrywood Lane NE - Photo 13
720 Cherrywood Lane NE - Photo 14
720 Cherrywood Lane NE - Photo 15
720 Cherrywood Lane NE - Photo 16
720 Cherrywood Lane NE - Photo 17
720 Cherrywood Lane NE - Photo 18
720 Cherrywood Lane NE - Photo 19
1 / 19
720 Cherrywood Lane NE

720 Cherrywood Lane NE, Isanti, MN 55040 - MLS# 7016688

MLS® #: 7016688|Listed: Feb 4, 2026
Active-Contingent

$324,900

Bedrooms
2
Bathrooms
2
Square Feet
1,220
Year Built
2026
Property Type
Residential
Heating
Natural Gas, Forced Air
Cooling
Ceiling Fan(s), Central Air
Garages
2
School District
911 - Cambridge-Isanti

Quick close on this NEWLY COMPLETED One-level Villa-style home with covered Front Porch, plus rear patio. Features vaulted ceilings, custom Alder wood cabinetry, Laundry room with sliding barn door, spacious kitchen with 5 ft center island, natural granite

countertops, pantry, stainless steel kitchen appliances, large dining area with built-in dry bar, spacious living room with vaulted ceilings and patio with views of pond and nature. The spacious owner's suite has HUGE walk-in closet, elegant bath with linen closet. The 2nd bedroom is near kitchen and hall bath. Full yard sod & irrigation installed.

This development is located within 1 mile of grocery, banks, restaurants, shopping, medical, dental, pet clinic, hotel, convenient stores, and more!

One-level living Villa-style home with snow/lawn care services! This development is Single-family homes exempt from MN 515B (not a townhouse association).

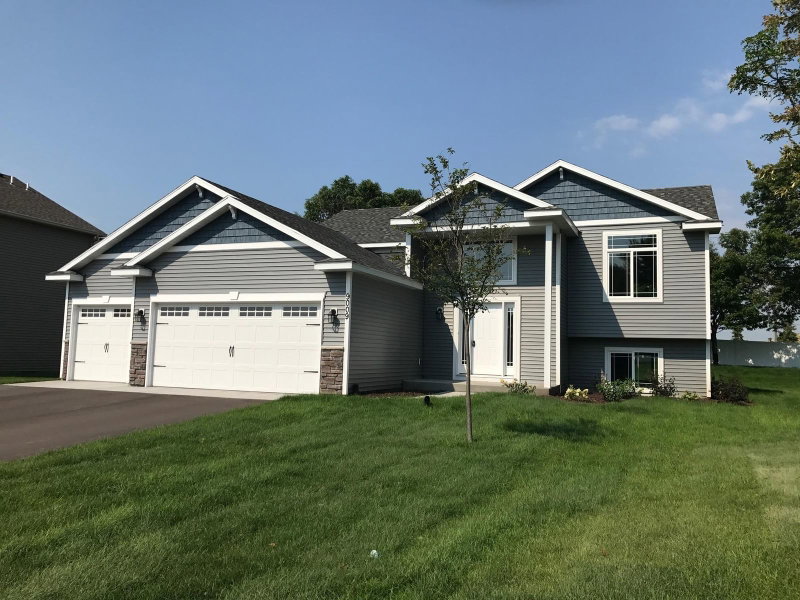
720 Cherrywood Lane NE, Isanti, MN 55040

Ask an Agent

Interior Information

AppliancesAir-To-Air Exchanger, Dishwasher, Exhaust Fan, Microwave, Range, Refrigerator, Stainless Steel Appliances, Tankless Water Heater
CoolingCentral Air
HeatingForced Air
FuelNatural Gas
LaundryElectric Dryer Hookup, Laundry Room, Main Level, Washer Hookup
Dining RoomBreakfast Bar, Eat In Kitchen, Informal Dining Room, Kitchen/Dining Room, Living/Dining Room
Interior AmenitiesCeiling Fan(s), Kitchen Center Island, Kitchen Window, Primary Bedroom Walk-In Closet, Main Floor Primary Bedroom, Natural Woodwork, Patio, Paneled Doors, Porch, In-Ground Sprinkler, Vaulted Ceiling(s), Washer/Dryer Hookup, Walk-In Closet
ElectricCircuit Breakers, 200+ Amp Service
AccessibilityNo Stairs Internal

Size & Levels

LevelsOne
Total Finished Sq Ft1,220 sq ft
Above Grade Finished1,220 sq ft
Main Level Finished1,220 sq ft
Foundation Size30x40

Bathrooms

Full Baths1
3/4 Baths1
Bathroom Details3/4 Primary, Bathroom Ensuite, Private Primary, Main Floor Full Bath

Rooms

Main Level Rooms

Living Room15' x 13'
Dining Room15' x 11'
Kitchen14' x 11'
Bedroom14' x 12'
Bedroom 212' x 10'
Walk-In Closet10' x 7'
Primary Bathroom10' x 5'
Laundry6' x 5'
Porch10' x 6'
Patio10' x 10'
Utility Room5' x 5'
Foyer8'5" x 4'5"

Exterior & Parking

ExteriorBrick Veneer, Vinyl
ConstructionBlock, Concrete
RoofAge 8 Years or Less, Pitched
FoundationBlock
Patio / PorchCovered, Front Porch, Patio
Garage Stalls2
Garage Size20x22 (440 sq ft)
Garage Door16' wide x 7' tall
ParkingAttached Garage, Asphalt, Garage Door Opener, Insulated Garage
New ConstructionYes

Lot & Utilities

Property SubtypeSingle Family
Single Family TypePatio Home
Lot Size6,000 square feet
Lot Dimensions40x150
Lot DescriptionSod Included in Price, Tree Coverage - Light, Underground Utilities
ZoningResidential-Single Family
SubdivisionHeritage Estates
TownshipIsanti
CountyIsanti
SewerCity Sewer - In Street
WaterCity Water/Connected
Road FrontageCity Street, Curbs, No Outlet/Dead End, Sidewalks, Street Lights, Storm Sewer

Homeowners Association

Association Fee$180 / month
AssociationRG Property Services
CommunityHeritage Estates
Assessment PendingNo
Fee IncludesLawn Care, Professional Mgmt, Sanitation, Snow Removal

Financial & Tax Information

Annual Taxes$692
Tax Year2025
Tax w/ Assessments$692
Assessment PendingNo
Parcel Number161510270
Financing OptionsAdj. Rate/Gr Payment, Conventional, VA, FHA, Cash, USDA
Assumable MortgageNot Assumable
List TypeExclusive Right To Sell

Location

Call 612-356-2121For Showings and Questions
Broker Reciprocity logo
Listed by: LPT Realty, LLC
Source: NorthstarMLS

Copyright 2026 Regional Multiple Listing Service of Minnesota, Inc. All rights reserved. Information Deemed Reliable But Not Guaranteed. The data relating to real estate for sale on this web site comes in part from the Broker Reciprocity℠ Program of the Regional Multiple Listing Service of Minnesota, Inc. Real estate listings held by brokerage firms other than Pederson Realty are marked with the Broker Reciprocity℠ logo or the Broker Reciprocity℠ thumbnail logo (a little black house) and detailed information about them includes the name of the listing brokers.