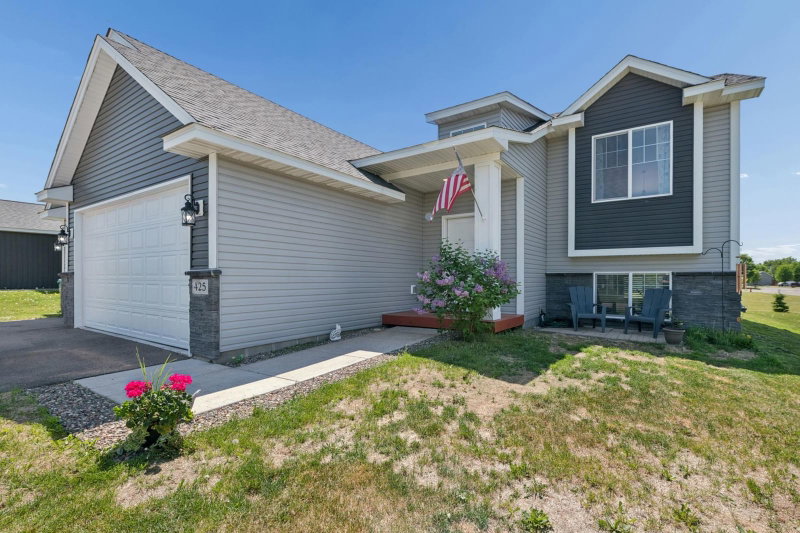
707 Hickory Street SW - Photo 1
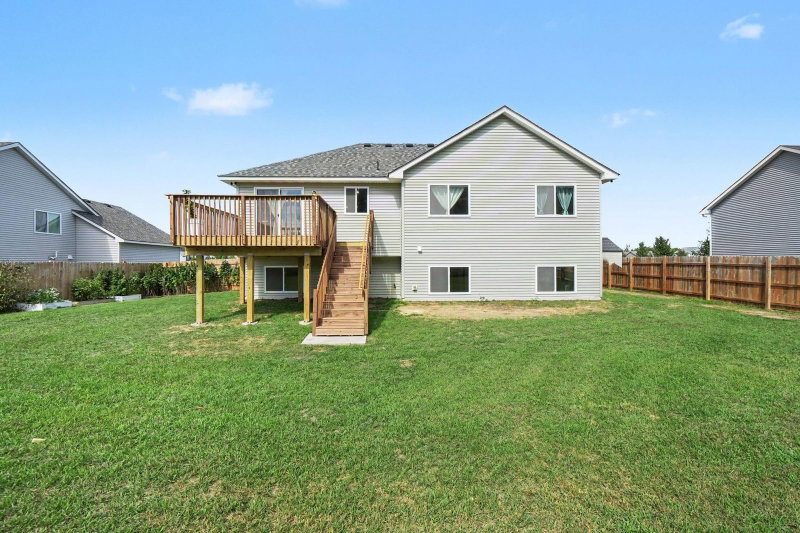
707 Hickory Street SW - Photo 2
707 Hickory Street SW - Photo 3
707 Hickory Street SW - Photo 4
707 Hickory Street SW - Photo 5
707 Hickory Street SW - Photo 6
707 Hickory Street SW - Photo 7
707 Hickory Street SW - Photo 8
707 Hickory Street SW - Photo 9
707 Hickory Street SW - Photo 10
707 Hickory Street SW - Photo 11
707 Hickory Street SW - Photo 12
707 Hickory Street SW - Photo 13
707 Hickory Street SW - Photo 14
707 Hickory Street SW - Photo 15
707 Hickory Street SW - Photo 16
707 Hickory Street SW - Photo 17
707 Hickory Street SW - Photo 18
707 Hickory Street SW - Photo 19
707 Hickory Street SW - Photo 20
707 Hickory Street SW - Photo 21
707 Hickory Street SW - Photo 22
707 Hickory Street SW - Photo 23
707 Hickory Street SW - Photo 24
707 Hickory Street SW - Photo 25
707 Hickory Street SW - Photo 26
707 Hickory Street SW - Photo 27
707 Hickory Street SW - Photo 28
707 Hickory Street SW - Photo 29
1 / 29
707 Hickory Street SW

707 Hickory Street SW, Isanti, MN 55040 - MLS# 7145653

MLS® #: 7145653|Listed: Sep 16, 2026

$399,900

Open HouseOct 10, 11 AM - 2 PM
Bedrooms
5
Bathrooms
3
Square Feet
2,430
Acres
0.28
Year Built
2018
Property Type
Residential
Heating
Natural Gas, Forced Air
Cooling
Ceiling Fan(s), Central Air
Garages
3
School District
911 - Cambridge-Isanti

Welcome to this spacious 5 bed/3 bath home located in a very desirable Isanti location! This 2600 sf home was built in 2018 and has the perfect layout with 3 of the bedrooms on the main floor. The primary bedroom has a large ensuite bath with a double sink vanity and a very roomy walk-in closet. Special features of this immaculate home include modern finishes throughout, vaulted ceilings, a beautiful open concept kitchen with a large center island, stainless steel appliances and granite countertops. Step out from the large dining area to the brand new (8/26) 12 x 14 deck perfect for enjoying your morning coffee or having a BBQ with friends.  The warm and inviting living room has large front windows bringing in lots of natural light.  The expansive lower level offers 2 additional bedrooms, a ¾ bath, a storage room and a laundry room, as well as a family room with a stunning electric wall fireplace.  This home’s exterior has maintenance free vinyl siding with brick accents, and the convenience of a large 3 car attached 24x33 garage. This property is beautifully landscaped and the backyard is completely fenced, making it a very private enjoyable place to relax with family and friends.  This gorgeous home is in a fantastic neighborhood with a great school system and has parks within walking distance!

707 Hickory Street SW, Isanti, MN 55040

Ask an Agent

Open Houses

  • OCT10
    Saturday
    11 AM - 2 PM

Interior Information

BasementBlock, Drain Tiled, Drainage System, Egress Window(s), Finished, Full, Sump Basket, Sump Pump, Tray Ceiling(s)
AppliancesAir-To-Air Exchanger, Dishwasher, Disposal, Dryer, ENERGY STAR Qualified Appliances, Gas Water Heater, Microwave, Refrigerator, Stainless Steel Appliances, Washer
CoolingCentral Air
HeatingForced Air
FuelNatural Gas
Fireplaces1
Fireplace FeaturesElectric
LaundryIn Basement, Gas Dryer Hookup, Lower Level, Laundry Room
Dining RoomKitchen/Dining Room
Interior AmenitiesCeiling Fan(s), Deck, Kitchen Center Island, Kitchen Window, Primary Bedroom Walk-In Closet, Main Floor Primary Bedroom, Vaulted Ceiling(s), Washer/Dryer Hookup, Walk-In Closet
ElectricCircuit Breakers, 100 Amp Service

Size & Levels

LevelsSplit Entry (Bi-Level)
Total Finished Sq Ft2,600 sq ft
Above Grade Finished1,300 sq ft
Below Grade Finished1,130 sq ft
Main Level Finished1,300 sq ft
Foundation SizeIrreg.

Bathrooms

Full Baths2
3/4 Baths1
Bathroom DetailsFull Primary, Private Primary, Main Floor Full Bath

Rooms

Main Level Rooms

Living Room16' x 14'11"
Dining Room8'11" x 11'6"
Kitchen10'8" x 11'5"
Bedroom11'4" x 13'6"
Bedroom 29'10" x 10'11"
Bedroom 39'8" x 10'8"
Foyer5'1" x 8'9"
Garage-
Deck12' x 14'

Lower Level Rooms

Family Room21'6" x 15'11"
Bedroom 412'4" x 13'
Bedroom 511'7" x 10'6"
Storage10'9" x 5'8"
Utility Room10'3" x 9'8"

Exterior & Parking

ExteriorVinyl
ConstructionFrame
RoofAge Over 8 Years
FoundationBlock
Patio / PorchDeck
Garage Stalls3
Garage Size24x33 (792 sq ft)
ParkingAttached Garage, Asphalt

Lot & Utilities

Property SubtypeSingle Family
Lot Size0.28 acres
Lot Dimensions85x135
Lot DescriptionTree Coverage - Light
ZoningResidential-Single Family
SubdivisionIsanti Meadows
TownshipIsanti
CountyIsanti
SewerCity Sewer/Connected
WaterCity Water/Connected
Road FrontageCity Street, Paved Streets, Street Lights, Storm Sewer
FencingPrivacy, Wood
Other StructuresStorage Shed

Financial & Tax Information

Annual Taxes$3,862
Tax Year2026
Tax w/ Assessments$3,862
Assessment PendingNo
Parcel Number161030240
Financing OptionsConventional, VA, FHA, Cash, Rural Development
Assumable MortgageNot Assumable
List TypeExclusive Right To Sell

Location

Call 612-356-2121For Showings and Questions
Broker Reciprocity logo
Listed by: Keller Williams Realty Professionals
Source: NorthstarMLS

Copyright 2026 Regional Multiple Listing Service of Minnesota, Inc. All rights reserved. Information Deemed Reliable But Not Guaranteed. The data relating to real estate for sale on this web site comes in part from the Broker Reciprocity℠ Program of the Regional Multiple Listing Service of Minnesota, Inc. Real estate listings held by brokerage firms other than Pederson Realty are marked with the Broker Reciprocity℠ logo or the Broker Reciprocity℠ thumbnail logo (a little black house) and detailed information about them includes the name of the listing brokers.