

1405 Carlson Drive - Photo 1
1405 Carlson Drive - Photo 2
1405 Carlson Drive - Photo 3
1405 Carlson Drive - Photo 4
1405 Carlson Drive - Photo 5
1405 Carlson Drive - Photo 6
1405 Carlson Drive - Photo 7
1405 Carlson Drive - Photo 8
1405 Carlson Drive - Photo 9
1405 Carlson Drive - Photo 10
1405 Carlson Drive - Photo 11
1405 Carlson Drive - Photo 12
1405 Carlson Drive - Photo 13
1405 Carlson Drive - Photo 14
1405 Carlson Drive - Photo 15
1405 Carlson Drive - Photo 16
1405 Carlson Drive - Photo 17
1405 Carlson Drive - Photo 18
1405 Carlson Drive - Photo 19
1405 Carlson Drive - Photo 20
1405 Carlson Drive - Photo 21
1405 Carlson Drive - Photo 22
1405 Carlson Drive - Photo 23
1405 Carlson Drive - Photo 24
1405 Carlson Drive - Photo 25
1405 Carlson Drive - Photo 26
1405 Carlson Drive - Photo 27
1405 Carlson Drive - Photo 28
1405 Carlson Drive - Photo 29
1405 Carlson Drive - Photo 30
1405 Carlson Drive - Photo 31
1405 Carlson Drive - Photo 32
1405 Carlson Drive - Photo 33
1405 Carlson Drive - Photo 34
1405 Carlson Drive - Photo 35
1405 Carlson Drive - Photo 36
1405 Carlson Drive - Photo 37
1405 Carlson Drive - Photo 38
1405 Carlson Drive - Photo 39
1405 Carlson Drive - Photo 40
1405 Carlson Drive - Photo 41
1405 Carlson Drive - Photo 42
1405 Carlson Drive - Photo 43
1405 Carlson Drive - Photo 44
1405 Carlson Drive - Photo 45
1405 Carlson Drive - Photo 46
1405 Carlson Drive - Photo 47
1405 Carlson Drive - Photo 48
1 / 48
1405 Carlson Drive
1405 Carlson Drive
1405 Carlson Drive
1405 Carlson Drive
1405 Carlson Drive

1405 Carlson Drive, Isanti, MN 55040 - MLS# 7135071

MLS® #: 7135071|Listed: Aug 28, 2026

$415,000

Bedrooms
5
Bathrooms
3
Square Feet
2,496
Acres
0.27
Year Built
2018
Property Type
Residential
Heating
Natural Gas, Forced Air
Cooling
Central Air
Garages
3
School District
911 - Cambridge-Isanti

Welcome to this beautiful, move-in-ready 5-bedroom, 3-full-bathroom home with a spacious 3-car garage and an impressive list of updates!

Fresh interior paint creates a clean, bright, and inviting atmosphere throughout. The home features a newer roof, furnace, A/C, kitchen appliances, washer, and dryer—giving you peace of mind and making the move-in process easy.

The spacious primary suite offers a private full bathroom and walk-in closet, while the second and third bedrooms also feature walk-in closets for excellent storage.

The recently renovated basement adds incredible living space, including two large bedrooms with walk in closets,  a full bathroom with a stylish tile surround, and a spacious family room—perfect for entertaining, movie nights, guests, or additional living space.

The updated kitchen features painted white maple cabinetry with convenient pull-out drawers and soft-close doors, an espresso-finish island, and beautiful granite countertops.

Outside, enjoy a large driveway with parking for up to 5 vehicles, plus a 3-car garage equipped with an EV charging station. A sprinkler system helps keep the yard looking its best.

With spacious living areas, thoughtful updates, abundant storage, and a fantastic finished basement, this home offers the comfort, functionality, and convenience today’s buyers are looking for. Come see it—you may have just found your next home!
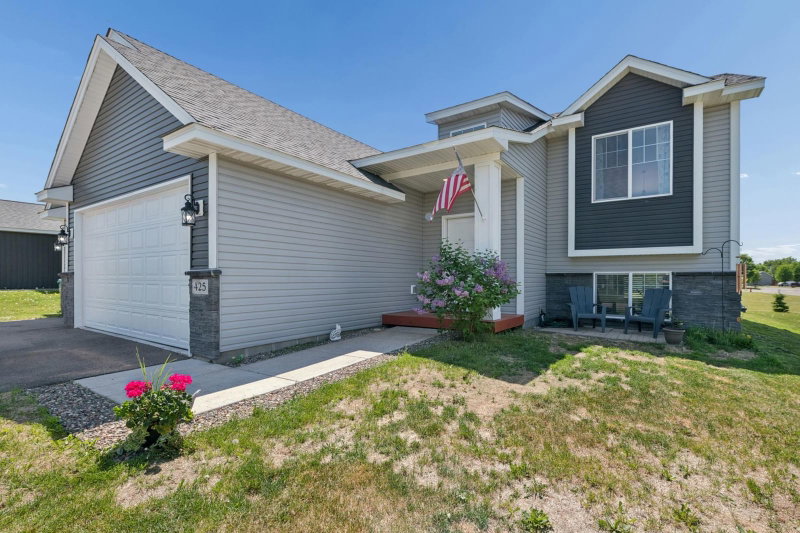
1405 Carlson Drive, Isanti, MN 55040

Ask an Agent

Interior Information

BasementDrain Tiled, Egress Window(s), Full, Storage Space, Sump Pump
AppliancesAir-To-Air Exchanger, Dishwasher, Disposal, Dryer, Gas Water Heater, Microwave, Range, Refrigerator
CoolingCentral Air
HeatingForced Air
FuelNatural Gas
LaundryElectric Dryer Hookup, Lower Level, Washer Hookup
Dining RoomInformal Dining Room, Kitchen/Dining Room
Interior AmenitiesKitchen Center Island, Kitchen Window, Primary Bedroom Walk-In Closet, Main Floor Primary Bedroom, In-Ground Sprinkler, Tile Floors, Washer/Dryer Hookup, Walk-In Closet
ElectricCircuit Breakers, 200+ Amp Service

Size & Levels

LevelsSplit Entry (Bi-Level)
Total Finished Sq Ft2,700 sq ft
Above Grade Finished1,350 sq ft
Below Grade Finished1,146 sq ft
Main Level Finished1,350 sq ft

Bathrooms

Full Baths3
Bathroom DetailsFull Primary, Full Basement, Main Floor Full Bath

Rooms

Main Level Rooms

Living Room17' x 12'
Dining Room12' x 10'
Kitchen12' x 9'
Bedroom13' x 11'
Bedroom 213' x 10'
Bedroom 310' x 10'

Lower Level Rooms

Family Room25' x 15'
Bedroom 414' x 12'
Bedroom 514' x 12'
Laundry17' x 12'

Exterior & Parking

ExteriorStone, Vinyl
RoofAge 8 Years or Less, Asphalt
FoundationOther
Garage Stalls3
Garage Door16' wide x 7' tall
ParkingAttached Garage, Asphalt, Electric, Electric Vehicle Charging Station(s), Garage Door Opener

Lot & Utilities

Property SubtypeSingle Family
Lot Size0.27 acres
Lot Dimensions74x170x77x188
Lot DescriptionTree Coverage - Light
ZoningResidential-Single Family
SubdivisionSouth Park
TownshipIsanti
CountyIsanti
SewerCity Sewer/Connected
WaterCity Water/Connected
Road FrontageCity Street

Financial & Tax Information

Annual Taxes$4,264
Tax Year2026
Tax w/ Assessments$4,264
Parcel Number161120190
Financing OptionsConventional, VA, FHA, Cash
Assumable MortgageInformation Coming
List TypeExclusive Right To Sell

Location

Call 612-356-2121For Showings and Questions
Broker Reciprocity logo
Listed by: Realty Executive Associates
Source: NorthstarMLS

Copyright 2026 Regional Multiple Listing Service of Minnesota, Inc. All rights reserved. Information Deemed Reliable But Not Guaranteed. The data relating to real estate for sale on this web site comes in part from the Broker Reciprocity℠ Program of the Regional Multiple Listing Service of Minnesota, Inc. Real estate listings held by brokerage firms other than Pederson Realty are marked with the Broker Reciprocity℠ logo or the Broker Reciprocity℠ thumbnail logo (a little black house) and detailed information about them includes the name of the listing brokers.