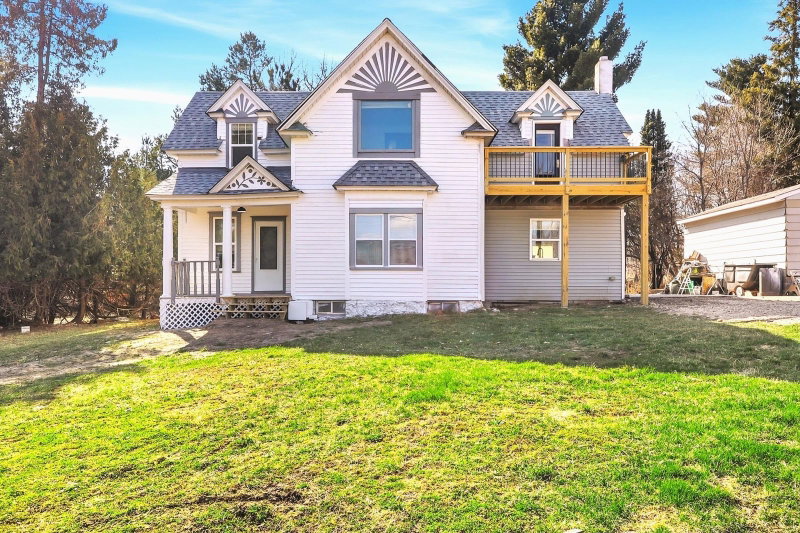
27924 Marget Lake Road NW - Photo 1
1 / 4
27924 Marget Lake Road NW

27924 Marget Lake Road NW, Isanti, MN 55040 - MLS# 7165362

MLS® #: 7165362|Days on Market: 1|Listed: Oct 27, 2026
Coming Soon

$589,900

Bedrooms
3
Bathrooms
2
Square Feet
1,434
Acres
14.63
Year Built
2020
Property Type
Residential
Heating
Propane
Cooling
Ceiling Fan(s), Ductless
Garages
5
Days on Market
1
School District
911 - Cambridge-Isanti

Ditch the stairs, not your lifestyle! Discover your private 14.63-acre retreat featuring newer construction, effortless one-level living, and an impressive 30' x 80' shop! Rightsizing has never looked so appealing. Enjoy the simplicity of slab-on-grade living without sacrificing privacy, hobbies, recreation, or room to roam. Surrounded by unique pines, walnut trees, apple trees, and mixed hardwoods, this thoughtfully designed home features cozy in-floor heat, energy-efficient SIP construction, expansive windows framing peaceful wooded views, solid wood doors and trim, and generous walk-in closets. Explore wooded walking trails, enjoy ATV adventures, permitted shotgun hunting, abundant wildlife, and hobby farm opportunities. The incredible 2,400 sq. ft. pole building features concrete floors, three overhead doors, and with 320-amp electrical service to the property. No stairs. More freedom. Endless possibilities! Professional photos and details coming, check back daily, mark you calendar for November 6th to tour this beautiful property. Job relocation brings this home to market.

27924 Marget Lake Road NW, Isanti, MN 55040

Ask an Agent

Interior Information

AppliancesCooktop, Dishwasher, Dryer, Microwave, Range, Refrigerator, Stainless Steel Appliances, Tankless Water Heater, Washer, Water Softener Owned
CoolingDuctless Mini-Split
HeatingDuctless Mini-Split, In-Floor Heating
FuelPropane
LaundryMain Level
Dining RoomBreakfast Bar, Eat In Kitchen, Informal Dining Room
Interior AmenitiesCeiling Fan(s), Kitchen Window, Primary Bedroom Walk-In Closet, Main Floor Primary Bedroom, Walk-In Closet
Electric200+ Amp Service
AccessibilityDoors 36"+, No Stairs Internal

Size & Levels

LevelsOne
Total Finished Sq Ft1,434 sq ft
Above Grade Finished1,434 sq ft
Main Level Finished1,434 sq ft
Foundation Size36x52

Bathrooms

3/4 Baths2
Bathroom DetailsMain Floor 3/4 Bath, Walk-In Shower Stall

Rooms

Main Level Rooms

Kitchen23' x 10'7"
Bedroom15'5" x 8'10"
Bedroom 213'3" x 13'1"
Bedroom 313'3" x 13'2"
Walk-In Closet7.15 x 8'10"
Bathroom9.65 x 5'8"
Bathroom9'2" x 5'8"
Patio15' x 20'

Exterior & Parking

ExteriorMetal, Vinyl
ConstructionStructurally Insulated Panels
RoofAge 8 Years or Less, Metal
FoundationSlab
Garage Stalls5
Garage Size13x22.75 (296 sq ft)
ParkingAttached Garage, Detached Garage, Heated Garage, Insulated Garage

Lot & Utilities

Property SubtypeSingle Family
Single Family TypeAcreage
Lot Size14.63 acres
Lot Dimensions920x664x614x1320
Lot DescriptionSuitable for Horses, Tree Coverage - Medium
ZoningResidential-Single Family
SubdivisionMarget Lake Acres
TownshipBradford Twp
CountyIsanti
SewerSeptic System Compliant - Yes, Tank with Drainage Field
WaterWell
Other StructuresPole Building

Financial & Tax Information

Annual Taxes$5,100
Tax Year2026
Tax w/ Assessments$5,100
Assessment PendingNo
Parcel Number021150010
List TypeExclusive Right To Sell

Location

Call 612-356-2121For Showings and Questions

Schools

Broker Reciprocity logo
Listed by: Keller Williams Classic Realty
Source: NorthstarMLS

Copyright 2026 Regional Multiple Listing Service of Minnesota, Inc. All rights reserved. Information Deemed Reliable But Not Guaranteed. The data relating to real estate for sale on this web site comes in part from the Broker Reciprocity℠ Program of the Regional Multiple Listing Service of Minnesota, Inc. Real estate listings held by brokerage firms other than Pederson Realty are marked with the Broker Reciprocity℠ logo or the Broker Reciprocity℠ thumbnail logo (a little black house) and detailed information about them includes the name of the listing brokers.