






1 / 40



6672 Dawn Way, Inver Grove Heights, MN 55076 - MLS# 7103848
Sold 07/24/2026
$350,000
Bedrooms
4
Bathrooms
3
Square Feet
2,286
Acres
0.391
Year Built
1994
Property Type
Residential
Heating
Natural Gas, Forced Air
Cooling
Central Air
Garages
2
Days on Market
19
School District
199 - Inver Grove Hts. Community Schools
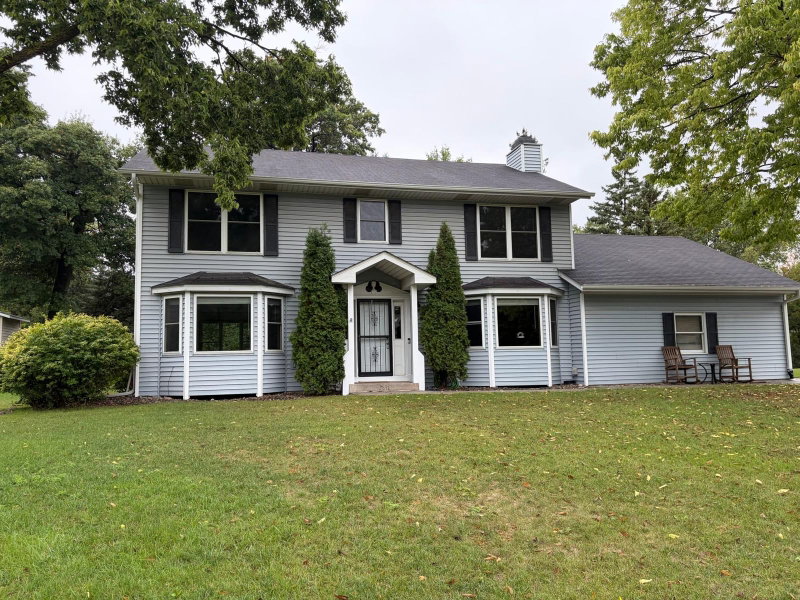
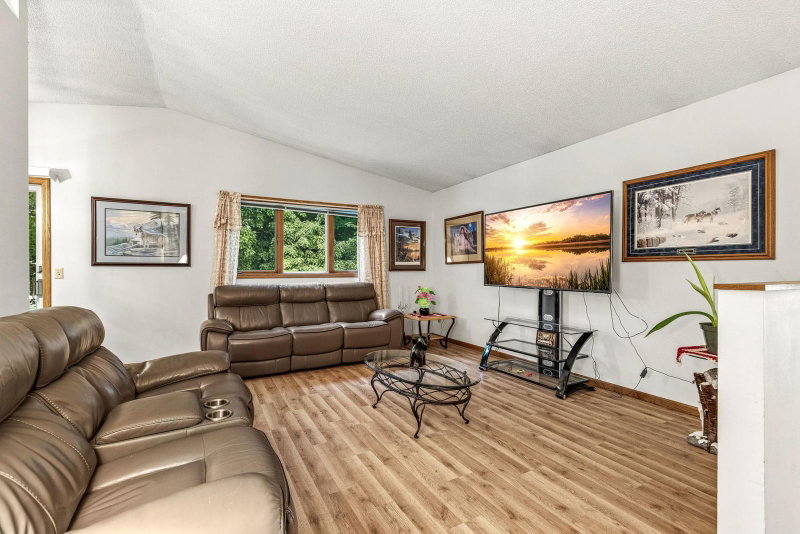
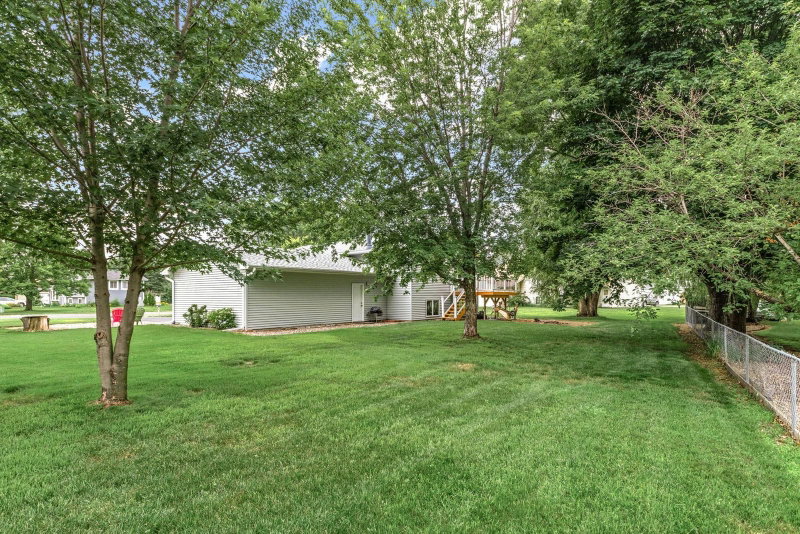
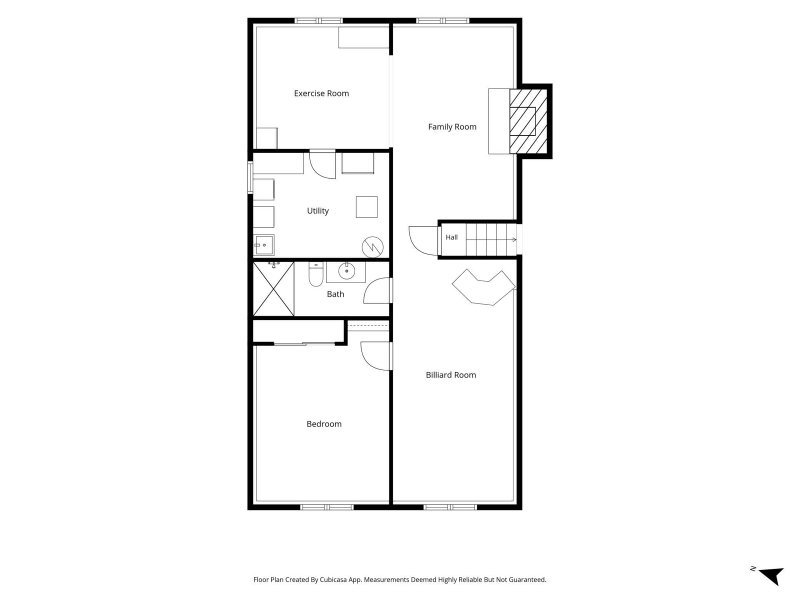
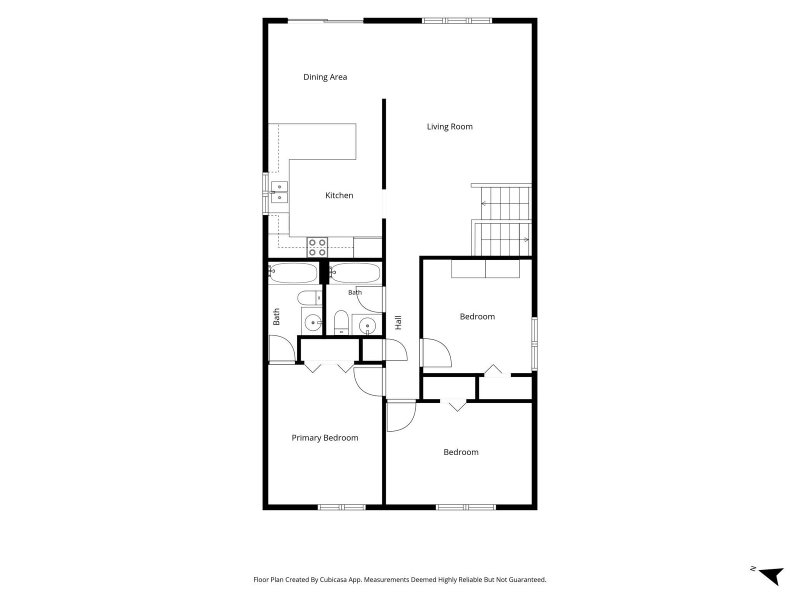
Multiple offers received. Highest and best offers due by 5:00pm Sunday July 19. Make sure to see this large Inver Grove Heights home that features a private primary suite with full bathroom. Siding and roof are only 5 years old. Main level has 3 bedrooms, 2 bathrooms, and vaulted ceilings. From the kitchen and dining room, walk onto your deck to look at your lush backyard. Downstairs has multiple living spaces, a 4th bedroom, and 3rd bathroom. The possibilities are endless. Book your showing today!

Interior Information
BasementBlock, Daylight/Lookout Windows, Drain Tiled, Drainage System, Egress Window(s), Finished, Sump Basket
AppliancesDishwasher, Disposal, Dryer, Gas Water Heater, Water Filtration System, Microwave, Range, Refrigerator, Washer, Water Softener Owned
CoolingCentral Air
HeatingForced Air
FuelNatural Gas
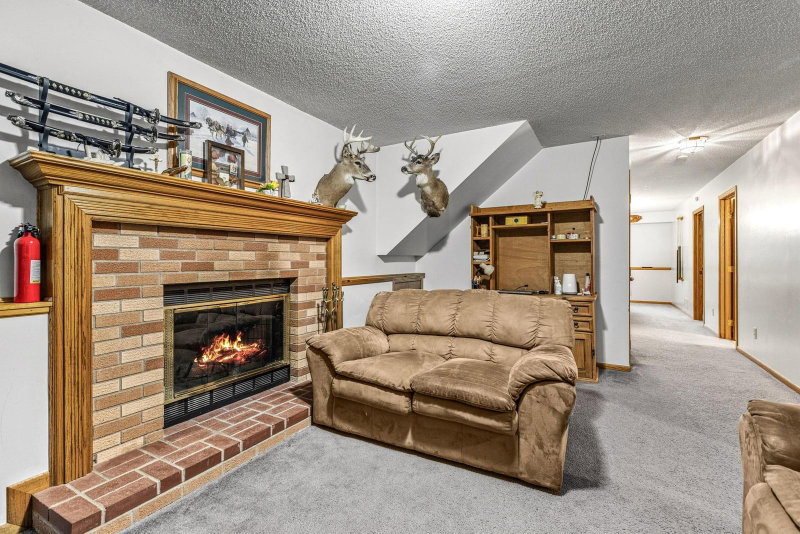
Fireplaces1
Fireplace FeaturesFamily Room, Gas
Dining RoomKitchen/Dining Room
Interior AmenitiesDeck, Hardwood Floors, Kitchen Window, Natural Woodwork, In-Ground Sprinkler, Vaulted Ceiling(s), Washer/Dryer Hookup
Size & Levels
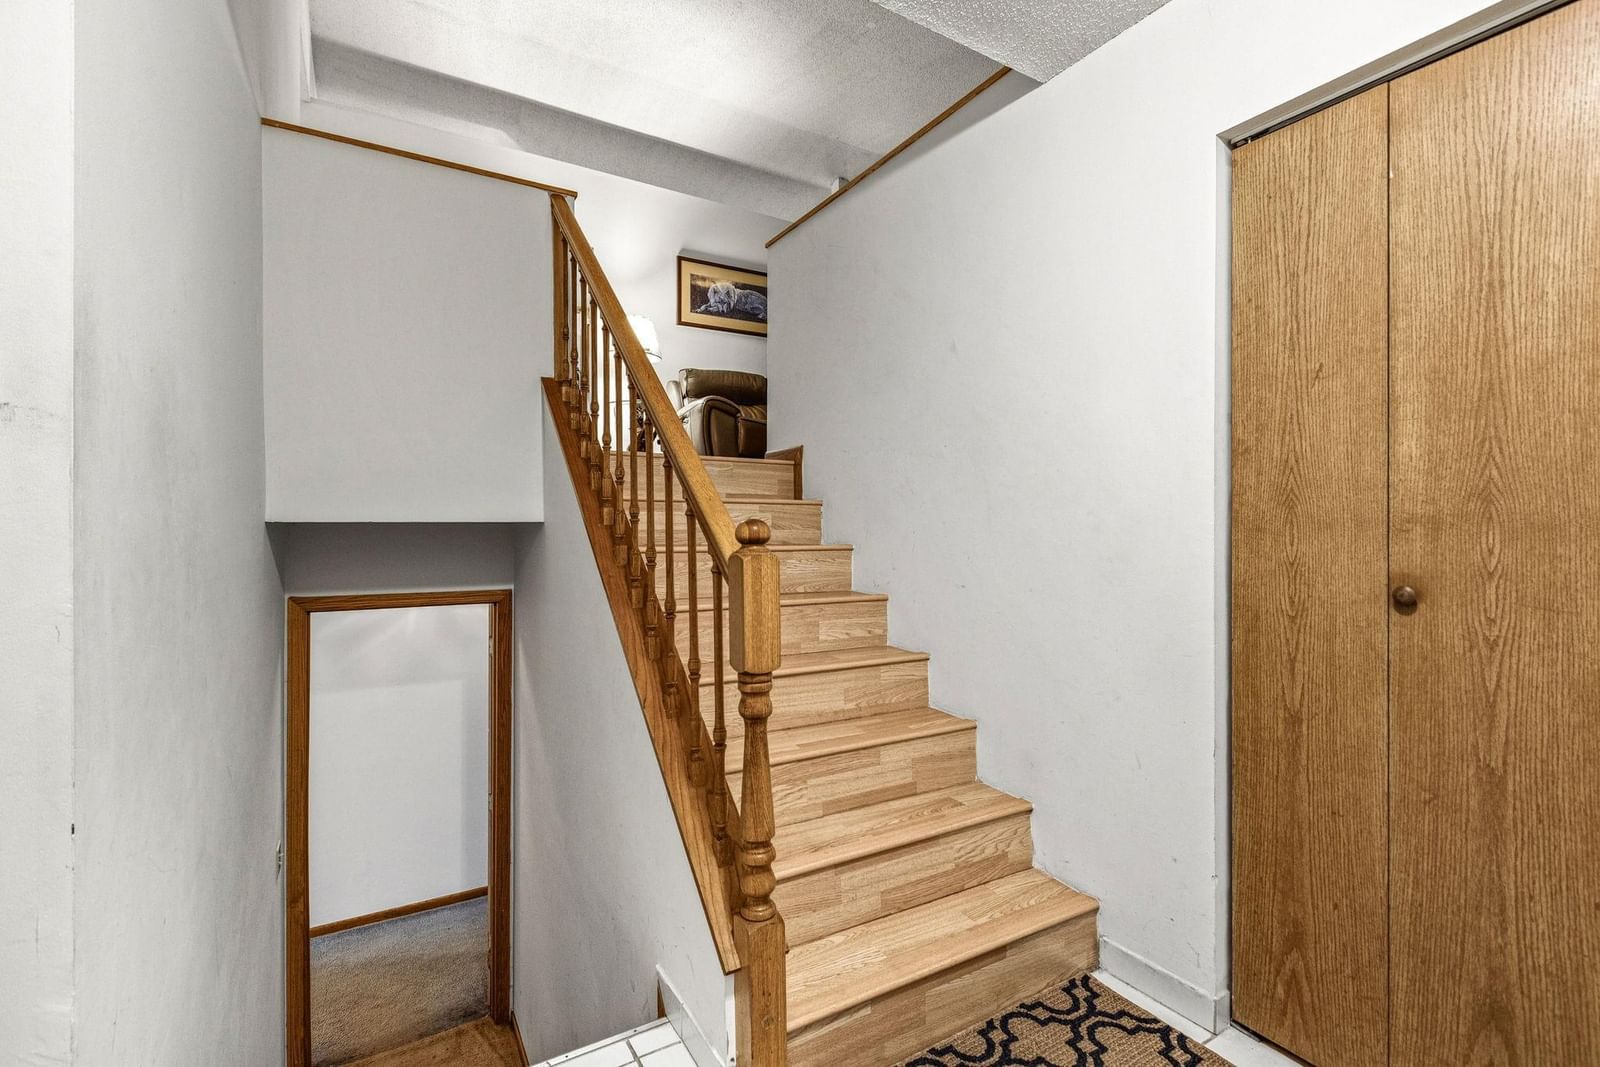
LevelsSplit Entry (Bi-Level)
Total Finished Sq Ft2,406 sq ft
Above Grade Finished1,262 sq ft
Below Grade Finished1,024 sq ft
Main Level Finished1,262 sq ft
Bathrooms
Full Baths3
Bathroom DetailsFull Primary, Full Basement, Private Primary, Upper Level Full Bath
Rooms
Upper Level Rooms
Living Room22' x 14'
Dining Room11' x 10'
Kitchen12' x 11'
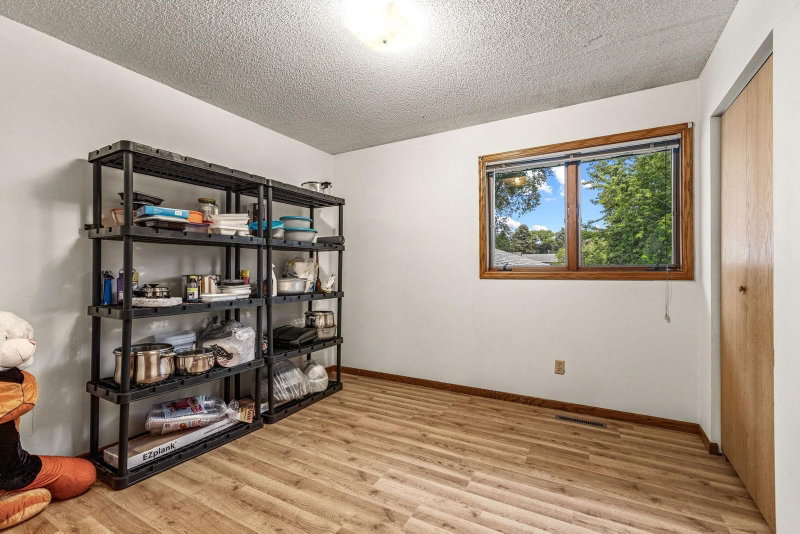
Bedroom13' x 11'
Bedroom 214' x 10'
Bedroom 311' x 10'
Lower Level Rooms
Family Room26' x 12'
Bedroom 417' x 12'
Hearth Room18' x 14'
Exterior & Parking
ExteriorVinyl
RoofAge 8 Years or Less, Architectural Shingle, Asphalt, Pitched
FoundationBlock
Patio / PorchDeck
Garage Stalls2
ParkingAttached Garage, Garage Door Opener
Lot & Utilities
Property SubtypeSingle Family
Lot Size0.391 acres
Lot DimensionsIrregular
Lot DescriptionTree Coverage - Medium
ZoningResidential-Single Family
SubdivisionAlwalt Add
TownshipInver Grove Heights
CountyDakota
SewerCity Sewer/Connected
WaterCity Water/Connected
Road FrontageCity Street, Curbs, Paved Streets, Storm Sewer
Financial & Tax Information
Annual Taxes$4,388
Tax Year2026
Tax w/ Assessments$4,388
Assessment PendingNo
Parcel Number201130001050
Financing OptionsAdj. Rate/Gr Payment, Conventional, VA, FHA, Cash, MHFA/WHEDA, Special Funding
List TypeExclusive Right To Sell
Location
Call 612-325-8745For Showings and Questions