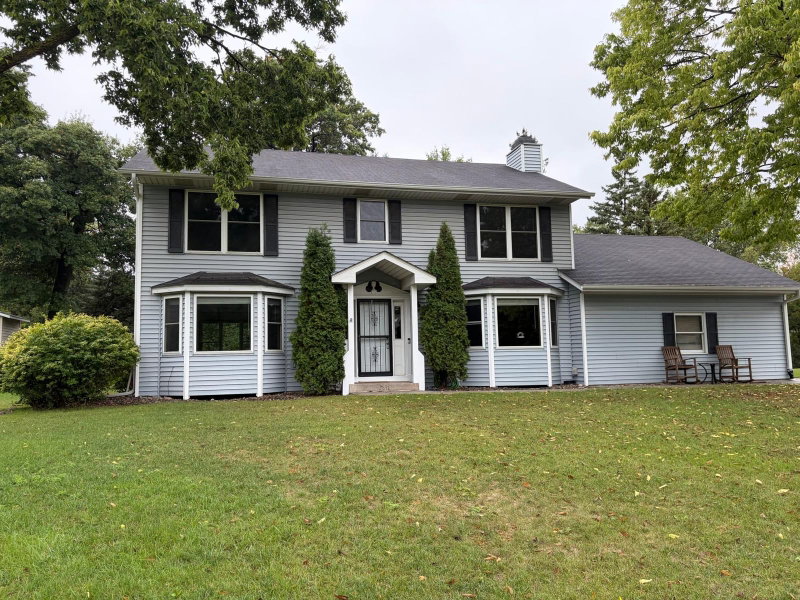
4035 78th Street E - Photo 1
4035 78th Street E - Photo 2
4035 78th Street E - Photo 3
4035 78th Street E - Photo 4
4035 78th Street E - Photo 5
4035 78th Street E - Photo 6
4035 78th Street E - Photo 7
4035 78th Street E - Photo 8
4035 78th Street E - Photo 9
4035 78th Street E - Photo 10
4035 78th Street E - Photo 11
4035 78th Street E - Photo 12
4035 78th Street E - Photo 13
4035 78th Street E - Photo 14
4035 78th Street E - Photo 15
4035 78th Street E - Photo 16
4035 78th Street E - Photo 17
4035 78th Street E - Photo 18
4035 78th Street E - Photo 19
4035 78th Street E - Photo 20
4035 78th Street E - Photo 21
4035 78th Street E - Photo 22
4035 78th Street E - Photo 23
4035 78th Street E - Photo 24
4035 78th Street E - Photo 25
4035 78th Street E - Photo 26
4035 78th Street E - Photo 27
4035 78th Street E - Photo 28
4035 78th Street E - Photo 29
4035 78th Street E - Photo 30
4035 78th Street E - Photo 31
4035 78th Street E - Photo 32
1 / 32
4035 78th Street E
4035 78th Street E
4035 78th Street E
4035 78th Street E
4035 78th Street E

4035 78th Street E, Inver Grove Heights, MN 55076 - MLS# 7136183

MLS® #: 7136183|Listed: Aug 31, 2026

$369,900

Bedrooms
4
Bathrooms
3
Square Feet
1,805
Acres
0.275
Year Built
1978
Property Type
Residential
Heating
Natural Gas, Forced Air, Fireplace(s)
Cooling
Ceiling Fan(s), Central Air
Garages
2
School District
199 - Inver Grove Hts. Community Schools

Welcome to this versatile home designed to fit every stage of life. With thoughtful spaces and flexible living arrangements, this property truly appeals to everyone.

The main level features three bedrooms on one level, ideal for young families or anyone seeking convenient, single-level living. The private fenced yard offers a perfect space for outdoor enjoyment and is especially great for your four-legged friends.

The lower level expands your options with an additional bedroom, bathroom, and spacious family room, creating the perfect setup for growing families or guests. The second kitchen and private lower-level entrance make this home an exceptional fit for multigenerational living, offering comfort, independence, and convenience for extended family.

Whether you’re starting out, needing more room, or looking to simplify, this home provides the flexibility to maximize its full potential and adapt to your lifestyle. ------>Key updates: Brand new siding this month, newer roof and windows! ----->1-year home warranty included!

4035 78th Street E, Inver Grove Heights, MN 55076

Ask an Agent

Interior Information

BasementDrain Tiled, Egress Window(s), Finished, Full, Kitchenette, Storage Space, Walkout
AppliancesDishwasher, Dryer, Gas Water Heater, Water Filtration System, Microwave, Range, Refrigerator, Stainless Steel Appliances, Washer, Water Softener Owned
CoolingCentral Air
HeatingForced Air, Fireplace(s)
FuelNatural Gas
Fireplaces1
Fireplace FeaturesElectric
LaundryLower Level, Main Level
Dining RoomEat In Kitchen
Interior AmenitiesCeiling Fan(s), Deck, Kitchen Window, Main Floor Primary Bedroom, Natural Woodwork, Washer/Dryer Hookup
ElectricCircuit Breakers

Size & Levels

LevelsOne
Total Finished Sq Ft1,900 sq ft
Above Grade Finished950 sq ft
Below Grade Finished855 sq ft
Main Level Finished950 sq ft

Bathrooms

Full Baths2
1/4 Baths1
Bathroom DetailsFull Basement, Main Floor Full Bath

Rooms

Main Level Rooms

Living Room15' x 12'
Kitchen17' x 12'
Bedroom14' x 12'
Bedroom 213' x 9'
Bedroom 311' x 9'

Lower Level Rooms

Family Room35' x 10'
Bedroom 412' x 12'
Kitchen- 2nd12' x 9'

Exterior & Parking

ExteriorVinyl
RoofAge Over 8 Years, Architectural Shingle
FoundationBrick/Mortar
Patio / PorchDeck, Patio
Garage Stalls2
Garage Size22x20 (440 sq ft)
ParkingAttached Garage

Lot & Utilities

Property SubtypeSingle Family
Lot Size0.275 acres
Lot Dimensions96x125x96x125
Lot DescriptionTree Coverage - Medium
ZoningResidential-Single Family
SubdivisionAppelbaums 1st Add
TownshipInver Grove Heights
CountyDakota
SewerCity Sewer/Connected
WaterCity Water/Connected
FencingChain Link
Other StructuresHen House, Storage Shed

Financial & Tax Information

Annual Taxes$3,330
Tax Year2026
Tax w/ Assessments$3,330
Assessment PendingNo
Parcel Number201170001050
Financing OptionsConventional, FHA, Cash
List TypeExclusive Right To Sell

Location

Call 612-356-2121For Showings and Questions
Broker Reciprocity logo
Listed by: LPT Realty, LLC
Source: NorthstarMLS

Copyright 2026 Regional Multiple Listing Service of Minnesota, Inc. All rights reserved. Information Deemed Reliable But Not Guaranteed. The data relating to real estate for sale on this web site comes in part from the Broker Reciprocity℠ Program of the Regional Multiple Listing Service of Minnesota, Inc. Real estate listings held by brokerage firms other than Pederson Realty are marked with the Broker Reciprocity℠ logo or the Broker Reciprocity℠ thumbnail logo (a little black house) and detailed information about them includes the name of the listing brokers.