

4887 Bivens Court #9706 - Photo 1
4887 Bivens Court #9706 - Photo 2
4887 Bivens Court #9706 - Photo 3
4887 Bivens Court #9706 - Photo 4
4887 Bivens Court #9706 - Photo 5
4887 Bivens Court #9706 - Photo 6
4887 Bivens Court #9706 - Photo 7
4887 Bivens Court #9706 - Photo 8
4887 Bivens Court #9706 - Photo 9
4887 Bivens Court #9706 - Photo 10
4887 Bivens Court #9706 - Photo 11
4887 Bivens Court #9706 - Photo 12
4887 Bivens Court #9706 - Photo 13
4887 Bivens Court #9706 - Photo 14
4887 Bivens Court #9706 - Photo 15
4887 Bivens Court #9706 - Photo 16
4887 Bivens Court #9706 - Photo 17
4887 Bivens Court #9706 - Photo 18
4887 Bivens Court #9706 - Photo 19
4887 Bivens Court #9706 - Photo 20
4887 Bivens Court #9706 - Photo 21
4887 Bivens Court #9706 - Photo 22
4887 Bivens Court #9706 - Photo 23
4887 Bivens Court #9706 - Photo 24
4887 Bivens Court #9706 - Photo 25
4887 Bivens Court #9706 - Photo 26
4887 Bivens Court #9706 - Photo 27
4887 Bivens Court #9706 - Photo 28
4887 Bivens Court #9706 - Photo 29
4887 Bivens Court #9706 - Photo 30
4887 Bivens Court #9706 - Photo 31
4887 Bivens Court #9706 - Photo 32
4887 Bivens Court #9706 - Photo 33
4887 Bivens Court #9706 - Photo 34
4887 Bivens Court #9706 - Photo 35
1 / 35
4887 Bivens Court #9706

4887 Bivens Court #9706, Inver Grove Heights, MN 55076 - MLS# 7149697

MLS® #: 7149697|Listed: Sep 24, 2026

$246,000

$249,900↓ 1.6%
Bedrooms
2
Bathrooms
2
Square Feet
1,379
Year Built
2004
Property Type
Residential
Heating
Natural Gas, Forced Air
Cooling
Ceiling Fan(s), Central Air
Garages
2
School District
199 - Inver Grove Hts. Community Schools

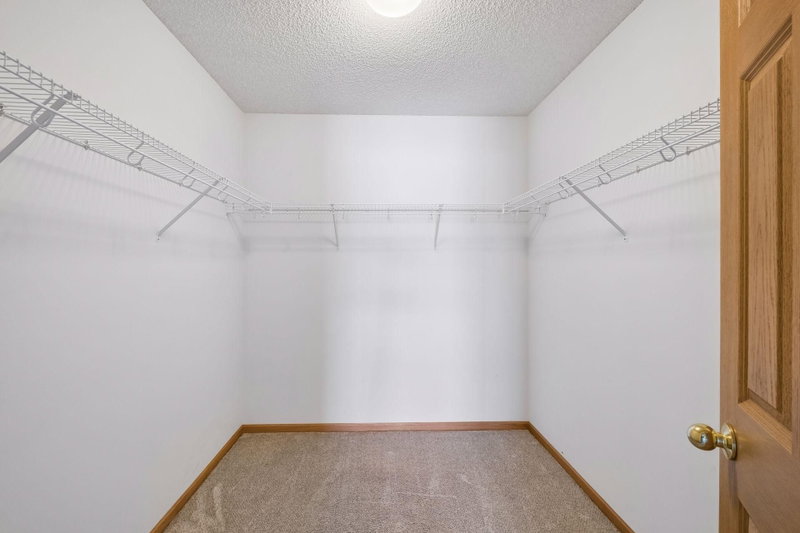
Welcome home to this inviting and comfortable townhome, designed for easy everyday living and entertaining. The open main level features a well-appointed kitchen with abundant cabinetry, center island, breakfast bar with seating for three, and additional storage with pull-out trash and recycling. Spacious adjoining dining and living areas overlook the cozy, covered front porch. Upstairs, the generous primary bedroom offers a walk-in closet and spacious walk-through bath with a double vanity, two sinks, and combination shower/tub. A versatile loft is perfect for a home office, study, reading nook, or play area, while an upper-level laundry adds everyday convenience. Exceptional garage storage awaits with sturdy wood shelving along three walls. Smart-home features include an easy-to-use security system, smart entry lock, and smart thermostat, all with remote access. Conveniently located just minutes from I-494 and Hwy 52, the home offers easy access to MSP International Airport, the Mall of America, and shopping, dining, and entertainment throughout the Twin Cities. Comfortable, convenient, and ready for its next owner—quick close available!

4887 Bivens Court #9706, Inver Grove Heights, MN 55076

Ask an Agent

Interior Information

AppliancesDishwasher, Disposal, Dryer, Gas Water Heater, Microwave, Range, Refrigerator, Washer, Water Softener Owned
CoolingCentral Air
HeatingForced Air
FuelNatural Gas
LaundryElectric Dryer Hookup, Laundry Room, Upper Level, Washer Hookup
Dining RoomBreakfast Bar, Living/Dining Room
Interior AmenitiesCeiling Fan(s), Kitchen Center Island, Primary Bedroom Walk-In Closet, Porch, Security System, Washer/Dryer Hookup, Walk-In Closet
Electric100 Amp Service

Size & Levels

LevelsTwo
Total Finished Sq Ft1,379 sq ft
Above Grade Finished1,379 sq ft
Main Level Finished566 sq ft

Bathrooms

Full Baths1
1/2 Baths1
Bathroom DetailsDouble Sink, Full Primary, Main Floor 1/2 Bath, Upper Level Full Bath, Primary Walk-Thru, Walk Thru

Rooms

Main Level Rooms

Living Room14' x 13'
Dining Room13' x 12'
Kitchen13' x 12'
Bathroom5'5" x 5'5"
Porch10' x 8'

Upper Level Rooms

Loft12' x 9'
Bedroom17' x 12'
Bedroom 212' x 10'
Primary Bathroom12' x 8'
Laundry10' x 8'

Exterior & Parking

ExteriorStone, Vinyl
RoofAge 8 Years or Less, Asphalt
FoundationSlab
Patio / PorchCovered, Front Porch, Porch
Garage Stalls2
Garage Size19 x 18.75 (356 sq ft)
Garage Door13' wide x 7' tall
ParkingAttached Garage, Asphalt, Garage Door Opener, Insulated Garage

Lot & Utilities

Property Subtype(TH) Side x Side
Townhouse TypeMulti-Level
Lot DimensionsCommon
ZoningResidential-Single Family
SubdivisionLafayette East 2nd Add
TownshipInver Grove Heights
CountyDakota
SewerCity Sewer/Connected
WaterCity Water/Connected
Road FrontageCurbs, Paved Streets
Power CompanyXcel Energy

Homeowners Association

Association Fee$399 / month
AssociationOmega Property Management
Assessment PendingNo
Fee IncludesHazard Insurance, Lawn Care, Professional Mgmt, Sanitation, Snow Removal
AmenitiesIn-Ground Sprinkler System

Financial & Tax Information

Annual Taxes$2,588
Tax Year2026
Tax w/ Assessments$2,588
Assessment PendingNo
Parcel Number204402609706
Financing OptionsConventional, Cash
List TypeExclusive Right To Sell

Location

Call 612-356-2121For Showings and Questions
Broker Reciprocity logo
Listed by: Twin Cities Real Estate
Source: NorthstarMLS

Copyright 2026 Regional Multiple Listing Service of Minnesota, Inc. All rights reserved. Information Deemed Reliable But Not Guaranteed. The data relating to real estate for sale on this web site comes in part from the Broker Reciprocity℠ Program of the Regional Multiple Listing Service of Minnesota, Inc. Real estate listings held by brokerage firms other than Pederson Realty are marked with the Broker Reciprocity℠ logo or the Broker Reciprocity℠ thumbnail logo (a little black house) and detailed information about them includes the name of the listing brokers.