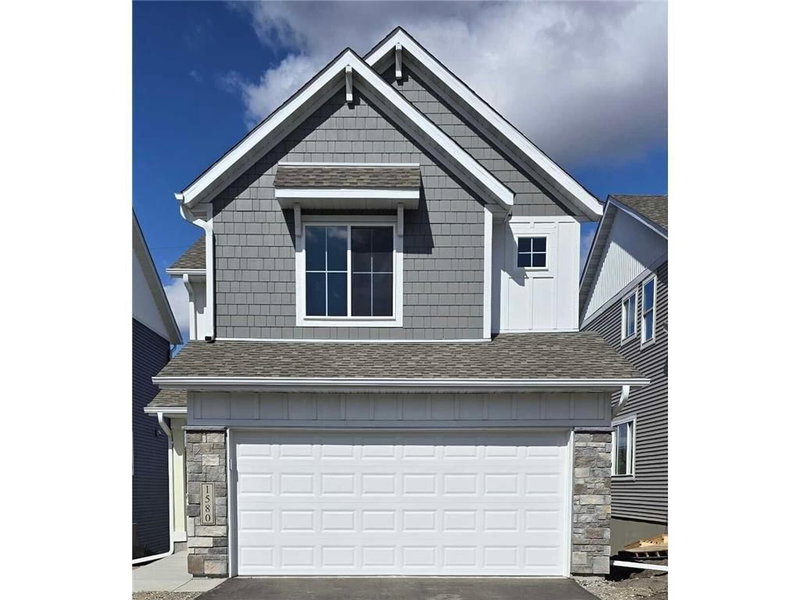
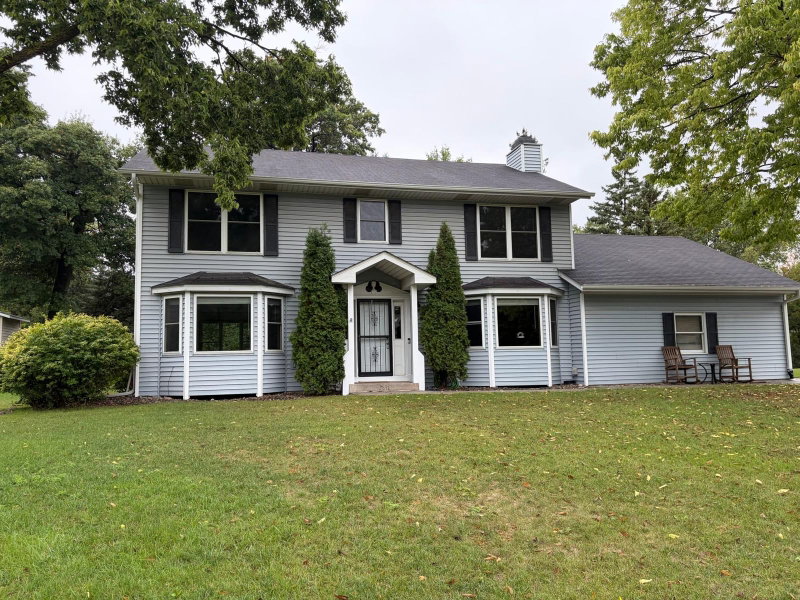
1 / 22


11796 Akron Avenue, Inver Grove Heights, MN 55077 - MLS# 7137401
$499,950
Bedrooms
3
Bathrooms
3
Square Feet
2,290
Acres
5.065
Year Built
1976
Property Type
Residential
Heating
Natural Gas, Forced Air
Cooling
Central Air
Garages
2
School District
196 - Rosemount-Apple Valley-Eagan
Back on the market. Buyer had a change of heart. 5 primo Acres of Opportunity in Inver Grove Heights! This one-owner home offers 3 bedrooms, 3 bathrooms, and a 2-car attached garage, all nestled on a picturesque 5-acre property. Whether you're looking for space to spread out, enjoy nature, or create your dream hobby farm, this rare acreage provides endless possibilities. The solid home is ready for its next chapter and offers the perfect opportunity to add your personal touch while building equity. Properties like this don't come along often. Bring your vision, enjoy the privacy, and make this special property your own. Schedule your showing today before it's gone!
Interior Information
BasementBlock, Daylight/Lookout Windows, Finished
CoolingCentral Air
HeatingForced Air
FuelNatural Gas
Fireplaces3
Fireplace FeaturesTwo Sided, Family Room, Wood Burning
LaundryLower Level
Dining RoomInformal Dining Room
Interior AmenitiesDeck
ElectricCircuit Breakers, 200+ Amp Service
Size & Levels
LevelsSplit Entry (Bi-Level)
Total Finished Sq Ft2,387 sq ft
Above Grade Finished1,272 sq ft
Below Grade Finished1,018 sq ft
Main Level Finished1,272 sq ft
Foundation Size25x41
Bathrooms
Full Baths1
3/4 Baths2
Rooms
Main Level Rooms
Living Room15' x 21'
Dining Room12' x 8'
Kitchen13' x 14'
Bedroom11' x 14'
Bedroom 213' x 14'
Lower Level Rooms
Family Room12' x 41'
Bedroom 312' x 10'
Exercise Room12' x 17'
Exterior & Parking
ExteriorCedar, Stucco
ConstructionBlock, Post and Beam
RoofAge 8 Years or Less
FoundationBlock
Garage Stalls2
Garage Size22x20 (440 sq ft)
Garage Door16' wide x 8' tall
ParkingAttached Garage, Gravel, Concrete, Finished Garage, Garage Door Opener, Heated Garage
Lot & Utilities
Property SubtypeSingle Family
Lot Size5.065 acres
Lot Dimensions143x90x143x90
Lot DescriptionTree Coverage - Heavy
ZoningResidential-Single Family
TownshipInver Grove Heights
CountyDakota
SewerSeptic System Compliant - No
WaterWell
Other StructuresStorage Shed
Power CompanyXcel Energy
Homeowners Association
Association Fee$300 / year
AssociationAkron Ave residents
Phone(651) 336-9218
Assessment PendingNo
Fee IncludesOther
Financial & Tax Information
Annual Taxes$7,104
Tax Year2026
Tax w/ Assessments$7,104
Assessment PendingNo
Parcel Number200320052050
Financing OptionsConventional, Cash
List TypeExclusive Right To Sell
Location
Call 612-356-2121For Showings and Questions