

5010 149th Street N #4 - Photo 1
5010 149th Street N #4 - Photo 2
5010 149th Street N #4 - Photo 3
5010 149th Street N #4 - Photo 4
5010 149th Street N #4 - Photo 5
5010 149th Street N #4 - Photo 6
5010 149th Street N #4 - Photo 7
5010 149th Street N #4 - Photo 8
5010 149th Street N #4 - Photo 9
5010 149th Street N #4 - Photo 10
5010 149th Street N #4 - Photo 11
5010 149th Street N #4 - Photo 12
5010 149th Street N #4 - Photo 13
5010 149th Street N #4 - Photo 14
5010 149th Street N #4 - Photo 15
1 / 15
5010 149th Street N #4

5010 149th Street N #4, Hugo, MN 55038 - MLS# 7133375

MLS® #: 7133375|Listed: Aug 25, 2026

$189,900

$199,000↓ 4.6%
Bedrooms
3
Bathrooms
2
Square Feet
1,316
Acres
0.134
Year Built
2006
Property Type
Residential
Heating
Natural Gas, Forced Air
Cooling
Central Air
Garages
2
School District
624 - White Bear Lake

Don't miss this opportunity to own a spacious townhome in one of Hugo's most convenient and sought-after neighborhoods. Enjoy beautiful western-facing views from the ground-level walkout patio—an ideal spot to unwind, entertain, or take in the evening sunsets. The thoughtfully designed floor plan offers comfortable everyday living with all three bedrooms located on the upper level, along with a full bathroom and the convenience of second-floor laundry. The main level features a welcoming living room, dining area, kitchen, and a convenient half bath, creating a functional layout that works well for both daily living and entertaining. Located close to shopping, restaurants, parks, and major highways, this home offers easy access to everything you need while maintaining the comfort of a neighborhood setting. Association Amenities include pool, basketball court, playground, exercise facility and party room.
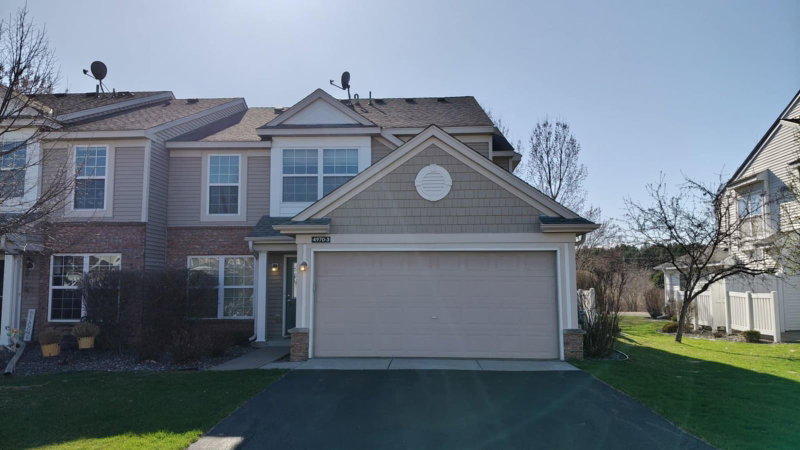
5010 149th Street N #4, Hugo, MN 55038

Ask an Agent

Interior Information

CoolingCentral Air
HeatingForced Air
FuelNatural Gas
Fireplaces1
Fireplace FeaturesLiving Room
LaundryLaundry Closet, Upper Level
Dining RoomBreakfast Bar, Kitchen/Dining Room
Interior AmenitiesPrimary Bedroom Walk-In Closet, Patio
ElectricCircuit Breakers

Size & Levels

LevelsTwo
Total Finished Sq Ft1,316 sq ft
Above Grade Finished1,316 sq ft
Main Level Finished658 sq ft

Bathrooms

Full Baths1
1/2 Baths1
Bathroom DetailsMain Floor 1/2 Bath, Upper Level Full Bath

Rooms

Main Level Rooms

Living Room14' x 13'
Dining Room9' x 9'
Kitchen12' x 11'
Patio10' x 12'

Upper Level Rooms

Bedroom14' x 12'
Bedroom 213' x 10'
Bedroom 313' x 9'
Laundry-

Exterior & Parking

ExteriorVinyl
ConstructionFrame
RoofAsphalt, Pitched
FoundationBlock, Slab
Patio / PorchPatio
Garage Stalls2
ParkingAttached Garage, Asphalt, Insulated Garage

Lot & Utilities

Property Subtype(TH) Side x Side
Townhouse TypeMulti-Level
Lot Size0.134 acres
Lot Dimensions0x0
ZoningResidential-Single Family
SubdivisionCic 257
TownshipHugo
CountyWashington
SewerCity Sewer/Connected
WaterCity Water/Connected
FencingPrivacy

Homeowners Association

Association Fee$426 / month
AssociationHOA Living MN
Assessment PendingNo
Fee IncludesBuilding Exterior, Hazard Insurance, Lawn Care, Maintenance Grounds, Professional Mgmt, Recreation Facility, Sanitation, Shared Amenities, Snow Removal, Water

Financial & Tax Information

Annual Taxes$2,645
Tax Year2026
Tax w/ Assessments$2,645
Assessment PendingNo
Parcel Number1903121120036
Financing OptionsConventional Rehab, Conventional, Cash
List TypeExclusive Right To Sell

Location

Call 612-356-2121For Showings and Questions
Broker Reciprocity logo
Listed by: Get You Moved Realty
Source: NorthstarMLS

Copyright 2026 Regional Multiple Listing Service of Minnesota, Inc. All rights reserved. Information Deemed Reliable But Not Guaranteed. The data relating to real estate for sale on this web site comes in part from the Broker Reciprocity℠ Program of the Regional Multiple Listing Service of Minnesota, Inc. Real estate listings held by brokerage firms other than Pederson Realty are marked with the Broker Reciprocity℠ logo or the Broker Reciprocity℠ thumbnail logo (a little black house) and detailed information about them includes the name of the listing brokers.