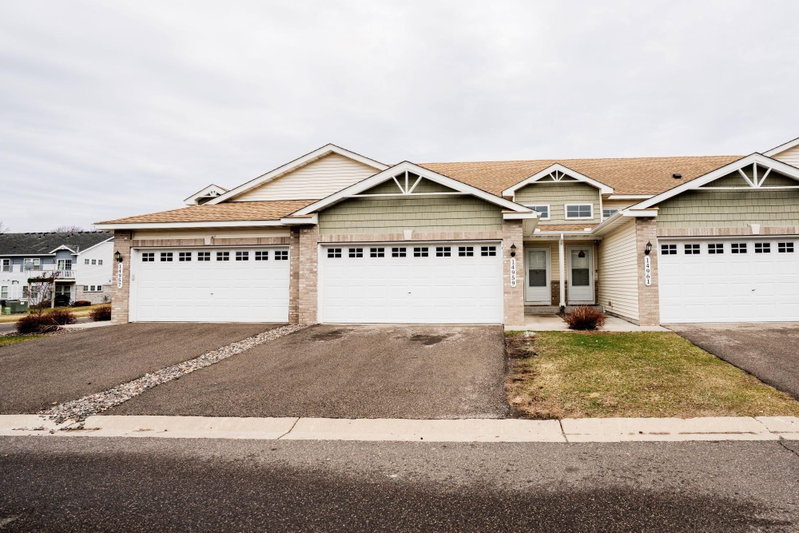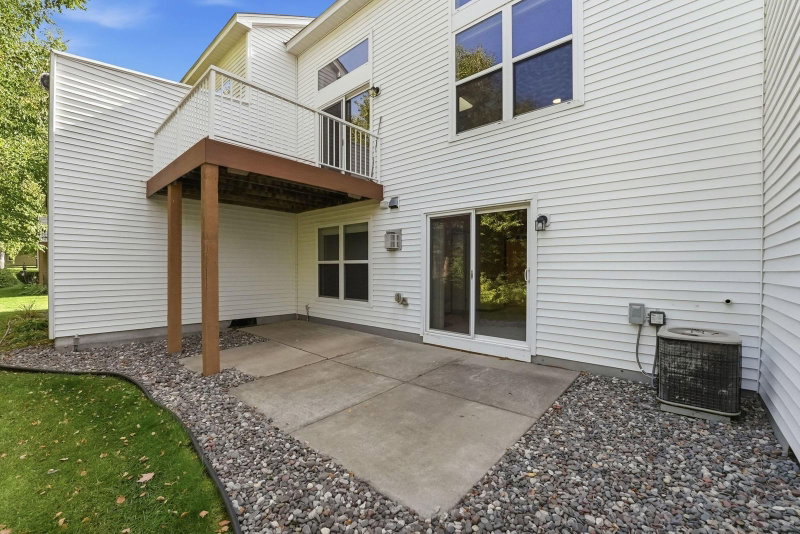
5132 Farnham Drive N - Photo 1
5132 Farnham Drive N - Photo 2
5132 Farnham Drive N - Photo 3
5132 Farnham Drive N - Photo 4
5132 Farnham Drive N - Photo 5
5132 Farnham Drive N - Photo 6
5132 Farnham Drive N - Photo 7
5132 Farnham Drive N - Photo 8
5132 Farnham Drive N - Photo 9
5132 Farnham Drive N - Photo 10
5132 Farnham Drive N - Photo 11
5132 Farnham Drive N - Photo 12
5132 Farnham Drive N - Photo 13
5132 Farnham Drive N - Photo 14
5132 Farnham Drive N - Photo 15
5132 Farnham Drive N - Photo 16
5132 Farnham Drive N - Photo 17
5132 Farnham Drive N - Photo 18
5132 Farnham Drive N - Photo 19
5132 Farnham Drive N - Photo 20
5132 Farnham Drive N - Photo 21
5132 Farnham Drive N - Photo 22
5132 Farnham Drive N - Photo 23
5132 Farnham Drive N - Photo 24
5132 Farnham Drive N - Photo 25
5132 Farnham Drive N - Photo 26
5132 Farnham Drive N - Photo 27
5132 Farnham Drive N - Photo 28
5132 Farnham Drive N - Photo 29
5132 Farnham Drive N - Photo 30
5132 Farnham Drive N - Photo 31
5132 Farnham Drive N - Photo 32
5132 Farnham Drive N - Photo 33
5132 Farnham Drive N - Photo 34
1 / 34
5132 Farnham Drive N

5132 Farnham Drive N, Hugo, MN 55038 - MLS# 7155222

MLS® #: 7155222|Listed: Oct 7, 2026
Coming Soon

$289,900

Bedrooms
3
Bathrooms
2
Square Feet
1,575
Acres
0.04
Year Built
2005
Property Type
Residential
Heating
Natural Gas, Forced Air
Cooling
Central Air
Garages
2
School District
624 - White Bear Lake

Move-in ready and beautifully refreshed, this Hugo townhome offers comfortable, low-maintenance living with updates throughout.

Step inside to a spacious entryway leading to a bright and inviting living area with new carpeting and fresh paint. The kitchen

features new appliances and flows seamlessly into the main living spaces, making everyday living and entertaining easy.

With three bedrooms—two upstairs and one on the lower level—there’s plenty of flexibility for guests, a home office, or additional

living space. Enjoy the outdoors from the maintenance-free deck overlooking mature trees and a peaceful wetland setting, or step

out from the walkout lower level to the private patio below.

An attached two-car garage adds everyday convenience, while association-maintained lawn care and snow removal mean more

time to enjoy your home and less time on upkeep. Fresh, updated, and ready for its next owner—just move in and enjoy!

5132 Farnham Drive N, Hugo, MN 55038

Ask an Agent

Interior Information

BasementEgress Window(s), Finished, Full, Walkout
AppliancesDishwasher, ENERGY STAR Qualified Appliances, Freezer, Gas Water Heater, Range, Refrigerator, Stainless Steel Appliances, Washer
CoolingCentral Air
HeatingForced Air
FuelNatural Gas
Fireplaces1
Fireplace FeaturesWood Burning
Dining RoomInformal Dining Room
Interior AmenitiesDeck, Patio, In-Ground Sprinkler, Washer/Dryer Hookup
ElectricCircuit Breakers

Size & Levels

LevelsThree Level Split
Total Finished Sq Ft1,575 sq ft
Above Grade Finished1,045 sq ft
Below Grade Finished530 sq ft
Main Level Finished483 sq ft

Bathrooms

Full Baths2
Bathroom DetailsFull Basement, Upper Level Full Bath

Rooms

Main Level Rooms

Living Room15'4" x 15'10"
Informal Dining Room9'9" x 9'4"
Kitchen9'6" x 9'5"

Upper Level Rooms

Bedroom12'8" x 14'1"
Bedroom 212' x 10'
Laundry6'11" x 5'9"

Lower Level Rooms

Bedroom 38'9" x 10'2"
Recreation Room17'10" x 19'5"

Exterior & Parking

ExteriorVinyl
ConstructionFrame
FoundationBlock
Patio / PorchComposite Decking, Patio
Garage Stalls2
ParkingAttached Garage, Garage Door Opener, Insulated Garage

Lot & Utilities

Property Subtype(TH) Side x Side
Townhouse TypeMulti-Level
Lot Size0.04 acres
Lot Dimensions67'x26'
ZoningResidential-Single Family
SubdivisionWaters Edge
TownshipHugo
CountyWashington
SewerCity Sewer/Connected
WaterCity Water/Connected

Homeowners Association

Association Fee$350 / month
AssociationHOA Living
Other Annual Assessments$99.50
Fee IncludesBuilding Exterior, Hazard Insurance, Lawn Care, Maintenance Grounds, Professional Mgmt, Recreation Facility, Sanitation, Shared Amenities, Snow Removal
AmenitiesIn-Ground Sprinkler System

Financial & Tax Information

Annual Taxes$3,135
Tax Year2026
Tax w/ Assessments$3,234
Other Annual Assessments$100
Parcel Number1803121140080
List TypeExclusive Right To Sell

Location

Call 612-356-2121For Showings and Questions
Broker Reciprocity logo
Listed by: eXp Realty
Source: NorthstarMLS

Copyright 2026 Regional Multiple Listing Service of Minnesota, Inc. All rights reserved. Information Deemed Reliable But Not Guaranteed. The data relating to real estate for sale on this web site comes in part from the Broker Reciprocity℠ Program of the Regional Multiple Listing Service of Minnesota, Inc. Real estate listings held by brokerage firms other than Pederson Realty are marked with the Broker Reciprocity℠ logo or the Broker Reciprocity℠ thumbnail logo (a little black house) and detailed information about them includes the name of the listing brokers.