

2485 Yellowstone Drive #98 - Photo 1
2485 Yellowstone Drive #98 - Photo 2
2485 Yellowstone Drive #98 - Photo 3
2485 Yellowstone Drive #98 - Photo 4
2485 Yellowstone Drive #98 - Photo 5
2485 Yellowstone Drive #98 - Photo 6
2485 Yellowstone Drive #98 - Photo 7
2485 Yellowstone Drive #98 - Photo 8
2485 Yellowstone Drive #98 - Photo 9
2485 Yellowstone Drive #98 - Photo 10
2485 Yellowstone Drive #98 - Photo 11
2485 Yellowstone Drive #98 - Photo 12
2485 Yellowstone Drive #98 - Photo 13
2485 Yellowstone Drive #98 - Photo 14
2485 Yellowstone Drive #98 - Photo 15
2485 Yellowstone Drive #98 - Photo 16
2485 Yellowstone Drive #98 - Photo 17
2485 Yellowstone Drive #98 - Photo 18
1 / 18
2485 Yellowstone Drive #98

2485 Yellowstone Drive #98, Hastings, MN 55033 - MLS# 7143000

MLS® #: 7143000|Days on Market: 2|Listed: Sep 18, 2026

$239,900

Bedrooms
3
Bathrooms
3
Square Feet
1,481
Year Built
2006
Property Type
Residential
Heating
Natural Gas, Forced Air
Cooling
Ceiling Fan(s), Central Air
Garages
2
Days on Market
2
School District
200 - Hastings

Great opportunity for first-time homebuyers or anyone looking for maintenance-free living! This 2-story townhome offers 3 Bedrooms, 3 Baths and an attached 2-Car Garage. The main level features newer LVP flooring and an open layout connecting the Living Room, Dining area and Kitchen. The Living Room has a Gas Fireplace with built-in shelving and access to a private patio area. The Kitchen offers plenty of cabinetry and counter space, breakfast-bar seating and a separate cabinet area that's perfect for a coffee bar or additional storage. A Half Bath completes the main level. Upstairs you'll find all 3 Bedrooms plus conveniently located Laundry. The spacious Primary Bedroom features a private Bath with a double-sink vanity, separate jetted tub and shower, plus a walk-in closet. Two additional good-sized Bedrooms and another Full Bath with tub/shower complete the upper level. With an acceptable offer, sellers will have brand-new carpet installed upstairs - a bid has already been obtained. The roofs throughout the development were also replaced within the past few years. A great option for buyers looking for plenty of living space without the exterior maintenance!
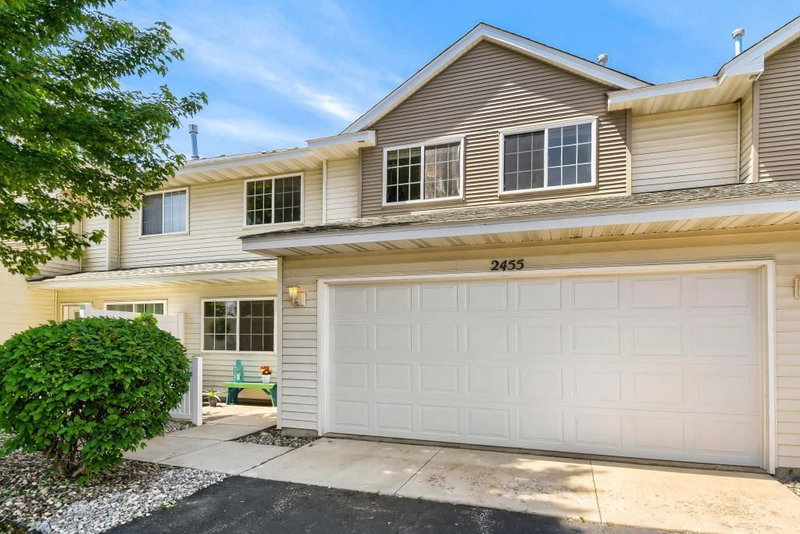
2485 Yellowstone Drive #98, Hastings, MN 55033

Ask an Agent

Interior Information

AppliancesDishwasher, Disposal, Dryer, Microwave, Range, Refrigerator, Stainless Steel Appliances, Washer, Water Softener Owned
CoolingCentral Air
HeatingForced Air
FuelNatural Gas
Fireplaces1
Fireplace FeaturesGas, Living Room
LaundryUpper Level
Dining RoomLiving/Dining Room
Interior AmenitiesCeiling Fan(s), Primary Bedroom Walk-In Closet, Patio, Paneled Doors, In-Ground Sprinkler, Walk-In Closet

Size & Levels

LevelsTwo
Total Finished Sq Ft1,481 sq ft
Above Grade Finished1,481 sq ft
Main Level Finished581 sq ft

Bathrooms

Full Baths2
1/2 Baths1
Bathroom DetailsDouble Sink, Full Primary, Private Primary, Main Floor 1/2 Bath, Separate Tub & Shower, Upper Level Full Bath, Jetted Tub

Rooms

Main Level Rooms

Living Room14' x 11'
Dining Room11' x 9'
Kitchen15' x 12'

Upper Level Rooms

Bedroom14' x 12'
Bedroom 211' x 10'
Bedroom 313' x 11'

Exterior & Parking

ExteriorVinyl
RoofAge 8 Years or Less
FoundationSlab
Patio / PorchPatio
Garage Stalls2
ParkingAttached Garage, Garage Door Opener

Lot & Utilities

Property Subtype(TH) Side x Side
Townhouse TypeNo Exterior Stairs,Multi-Level
Lot DimensionsCommon
ZoningResidential-Single Family
SubdivisionGlendale Heights 3rd Add
TownshipHastings
CountyDakota
SewerCity Sewer/Connected
WaterCity Water/Connected

Homeowners Association

Association Fee$392 / month
AssociationFirst Service Residential
Assessment PendingNo
Fee IncludesBuilding Exterior, Hazard Insurance, Lawn Care, Maintenance Grounds, Professional Mgmt, Sanitation, Snow Removal, Water
AmenitiesFire Sprinkler System, In-Ground Sprinkler System

Financial & Tax Information

Annual Taxes$2,712
Tax Year2026
Tax w/ Assessments$2,712
Assessment PendingNo
Parcel Number192970205098
Financing OptionsConventional, VA, Cash
List TypeExclusive Right To Sell

Location

Call 612-356-2121For Showings and Questions
Broker Reciprocity logo
Listed by: Edina Realty, Inc.
Source: NorthstarMLS

Copyright 2026 Regional Multiple Listing Service of Minnesota, Inc. All rights reserved. Information Deemed Reliable But Not Guaranteed. The data relating to real estate for sale on this web site comes in part from the Broker Reciprocity℠ Program of the Regional Multiple Listing Service of Minnesota, Inc. Real estate listings held by brokerage firms other than Pederson Realty are marked with the Broker Reciprocity℠ logo or the Broker Reciprocity℠ thumbnail logo (a little black house) and detailed information about them includes the name of the listing brokers.