
1 / 24
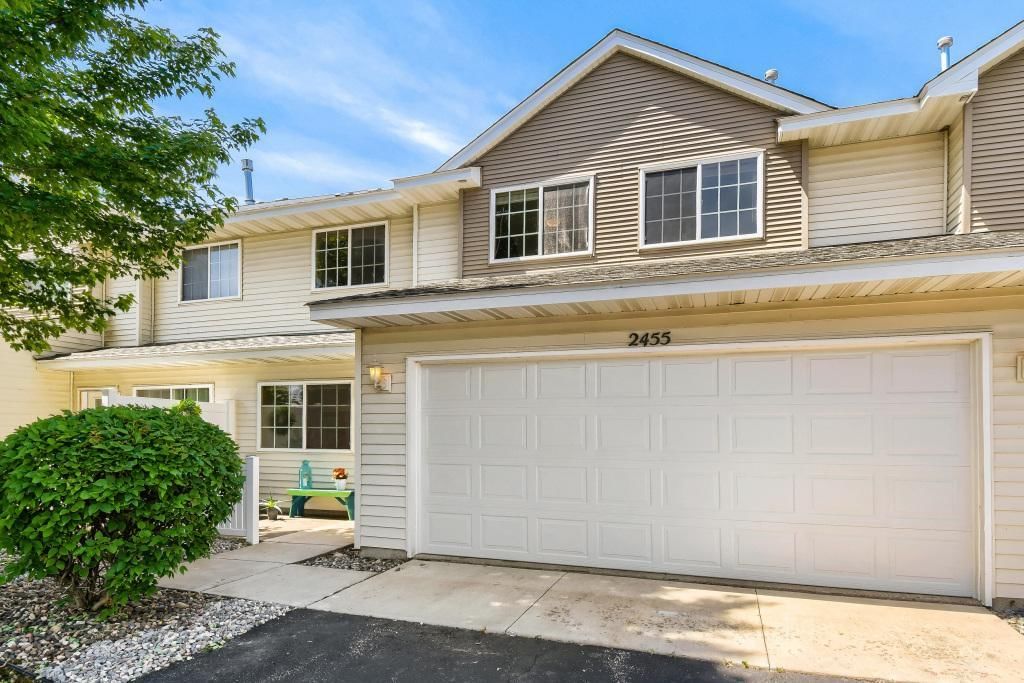


2455 Yellowstone Drive #115, Hastings, MN 55033 - MLS# 7079848
$239,000
$245,000↓ 2.4%
Bedrooms
3
Bathrooms
2
Square Feet
1,433
Year Built
2006
Property Type
Residential
Heating
Natural Gas, Forced Air, Fireplace(s)
Cooling
Central Air
Garages
2
School District
200 - Hastings
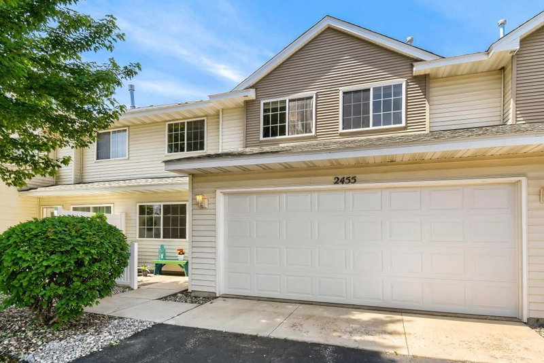
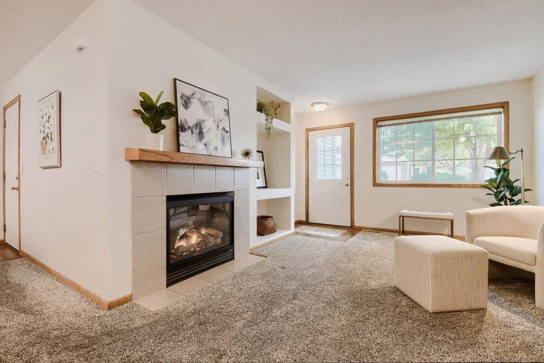
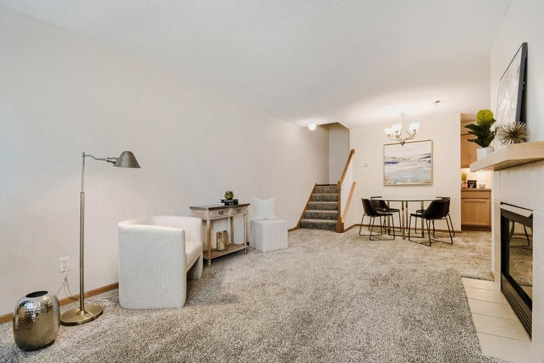
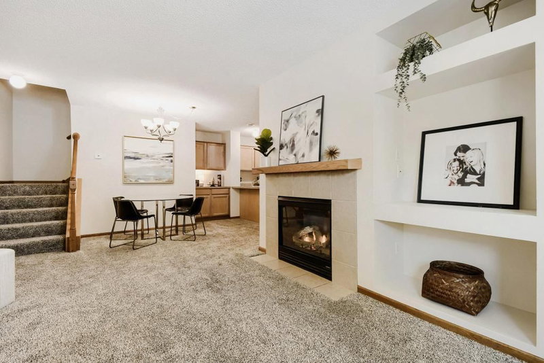
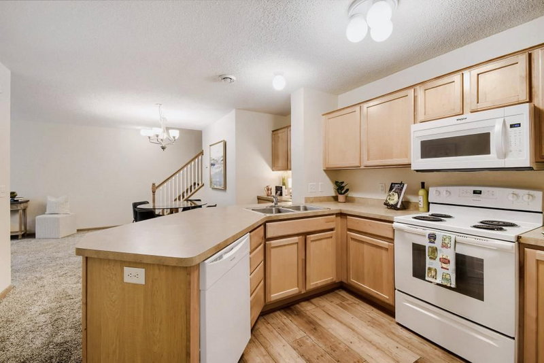
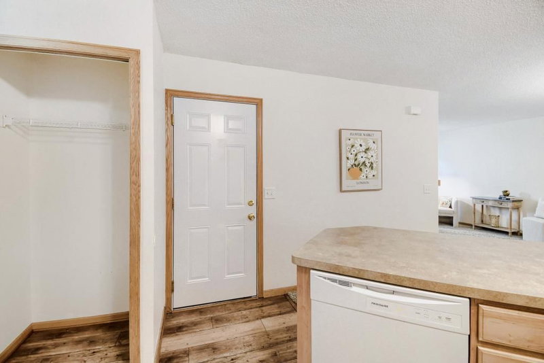
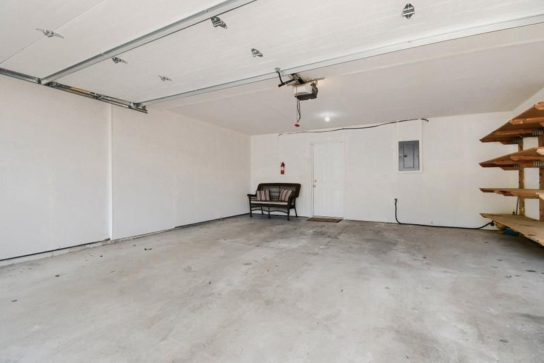
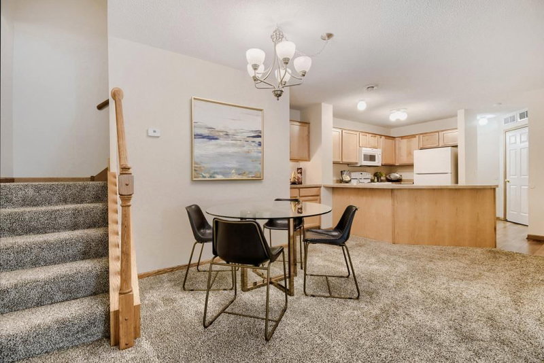
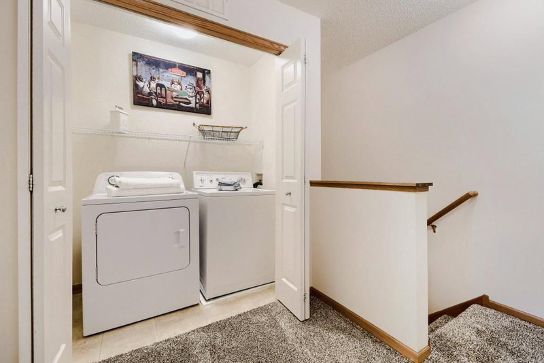
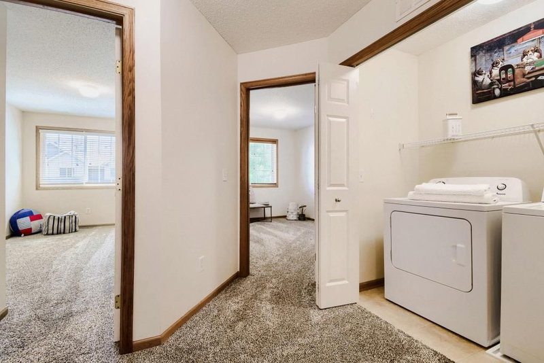
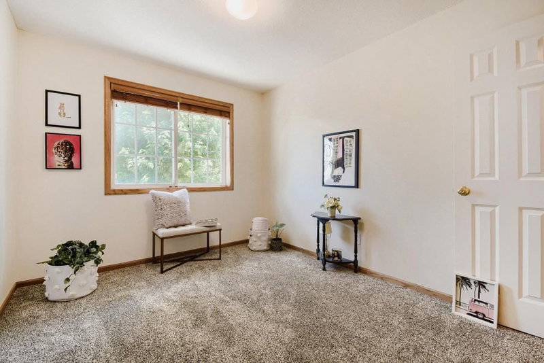
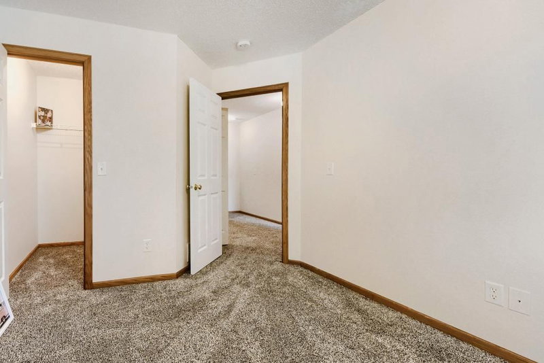
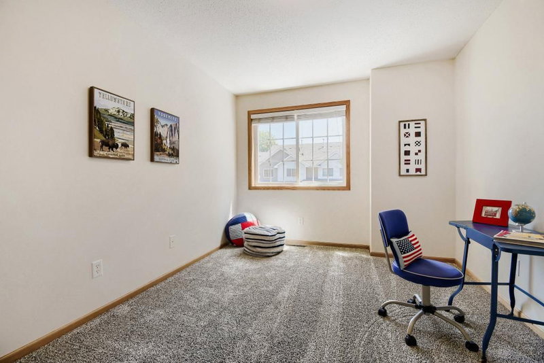
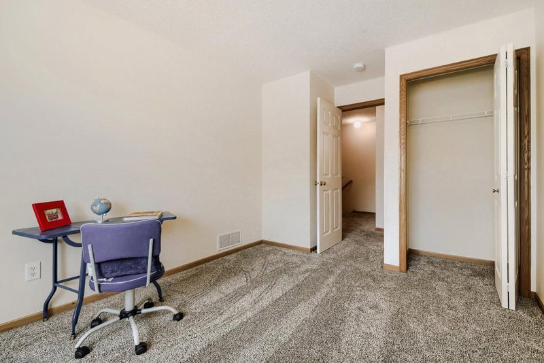
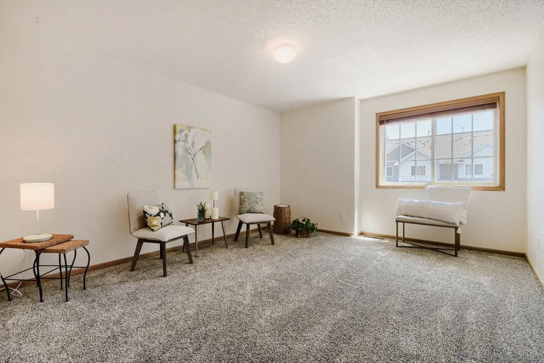
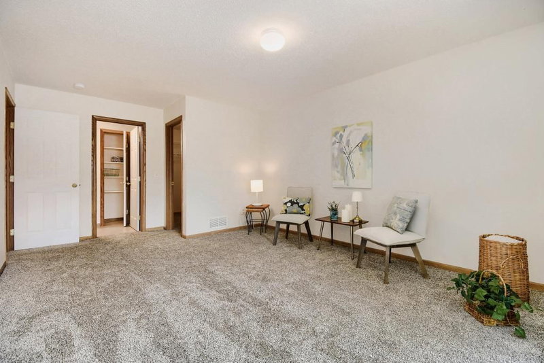
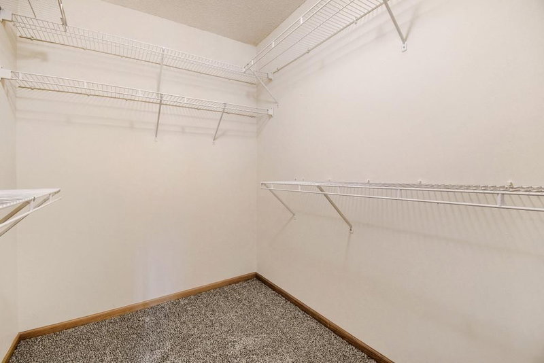
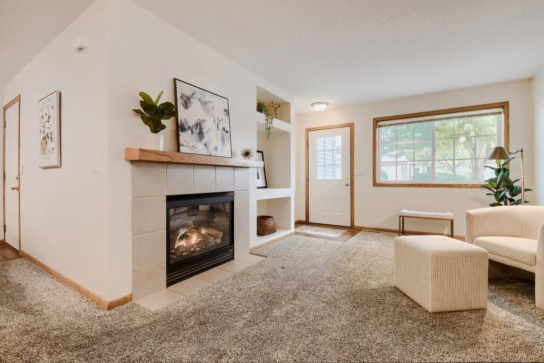
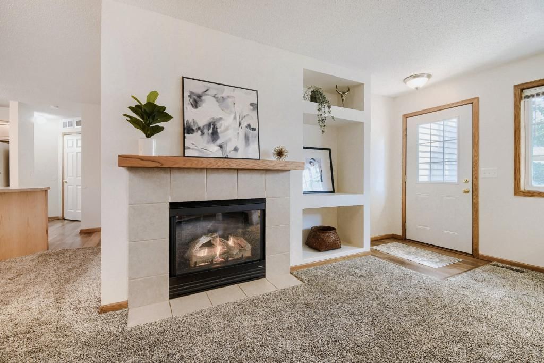
3 Bedroom townhome in beautiful Hastings, MN. Quiet neighborhood, family friendly. Close to shopping and restaurants. Great schools in a very nice city. Walk in closets in two of the bed rooms. Second floor laundry very convenient for busy family. Gas fireplace in living room. Two car attached garage very nice in Minnesota winter days. New roof in July of 2022.
Interior Information
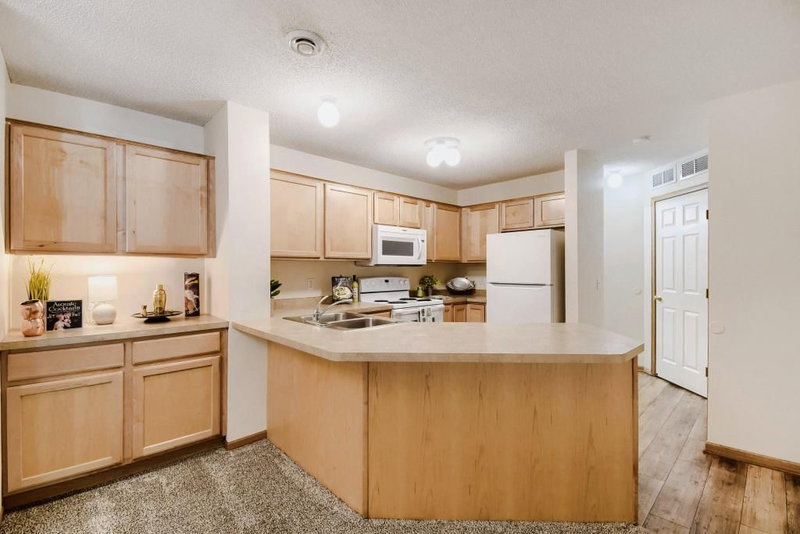
AppliancesDishwasher, Disposal, Dryer, Gas Water Heater, Microwave, Range, Refrigerator, Washer, Water Softener Rented
CoolingCentral Air
HeatingForced Air, Fireplace(s)
FuelNatural Gas
Fireplaces1
Fireplace FeaturesCirculating, Gas
LaundryElectric Dryer Hookup, Laundry Closet, In Unit, Upper Level, Washer Hookup
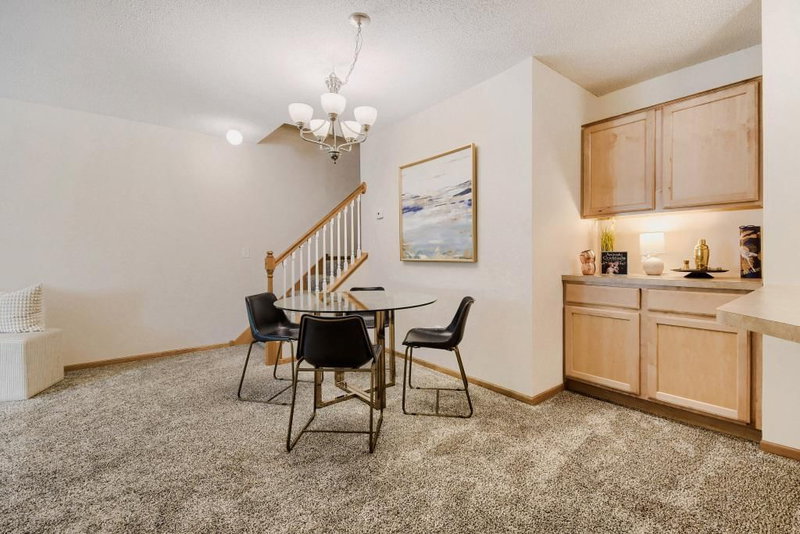
Dining RoomInformal Dining Room
Interior AmenitiesPrimary Bedroom Walk-In Closet, Patio, Washer/Dryer Hookup, Walk-In Closet
ElectricCircuit Breakers
Size & Levels
LevelsTwo
Total Finished Sq Ft1,433 sq ft
Above Grade Finished1,433 sq ft
Main Level Finished604 sq ft
Foundation Size26x23
Bathrooms
Full Baths1
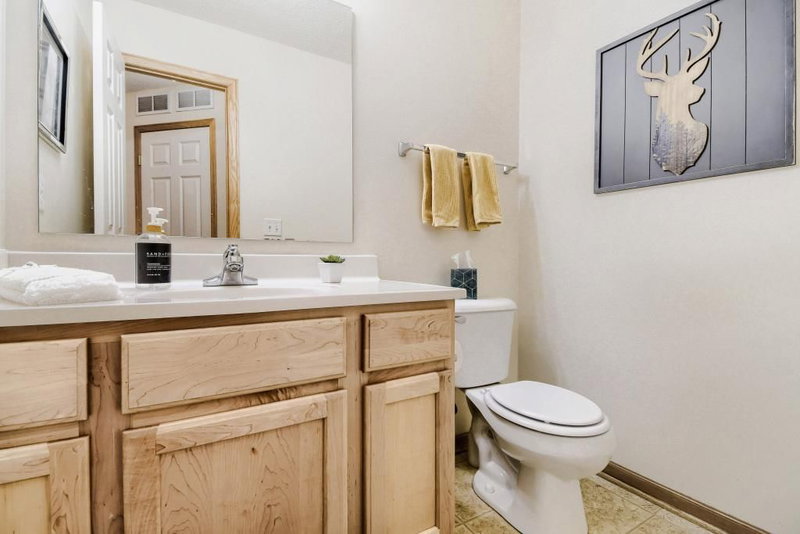
1/2 Baths1
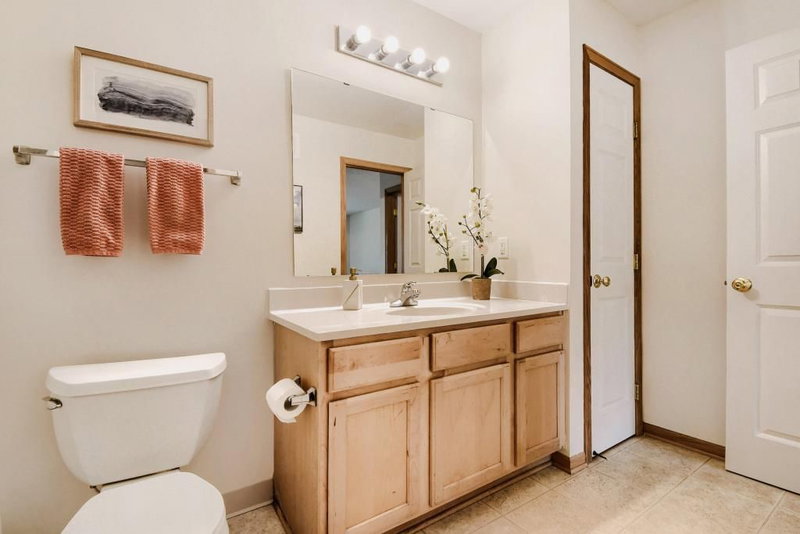
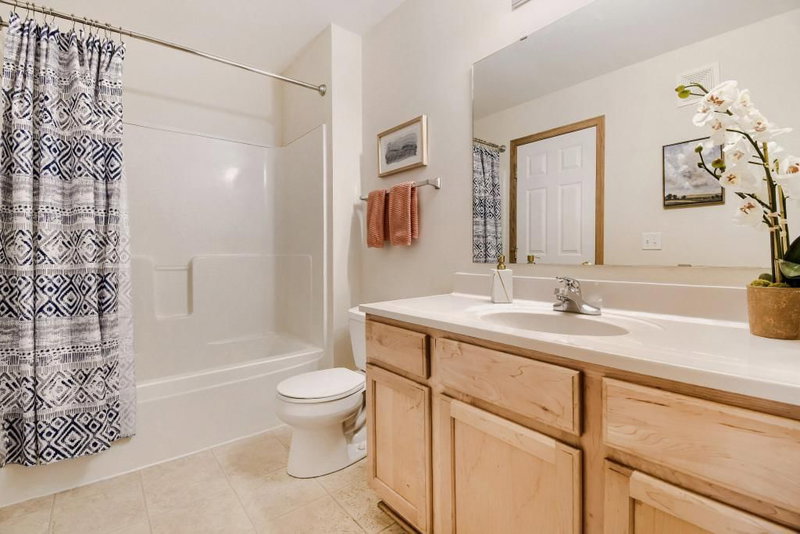
Bathroom DetailsMain Floor 1/2 Bath, Upper Level Full Bath
Rooms
Main Level Rooms
Living Room11' x 13'
Dining Room10' x 11'
Kitchen13' x 14'
Upper Level Rooms
Bedroom12' x 19'
Bedroom 210' x 13'
Bedroom 310' x 11'
Exterior & Parking
ExteriorVinyl
ConstructionFrame
RoofAge 8 Years or Less, Asphalt
FoundationSlab
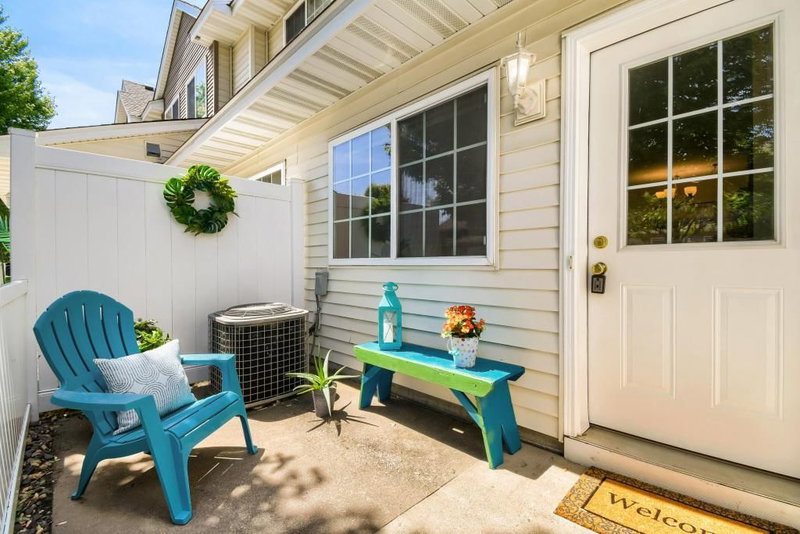
Patio / PorchPatio
Garage Stalls2
Garage Size20x21 (420 sq ft)
Garage Door16' wide x 7' tall
ParkingAttached Garage, Asphalt, Garage Door Opener
Lot & Utilities
Property Subtype(TH) Side x Side
Townhouse TypeMulti-Level
Lot Size2,176 square feet
Lot Dimensions34x64
ZoningResidential-Multi-Family
SubdivisionGlendale Heights 3rd Add
TownshipHastings
CountyDakota
SewerCity Sewer/Connected
WaterCity Water/Connected
Road FrontagePaved Streets, Private Road
FencingPrivacy, Vinyl
Power CompanyXcel Energy
Homeowners Association
Association Fee$395 / month
AssociationFirst Residential Service
Phone(952) 277-2700
Assessment PendingNo
Fee IncludesBuilding Exterior, Lawn Care, Maintenance Grounds, Professional Mgmt, Sanitation, Sewer, Snow Removal, Water
Financial & Tax Information
Annual Taxes$2,684
Tax Year2025
Tax w/ Assessments$2,906
Assessment PendingNo
Parcel Number192970205115
Financing OptionsConventional, Cash
Assumable MortgageNot Assumable
List TypeService Agreement
Location
Call 612-356-2121For Showings and Questions