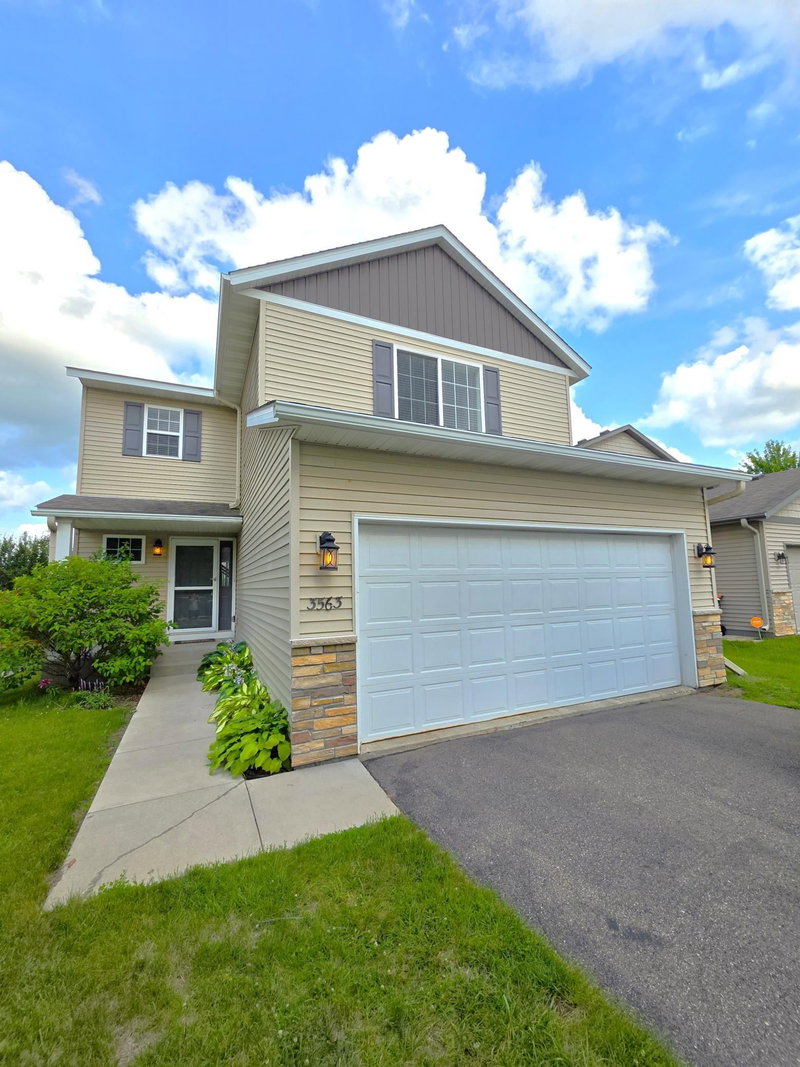
1608 Tierney Drive, Hastings, MN 55033 - MLS# 7155734
$415,000
Don’t miss this 4 bedroom home in a fantastic Hastings location! The backyard adjoins city-owned land and a walking path, offering added privacy and easy access to enjoy the outdoors. Inside, vaulted ceilings and an open floor plan create a warm, welcoming main living space, while skylights in the kitchen and bathroom and a large bay window fill the home with natural light. Upstairs you’ll find three bedrooms and a full bath. The walkout lower level offers even more living space with an oversized fourth bedroom, full bath and spacious family room with a cozy gas fireplace. Step outside to enjoy the freshly painted deck, patio and backyard with sprinkler system. Recent improvements include a new concrete driveway, plus a new roof and skylights and freshly painted cedar siding, all completed within the last five years. A comfortable, well-cared-for home with great indoor and outdoor spaces in a location you’ll love! SELLER OFFERING $700 HOME WARRANTY!
Interior Information
Size & Levels
Bathrooms
Rooms
Upper Level Rooms
Lower Level Rooms
Exterior & Parking
Lot & Utilities
Financial & Tax Information
Neighborhood at a Glance
In this neighborhood, homes were most commonly built in 1980-1989, about 60% of occupied homes are owner-occupied, and the average commute is 34 minutes.
Cost of Ownership
Median home value
$337,800
Similar to the Hastings median
The midpoint of estimated values for owner-occupied homes.
Median property taxes paid
$3,419/yr
Higher than the Hastings median
The midpoint of annual property taxes paid by homeowners.
Typical monthly owner costs (with mortgage)
$1,925/mo
Similar to the Hastings median
Median monthly housing costs for owners with a mortgage.
Typical monthly owner costs (no mortgage)
$635/mo
Similar to the Hastings median
Median monthly housing costs for owners without a mortgage.
Median rent
$1,083/mo
Lower than the Hastings median
The midpoint of monthly gross rent, including utilities.
Homes in the Area
Owner-occupied homes
60%
Lower than Hastings overall
The share of occupied homes lived in by their owners.
Median year built
1988
Similar to the Hastings median
The midpoint of years when homes in the area were built.
Home age by decade
The share of homes built during each period.
- 2010-201913%
- 2000-200921%
- 1990-19997%
- 1980-198928%
- 1970-197918%
- 1960-19697%
Types of homes
The share of housing units in each building type.
- Single-family detached43%
- Townhome / attached14%
- 5+ units40%
Getting Around
Average commute
34 min
Higher than the Hastings median
The average one-way travel time to work for commuters.
How people get to work
The share of workers using each listed way to get to work.
- Drive alone72%
- Work from home21%
Homes with broadband
75%
Lower than Hastings overall
The share of households with a broadband internet subscription.