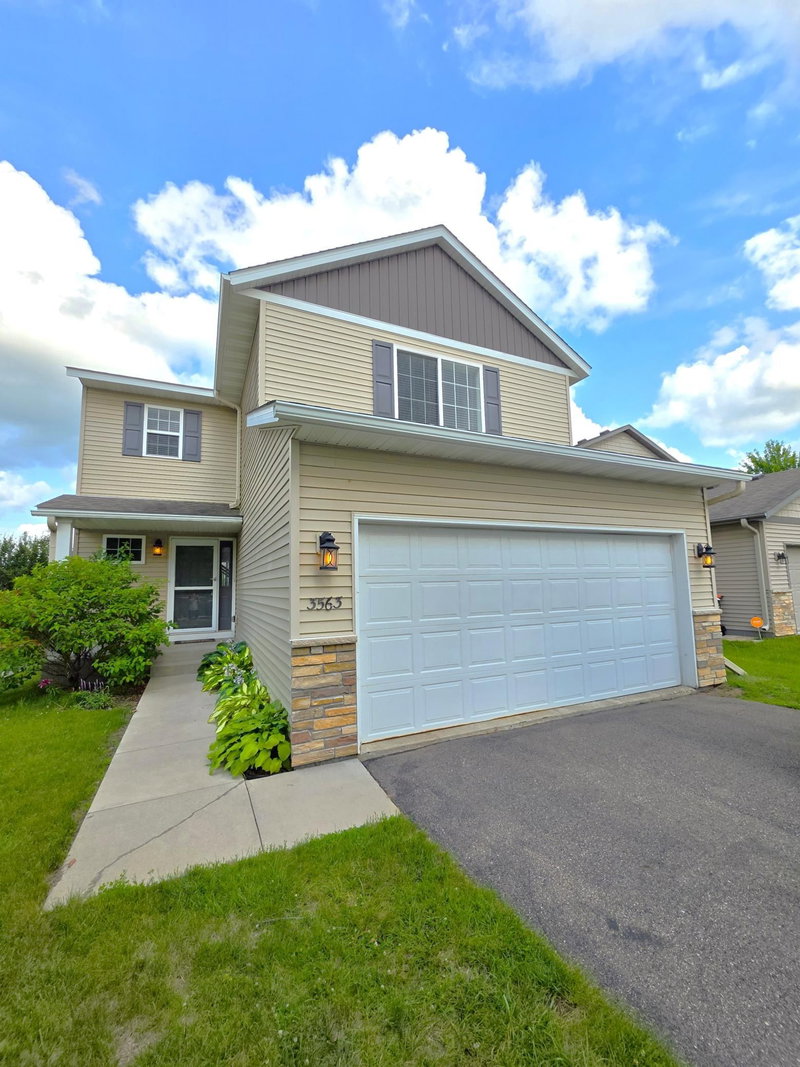
12785 James Avenue - Photo 1
12785 James Avenue - Photo 2
12785 James Avenue - Photo 3
12785 James Avenue - Photo 4
12785 James Avenue - Photo 5
12785 James Avenue - Photo 6
12785 James Avenue - Photo 7
12785 James Avenue - Photo 8
12785 James Avenue - Photo 9
12785 James Avenue - Photo 10
12785 James Avenue - Photo 11
12785 James Avenue - Photo 12
12785 James Avenue - Photo 13
12785 James Avenue - Photo 14
12785 James Avenue - Photo 15
12785 James Avenue - Photo 16
12785 James Avenue - Photo 17
12785 James Avenue - Photo 18
12785 James Avenue - Photo 19
12785 James Avenue - Photo 20
12785 James Avenue - Photo 21
12785 James Avenue - Photo 22
12785 James Avenue - Photo 23
12785 James Avenue - Photo 24
12785 James Avenue - Photo 25
12785 James Avenue - Photo 26
12785 James Avenue - Photo 27
12785 James Avenue - Photo 28
12785 James Avenue - Photo 29
12785 James Avenue - Photo 30
12785 James Avenue - Photo 31
12785 James Avenue - Photo 32
12785 James Avenue - Photo 33
12785 James Avenue - Photo 34
12785 James Avenue - Photo 35
12785 James Avenue - Photo 36
12785 James Avenue - Photo 37
12785 James Avenue - Photo 38
12785 James Avenue - Photo 39
12785 James Avenue - Photo 40
12785 James Avenue - Photo 41
12785 James Avenue - Photo 42
12785 James Avenue - Photo 43
12785 James Avenue - Photo 44
12785 James Avenue - Photo 45
12785 James Avenue - Photo 46
12785 James Avenue - Photo 47
12785 James Avenue - Photo 48
12785 James Avenue - Photo 49
12785 James Avenue - Photo 50
12785 James Avenue - Photo 51
12785 James Avenue - Photo 52
12785 James Avenue - Photo 53
12785 James Avenue - Photo 54
12785 James Avenue - Photo 55
12785 James Avenue - Photo 56
12785 James Avenue - Photo 57
12785 James Avenue - Photo 58
12785 James Avenue - Photo 59
12785 James Avenue - Photo 60
1 / 60
12785 James Avenue
12785 James Avenue
12785 James Avenue
12785 James Avenue
12785 James Avenue

12785 James Avenue, Hastings, MN 55033 - MLS# 7123964

MLS® #: 7123964|Listed: Aug 9, 2026

$470,000

$500,000↓ 6.0%
Bedrooms
4
Bathrooms
2
Square Feet
1,785
Acres
2.24
Year Built
1973
Property Type
Residential
Heating
Natural Gas, Forced Air
Cooling
Central Air
Garages
2
School District
200 - Hastings

**The sellers are offering a $5,000 allowance for appliances**

Private 2.24-Acre Setting with Beautiful Views! This well-maintained 4-bedroom, 2-bathroom split-level home offers the perfect blend of privacy, space, and country living just outside Hastings. Perched on the upper side of the hill, the property takes full advantage of beautiful views overlooking the surrounding fields. Enjoy the scenery from the spacious deck, 3-season porch, or concrete patio below. The property features a large barn with excellent potential for storage, hobbies, animals, or additional workspace, along with an asphalt driveway and plenty of room to enjoy the outdoors. Major updates provide peace of mind, including a new roof and siding in 2023, new well in 2023, updated electrical system, and a brand-new septic system with mound installed in July 2026. The fourth bedroom has previously been utilized as a salon, offering flexibility for a home business, office, hobby space, or traditional bedroom. With its private setting, expansive views, substantial outbuildings, and significant recent improvements, this is a rare opportunity to enjoy acreage living close to Hastings.

12785 James Avenue, Hastings, MN 55033

Ask an Agent

Interior Information

BasementPartially Finished, Walkout
AppliancesDishwasher, Dryer, Electric Water Heater, Microwave, Range, Refrigerator, Water Softener Owned
CoolingCentral Air
HeatingForced Air
FuelNatural Gas
Fireplaces2
Fireplace FeaturesWood Burning
Interior AmenitiesDeck, Patio

Size & Levels

LevelsSplit Entry (Bi-Level)
Total Finished Sq Ft2,392 sq ft
Above Grade Finished1,196 sq ft
Below Grade Finished589 sq ft
Main Level Finished36 sq ft

Bathrooms

Full Baths1
3/4 Baths1

Rooms

Main Level Rooms

Foyer6' x 6'

Upper Level Rooms

Living Room25' x 11'
Dining Room14' x 14'
Kitchen12' x 12'
Bedroom22' x 11'
Bedroom 212' x 10'
Three Season Porch23' x 9'

Lower Level Rooms

Family Room23' x 11'
Bedroom 313' x 9'
Bedroom 412' x 10'
Utility Room11' x 9'

Exterior & Parking

ExteriorBrick Veneer, Fiber Board
ConstructionFrame
FoundationBlock
Patio / PorchDeck, Patio, Porch
Garage Stalls2
ParkingAttached Garage, Asphalt

Lot & Utilities

Property SubtypeSingle Family
Lot Size2.24 acres
Lot Dimensions385x150x372x150x33x300
ZoningResidential-Single Family
TownshipNininger Twp
CountyDakota
SewerMound Septic, Septic System Compliant - Yes
WaterWell
Road FrontageTownship
Other StructuresBarn(s)

Financial & Tax Information

Annual Taxes$3,182
Tax Year2026
Tax w/ Assessments$3,182
Assessment PendingNo
Parcel Number300180053011
Financing OptionsConventional, Cash
Assumable MortgageNot Assumable
List TypeExclusive Right To Sell

Location

Call 612-356-2121For Showings and Questions
Broker Reciprocity logo
Listed by: RE/MAX Results Inc
Source: NorthstarMLS

Copyright 2026 Regional Multiple Listing Service of Minnesota, Inc. All rights reserved. Information Deemed Reliable But Not Guaranteed. The data relating to real estate for sale on this web site comes in part from the Broker Reciprocity℠ Program of the Regional Multiple Listing Service of Minnesota, Inc. Real estate listings held by brokerage firms other than Pederson Realty are marked with the Broker Reciprocity℠ logo or the Broker Reciprocity℠ thumbnail logo (a little black house) and detailed information about them includes the name of the listing brokers.