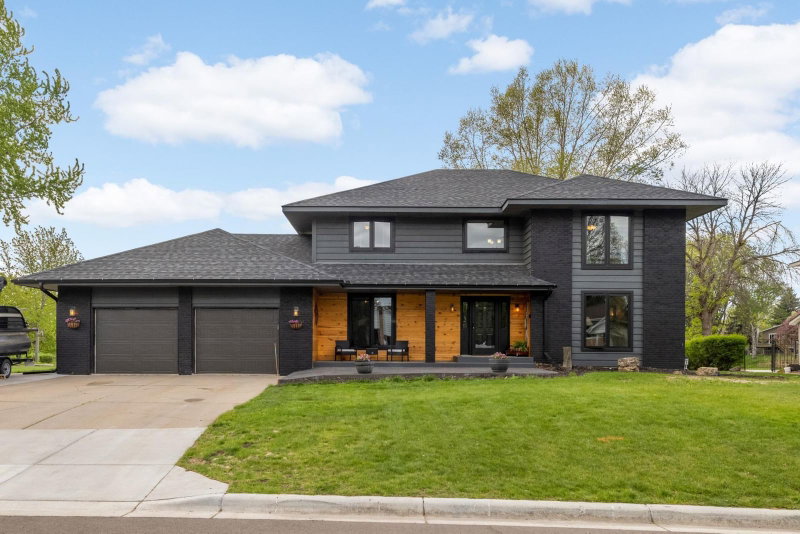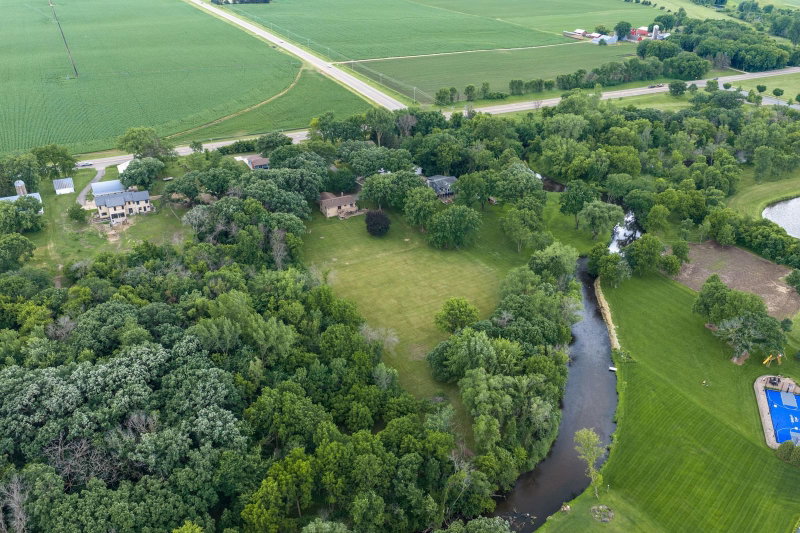
10829 160th Street E - Photo 1
10829 160th Street E - Photo 2
10829 160th Street E - Photo 3
10829 160th Street E - Photo 4
10829 160th Street E - Photo 5
10829 160th Street E - Photo 6
10829 160th Street E - Photo 7
10829 160th Street E - Photo 8
10829 160th Street E - Photo 9
10829 160th Street E - Photo 10
10829 160th Street E - Photo 11
10829 160th Street E - Photo 12
10829 160th Street E - Photo 13
10829 160th Street E - Photo 14
10829 160th Street E - Photo 15
10829 160th Street E - Photo 16
10829 160th Street E - Photo 17
10829 160th Street E - Photo 18
10829 160th Street E - Photo 19
10829 160th Street E - Photo 20
10829 160th Street E - Photo 21
10829 160th Street E - Photo 22
10829 160th Street E - Photo 23
10829 160th Street E - Photo 24
10829 160th Street E - Photo 25
10829 160th Street E - Photo 26
10829 160th Street E - Photo 27
10829 160th Street E - Photo 28
10829 160th Street E - Photo 29
10829 160th Street E - Photo 30
10829 160th Street E - Photo 31
10829 160th Street E - Photo 32
10829 160th Street E - Photo 33
10829 160th Street E - Photo 34
10829 160th Street E - Photo 35
10829 160th Street E - Photo 36
10829 160th Street E - Photo 37
10829 160th Street E - Photo 38
10829 160th Street E - Photo 39
10829 160th Street E - Photo 40
10829 160th Street E - Photo 41
10829 160th Street E - Photo 42
10829 160th Street E - Photo 43
10829 160th Street E - Photo 44
10829 160th Street E - Photo 45
10829 160th Street E - Photo 46
10829 160th Street E - Photo 47
10829 160th Street E - Photo 48
1 / 48
10829 160th Street E

10829 160th Street E, Hastings, MN 55033 - MLS# 7095858

MLS® #: 7095858|Listed: Jun 22, 2026

$670,000

$749,900↓ 10.7%
Bedrooms
4
Bathrooms
3
Square Feet
2,464
Acres
3.296
Year Built
1978
Property Type
Residential
Heating
Electric, Natural Gas, Forced Air
Cooling
Ceiling Fan(s), Central Air, Dual
Garages
2
School District
200 - Hastings

Opportunities like this are few and far between. Nestled on more than 3 acres along the Vermillion River, this 4-bedroom, 3-bath home offers the rare combination of private riverfront acreage, trout fishing, lower township taxes, and a location just minutes from Hastings.

With 2,464 finished square feet, the home is designed to take full advantage of its remarkable setting. Step onto the back deck and enjoy panoramic views of the Vermillion River, a designated trout stream renowned for its natural beauty and fishing opportunities. From morning coffee overlooking the water to evenings spent watching wildlife pass through, every season brings something special.

Inside, the spacious floor plan offers room to gather and unwind, featuring a comfortable main-level living room and a walkout lower-level family room complete with a wood-burning fireplace and wet bar. Large windows invite the outdoors in, creating a connection to the surrounding landscape throughout the home.

Located just outside the Hastings city limits, you'll enjoy the benefits of country living and lower property taxes while remaining only moments from schools, shopping, dining, and recreation. Whether you're searching for a peaceful retreat, a place to enjoy the outdoors, or simply a property with a setting that can't be duplicated, this riverfront home delivers.

10829 160th Street E, Hastings, MN 55033

Ask an Agent

Interior Information

BasementBlock, Crawl Space, Daylight/Lookout Windows, Finished, Full, Walkout
AppliancesDishwasher, Disposal, Dryer, Exhaust Fan, Gas Water Heater, Microwave, Range, Refrigerator, Stainless Steel Appliances, Washer, Water Softener Owned
CoolingCentral Air, Dual
HeatingForced Air
FuelElectric, Natural Gas
Fireplaces1
Fireplace FeaturesWood Burning
LaundryIn Basement, Electric Dryer Hookup, Lower Level, Laundry Room, Sink, Washer Hookup
Dining RoomEat In Kitchen, Kitchen/Dining Room, Living/Dining Room
Interior AmenitiesCable, Ceiling Fan(s), Deck, Kitchen Window, Main Floor Primary Bedroom, Patio, Satellite Dish, Security System, Washer/Dryer Hookup, Wet Bar
ElectricCircuit Breakers

Size & Levels

LevelsSplit Entry (Bi-Level)
Total Finished Sq Ft2,464 sq ft
Above Grade Finished1,376 sq ft
Below Grade Finished1,088 sq ft
Main Level Finished1,376 sq ft

Bathrooms

Full Baths2
3/4 Baths1
Bathroom Details3/4 Basement, Bathroom Ensuite, Full Primary, Private Primary, Main Floor 3/4 Bath, Main Floor Full Bath

Exterior & Parking

ExteriorCedar, Wood
ConstructionBlock
RoofAge Over 8 Years, Asphalt
FoundationBlock
Patio / PorchComposite Decking, Deck, Patio
Garage Stalls2
ParkingAttached Garage, Asphalt, Shared Driveway, Guest Parking

Lot & Utilities

Property SubtypeSingle Family
Single Family TypeAcreage
Lot Size3.296 acres
Lot Dimensions169x732x69x120x125x380x175
Lot DescriptionAccessible Shoreline, Irregular Lot, Tree Coverage - Medium
ZoningResidential-Single Family
TownshipNininger Twp
CountyDakota
SewerSeptic System Compliant - No
WaterPrivate, Well
Road FrontageCounty Road
Power CompanyDakota Electric Association
WaterfrontRiver Front, River View

Financial & Tax Information

Annual Taxes$3,406
Tax Year2025
Tax w/ Assessments$3,406
Assessment PendingNo
Parcel Number300320051010
Financing OptionsConventional, VA, FHA, Cash
List TypeExclusive Right To Sell

Location

Call 612-356-2121For Showings and Questions
Broker Reciprocity logo
Listed by: Minnesota Realty Company
Source: NorthstarMLS

Copyright 2026 Regional Multiple Listing Service of Minnesota, Inc. All rights reserved. Information Deemed Reliable But Not Guaranteed. The data relating to real estate for sale on this web site comes in part from the Broker Reciprocity℠ Program of the Regional Multiple Listing Service of Minnesota, Inc. Real estate listings held by brokerage firms other than Pederson Realty are marked with the Broker Reciprocity℠ logo or the Broker Reciprocity℠ thumbnail logo (a little black house) and detailed information about them includes the name of the listing brokers.