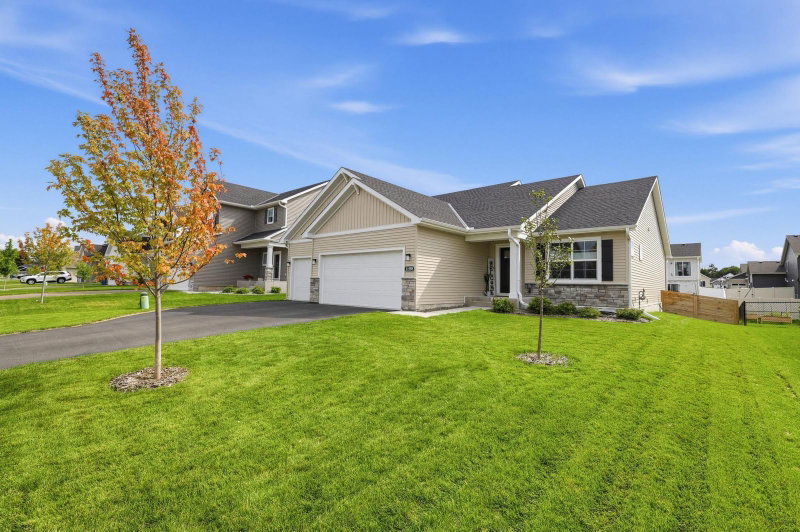
1351 Rolling Oaks Drive - Photo 1
1 / 28
1351 Rolling Oaks Drive

1351 Rolling Oaks Drive, Hanover, MN 55341 - MLS# 7165283

MLS® #: 7165283|Days on Market: 1|Listed: Oct 27, 2026
Coming Soon

$475,000

Open HouseOct 31, 11 AM - 1 PM
Bedrooms
4
Bathrooms
3
Square Feet
2,980
Acres
0.445
Year Built
2002
Property Type
Residential
Heating
Natural Gas, Forced Air
Cooling
Ceiling Fan(s), Central Air
Garages
3
Days on Market
1
School District
885 - St. Michael-Albertville

Nearly half an acre of fully fenced outdoor space, a dreamy four-season porch, and an oversized 3-car garage—this home offers the space and features that are hard to find! Step inside and discover a home designed for both everyday comfort and effortless entertaining. The inviting four-season porch provides the perfect place to enjoy the changing seasons, while the third-level walkout features a cozy gas fireplace and built-in bar, creating an ideal setting for hosting gatherings or relaxing at home. The primary suite offers the convenience of a private ¾ bath, while the additional bedrooms provide flexibility for guests, a home office, or whatever suits your needs. Enjoy the peace of mind that comes with brand-new carpet, plus a newer furnace and central air conditioning (2023). An oversized attached 3-car garage offers plenty of room for vehicles, recreational toys, and additional storage. All of this in a convenient location near parks, trails, and schools. With its expansive fenced yard, versatile living spaces, and thoughtful updates, this is one you won't want to miss!

1351 Rolling Oaks Drive, Hanover, MN 55341

Ask an Agent

Open Houses

  • OCT31
    Saturday
    11 AM - 1 PM

Interior Information

BasementDaylight/Lookout Windows, Finished, Walkout
AppliancesCentral Vacuum, Dishwasher, Dryer, Microwave, Range, Refrigerator, Washer
CoolingCentral Air
HeatingForced Air
FuelNatural Gas
Fireplaces1
Fireplace FeaturesGas
LaundryLaundry Room
Dining RoomKitchen/Dining Room
Interior AmenitiesCeiling Fan(s), Deck, Hardwood Floors, Kitchen Window, Primary Bedroom Walk-In Closet, Vaulted Ceiling(s), Washer/Dryer Hookup

Size & Levels

LevelsFour or More Level Split
Total Finished Sq Ft3,099 sq ft
Above Grade Finished1,653 sq ft
Below Grade Finished1,327 sq ft
Main Level Finished839 sq ft

Bathrooms

Full Baths2
3/4 Baths1
Bathroom Details3/4 Primary, Full Basement, Upper Level Full Bath

Rooms

Main Level Rooms

Living Room11' x 14'
Dining Room11' x 15'
Kitchen12' x 15'
Four Season Porch11' x 14'

Upper Level Rooms

Bedroom18' x 11'
Bedroom 214' x 12'
Bedroom 313' x 11'

Lower Level Rooms

Family Room27' x 16'
Bedroom 413' x 11'

Basement Level Rooms

Recreation Room20' x 25'

Exterior & Parking

ExteriorVinyl
FoundationBlock
Patio / PorchDeck, Patio
Garage Stalls3
ParkingAttached Garage, Asphalt

Lot & Utilities

Property SubtypeSingle Family
Lot Size0.445 acres
Lot Dimensions81x275x95x212
ZoningResidential-Single Family
SubdivisionRolling Oaks
TownshipHanover
CountyWright
SewerCity Sewer/Connected
WaterCity Water/Connected
FencingChain Link, Full
Other StructuresStorage Shed

Financial & Tax Information

Annual Taxes$5,864
Tax Year2026
Tax w/ Assessments$5,864
Assessment PendingNo
Parcel Number1068286659
Financing OptionsConventional, VA, FHA, Cash
List TypeExclusive Right To Sell

Location

Call 612-356-2121For Showings and Questions

Schools

Broker Reciprocity logo
Listed by: Keller Williams Classic Rlty NW
Source: NorthstarMLS

Copyright 2026 Regional Multiple Listing Service of Minnesota, Inc. All rights reserved. Information Deemed Reliable But Not Guaranteed. The data relating to real estate for sale on this web site comes in part from the Broker Reciprocity℠ Program of the Regional Multiple Listing Service of Minnesota, Inc. Real estate listings held by brokerage firms other than Pederson Realty are marked with the Broker Reciprocity℠ logo or the Broker Reciprocity℠ thumbnail logo (a little black house) and detailed information about them includes the name of the listing brokers.