
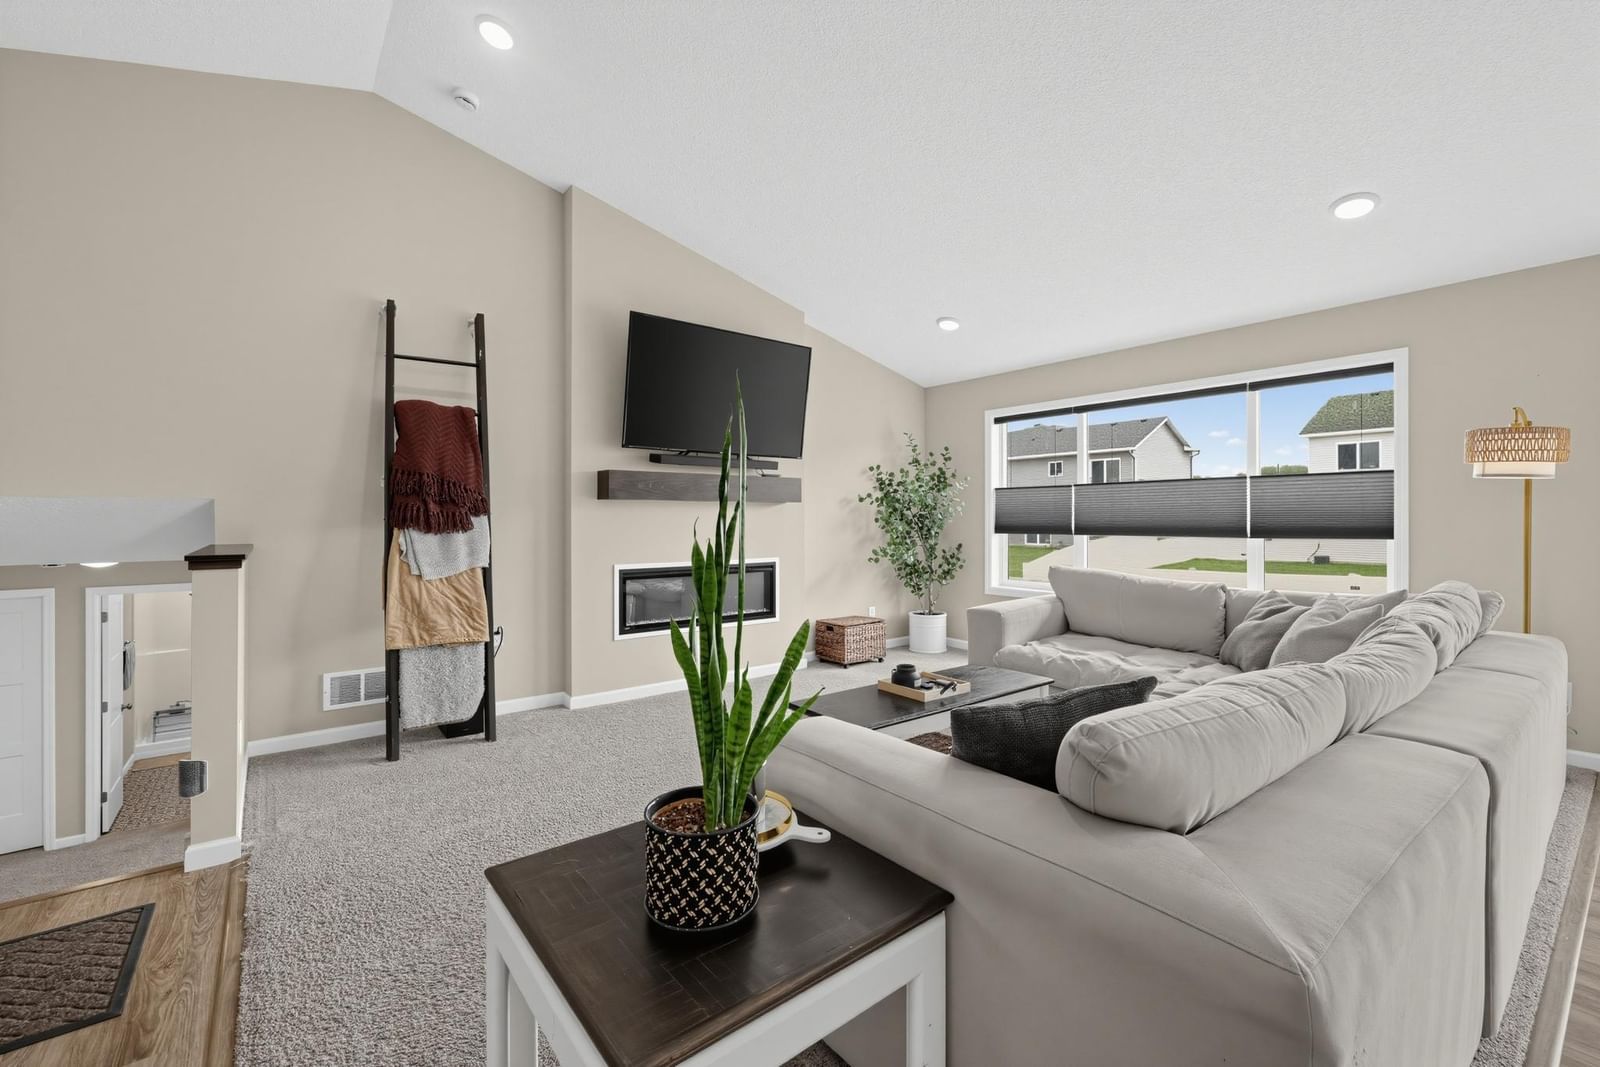
11595 5th Street NE - Photo 1
1 / 30
11595 5th Street NE
11595 5th Street NE
11595 5th Street NE
11595 5th Street NE
11595 5th Street NE

11595 5th Street NE, Hanover, MN 55341 - MLS# 7147853

MLS® #: 7147853|Listed: Sep 21, 2026

$499,900

$509,000↓ 1.8%
Open HouseOct 17, 12 - 1:30 PM
Bedrooms
4
Bathrooms
4
Square Feet
2,562
Acres
0.208
Year Built
2024
Property Type
Residential
Heating
Natural Gas, Forced Air
Cooling
Ceiling Fan(s), Central Air
Garages
3
School District
877 - Buffalo-Hanover-Montrose

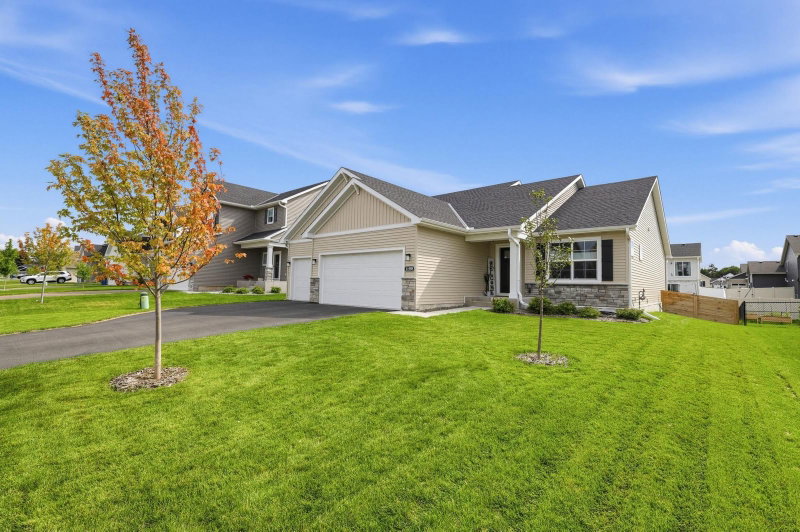
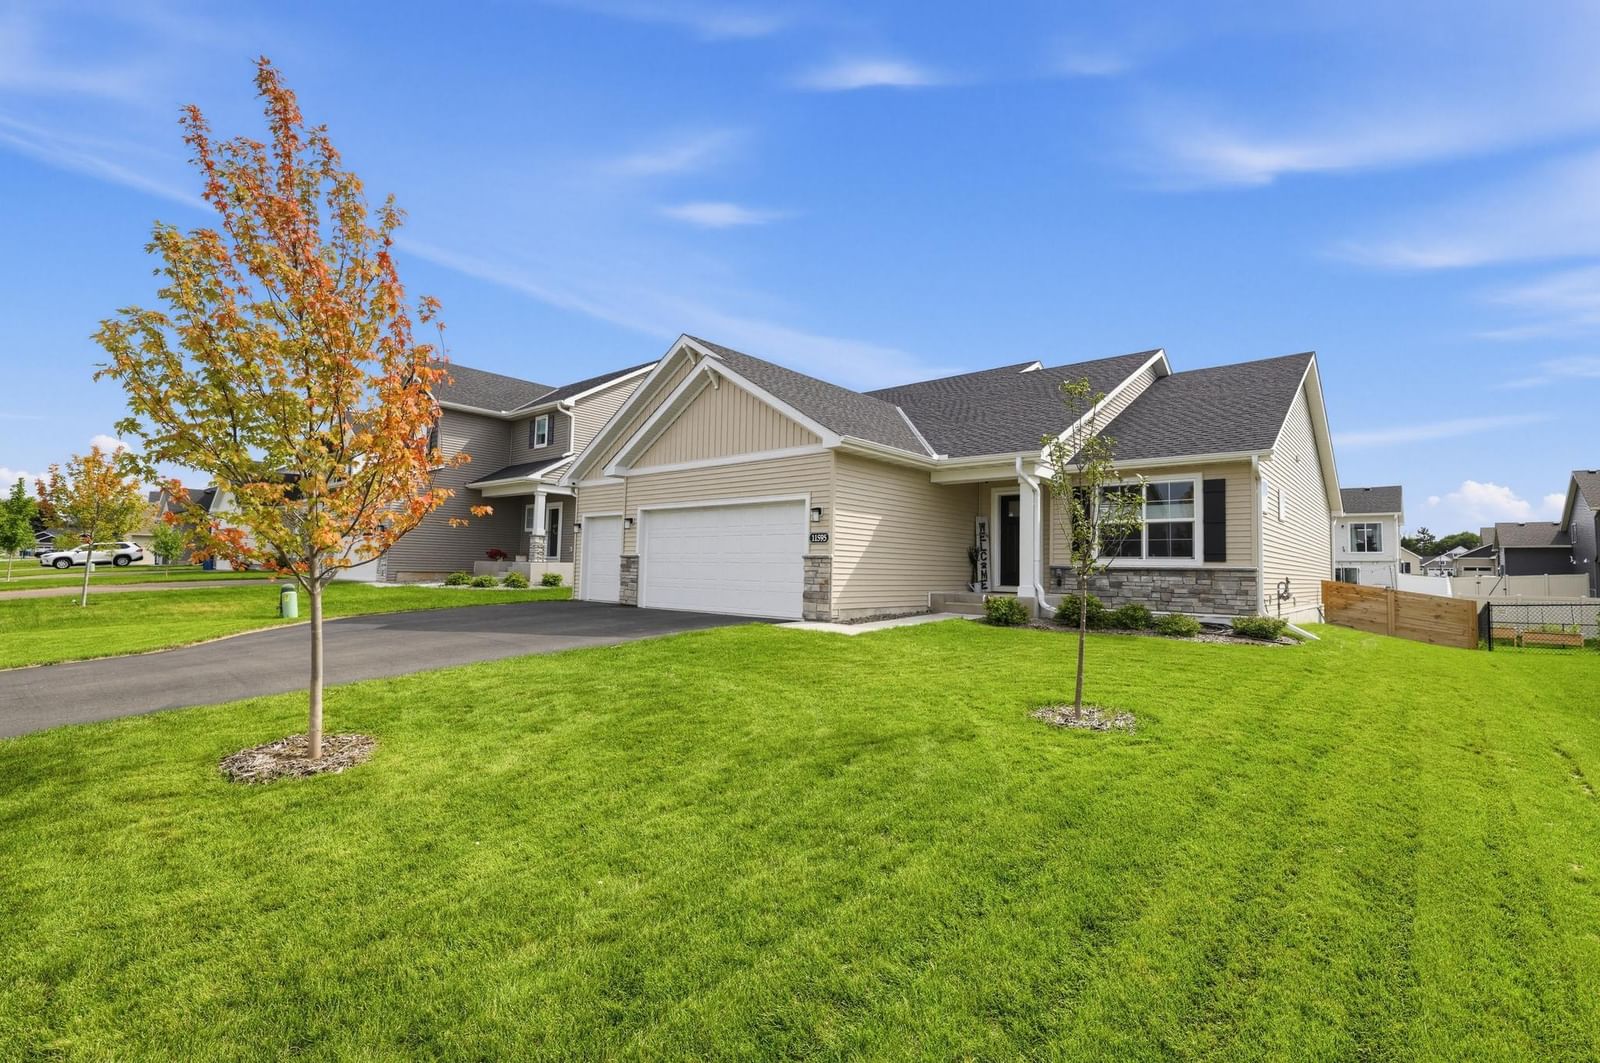
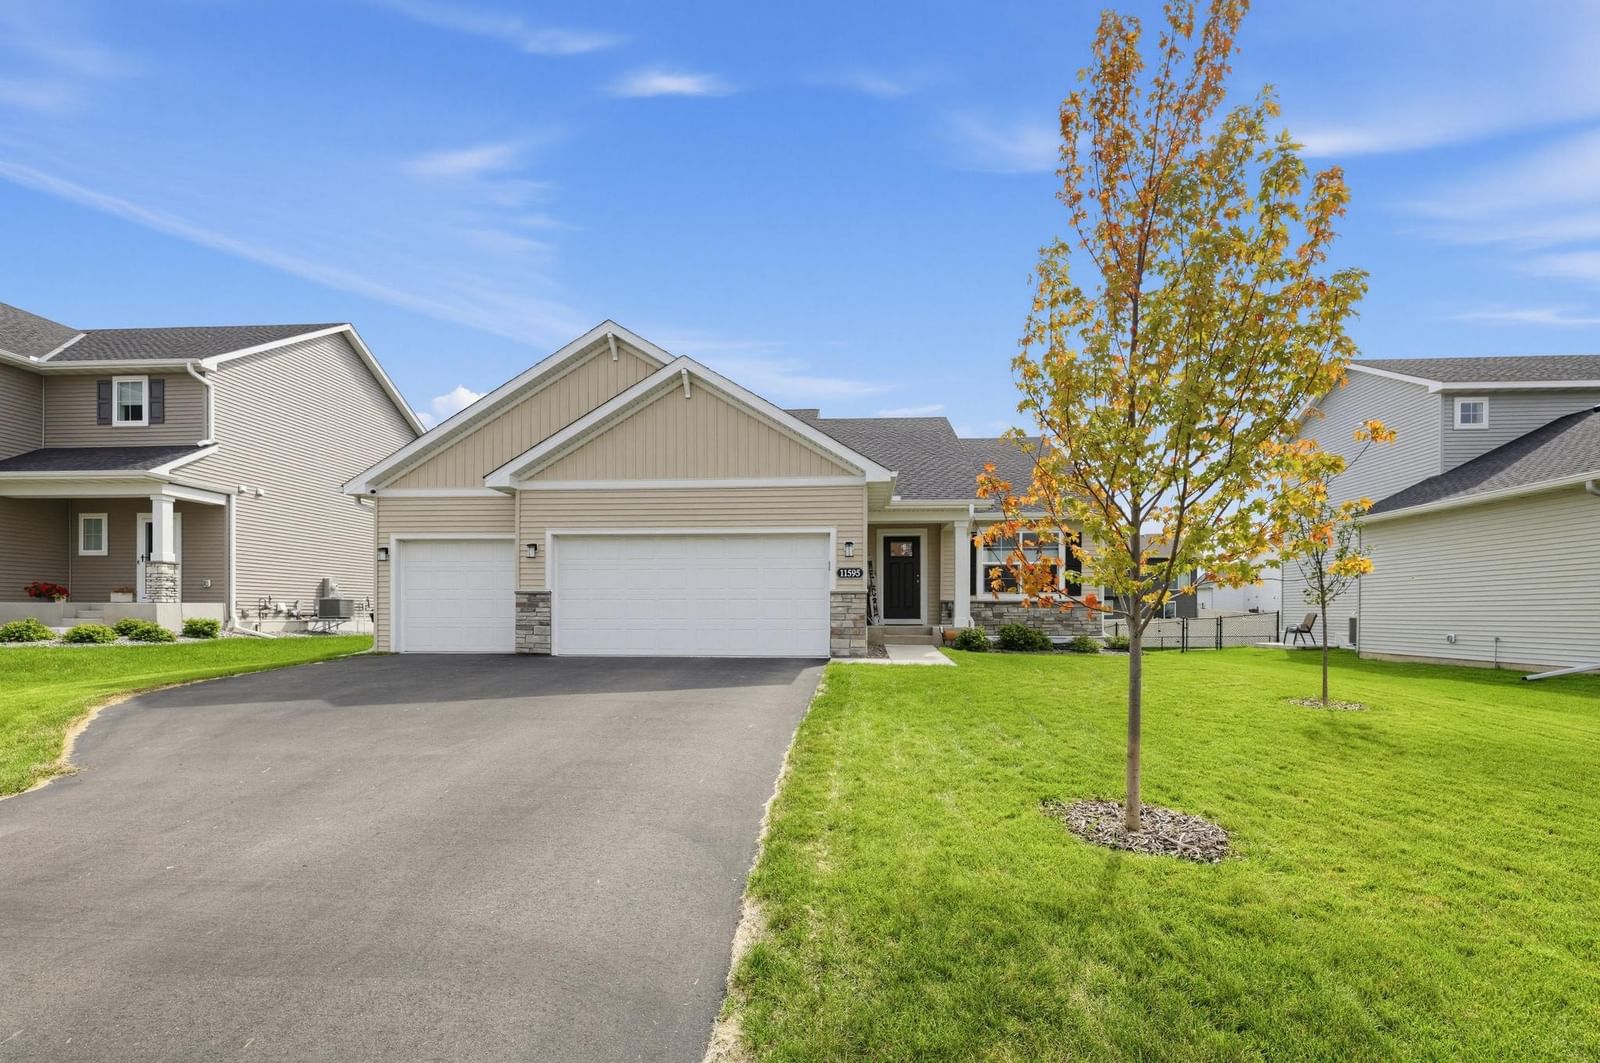
Better than new in Hanover! Built in 2024, this move-in-ready home offers over 2,500 finished square feet, 4 bedrooms, 4 bathrooms, and several valuable improvements already completed for the next owner. The backyard now features a wood privacy fence and concrete patio/pad. Gutters and window coverings have also been added — saving you from taking on many of the projects that often come with a newly built home.

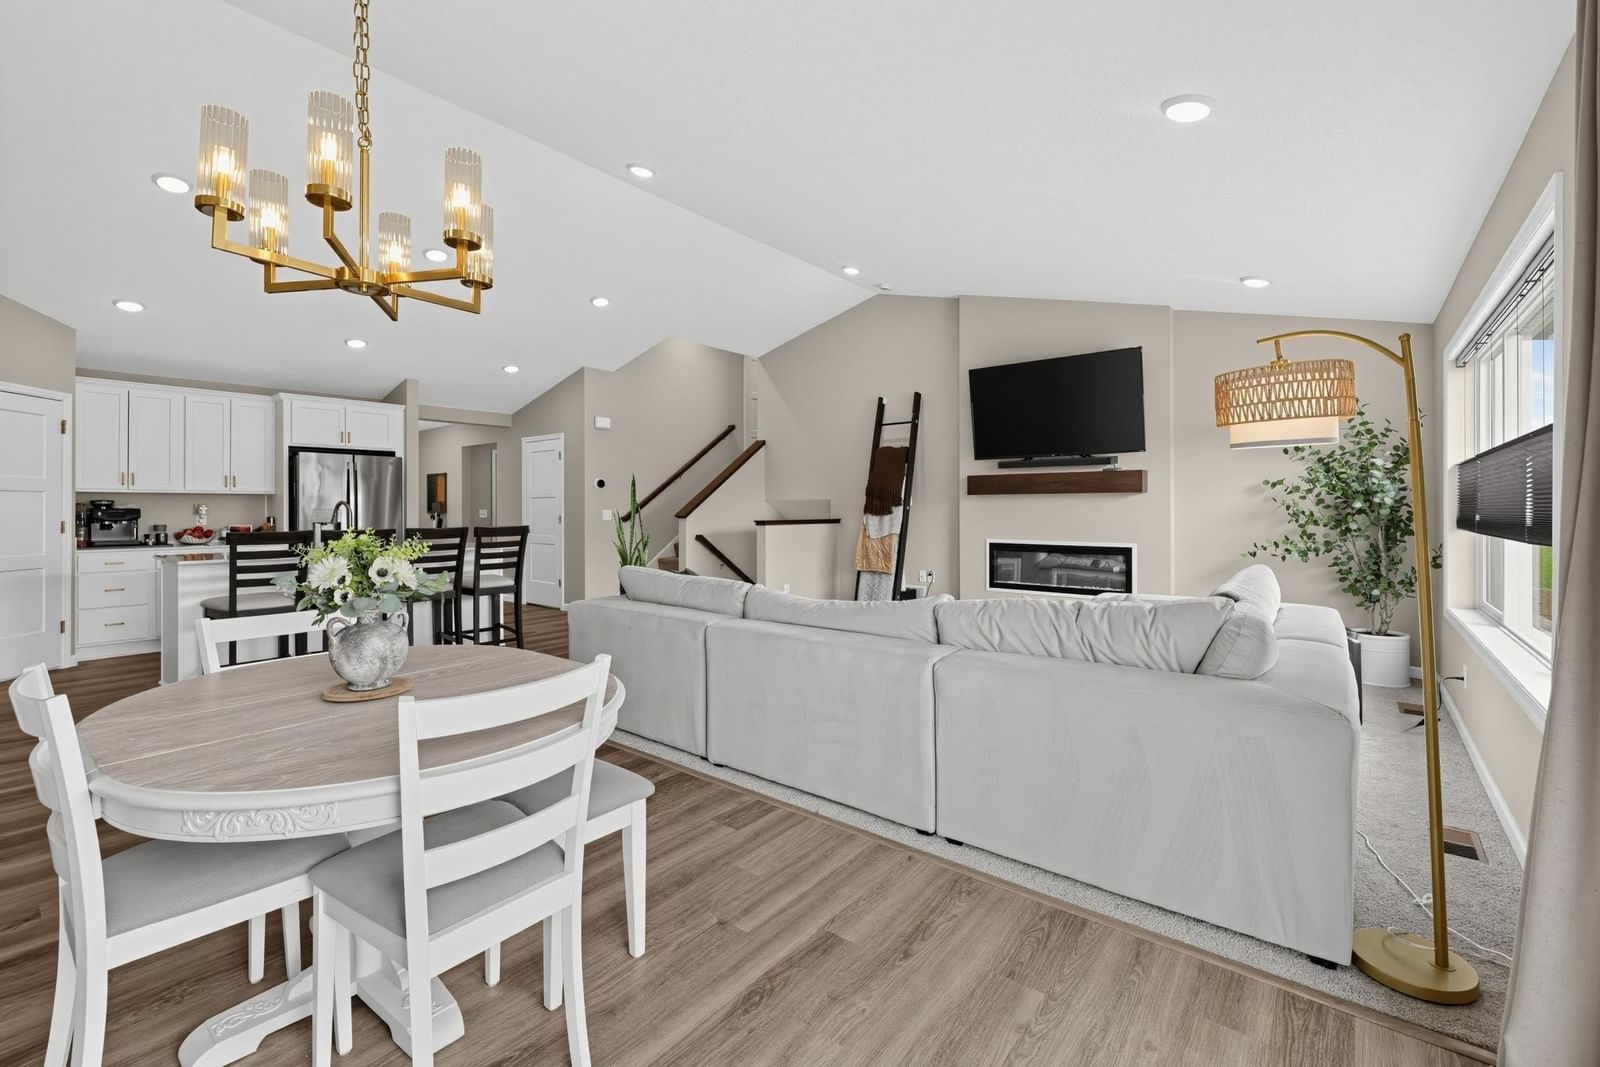
The main level has an open, airy layout with tall vaulted ceilings and plenty of natural light. A dedicated office near the front of the home creates a great space for working remotely, while the kitchen, dining, and living areas connect nicely for both everyday use and entertaining.

The primary suite offers a spacious retreat with a vaulted ceiling, large walk-in closet, and private bath featuring a freestanding soaking tub and separate shower. The upper level also includes two additional bedrooms, another full bath, and conveniently located laundry.

Downstairs, the finished lower level provides even more room to spread out with a large family/rec space, fourth bedroom, and additional bathroom.

Located in the River’s Edge community with convenient access to parks, schools, restaurants, and local amenities. No HOA. With the home, yard, and finishing touches already completed, this one offers the benefits of newer construction without starting from scratch.

11595 5th Street NE, Hanover, MN 55341

Ask an Agent

Open Houses

  • OCT17
    SaturdayToday
    12 - 1:30 PM
  • OCT18
    SundayTomorrow
    12 - 2 PM

Interior Information

BasementDrain Tiled, Storage Space, Sump Basket, Walkout
AppliancesCentral Vacuum, Dishwasher, Dryer, Gas Water Heater, Microwave, Range, Refrigerator, Trash Compactor, Washer
CoolingCentral Air
HeatingForced Air
FuelNatural Gas
Fireplaces1
Fireplace FeaturesElectric
Interior AmenitiesCeiling Fan(s), Kitchen Center Island, Kitchen Window, Primary Bedroom Walk-In Closet, In-Ground Sprinkler, Vaulted Ceiling(s), Washer/Dryer Hookup

Size & Levels

LevelsThree Level Split
Total Finished Sq Ft2,562 sq ft
Above Grade Finished1,832 sq ft
Below Grade Finished730 sq ft
Main Level Finished997 sq ft

Bathrooms

Full Baths2
3/4 Baths1
1/2 Baths1
Bathroom Details3/4 Basement, Main Floor Full Bath, Upper Level Full Bath

Rooms

Main Level Rooms

Kitchen17' x 13'
Office10' x 10'
Foyer6' x 10'
Mud Room7' x 5'
Porch7' x 7'

Upper Level Rooms

Bedroom12' x 14'
Bedroom 210' x 10'
Bedroom 310' x 10'
Walk-In Closet7' x 5'
Laundry7' x 5'

Lower Level Rooms

Family Room22' x 14'
Bedroom 410' x 11'
Storage9' x 10'

Exterior & Parking

ExteriorStone, Vinyl
RoofAge 8 Years or Less, Asphalt
FoundationPoured Concrete
Garage Stalls3
ParkingAttached Garage, Asphalt, Concrete

Lot & Utilities

Property SubtypeSingle Family
Lot Size0.208 acres
Lot Dimensions70x130
ZoningResidential-Single Family
SubdivisionRivers Edge/Hanover Fourth Add
TownshipHanover
CountyWright
SewerCity Sewer/Connected
WaterCity Water/Connected

Financial & Tax Information

Annual Taxes$4,956
Tax Year2026
Tax w/ Assessments$4,956
Assessment PendingNo
Parcel Number108057003050
Financing OptionsAdj. Rate/Gr Payment, Conventional, VA, FHA, Cash
Assumable MortgageNot Assumable
List TypeExclusive Right To Sell

Location

Call 612-356-2121For Showings and Questions
Broker Reciprocity logo
Listed by: Elcor Realty of Rochester Inc.
Source: NorthstarMLS

Copyright 2026 Regional Multiple Listing Service of Minnesota, Inc. All rights reserved. Information Deemed Reliable But Not Guaranteed. The data relating to real estate for sale on this web site comes in part from the Broker Reciprocity℠ Program of the Regional Multiple Listing Service of Minnesota, Inc. Real estate listings held by brokerage firms other than Pederson Realty are marked with the Broker Reciprocity℠ logo or the Broker Reciprocity℠ thumbnail logo (a little black house) and detailed information about them includes the name of the listing brokers.