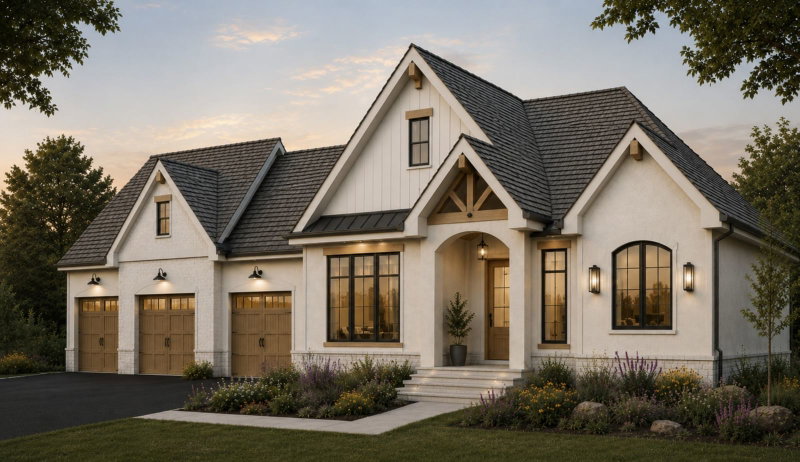
1 / 54


9111 107th Street N, Grant, MN 55082 - MLS# 7131565
Active-Contingent
$700,000
$795,000↓ 11.9%
Bedrooms
4
Bathrooms
3
Square Feet
2,640
Acres
6.976
Year Built
1994
Property Type
Residential
Heating
Natural Gas, Forced Air
Cooling
Ceiling Fan(s), Central Air
Garages
3
School District
832 - Mahtomedi
Two story walk out located on 7 acres in ISD #832 only minutes away from White Bear Lake and Stillwater. Amenities include new septic being installed 2026, new roof being installed 2026, wrap around covered front porch, formal and informal dinning, eat in kitchen, hardwood floors, two wood burning fire places located on main level family room and basement, four bedrooms on upper level, double access stairs case, large wrap around deck, ceramic tile, private primary bathroom with soaking tub and shower, walk-in closet and much more. Come see this private and scenic property.
Interior Information
BasementBlock, Full, Unfinished, Walkout
AppliancesDishwasher, Dryer, Humidifier, Gas Water Heater, Water Filtration System, Microwave, Range, Refrigerator, Stainless Steel Appliances, Washer, Water Softener Owned
CoolingCentral Air
HeatingForced Air
FuelNatural Gas
Fireplaces2
Fireplace FeaturesBrick, Family Room, Wood Burning
LaundryGas Dryer Hookup, Lower Level, Washer Hookup
Dining RoomEat In Kitchen, Informal Dining Room, Separate/Formal Dining Room
Interior AmenitiesCable, Ceiling Fan(s), Deck, Hardwood Floors, Kitchen Window, Multiple Phone Lines, Natural Woodwork, Porch, Panoramic View, Tile Floors, Washer/Dryer Hookup, Walk-In Closet
ElectricCircuit Breakers
Size & Levels
LevelsTwo
Total Finished Sq Ft3,944 sq ft
Above Grade Finished2,640 sq ft
Main Level Finished1,304 sq ft
Foundation Size60x22
Bathrooms
Full Baths2
1/2 Baths1
Bathroom DetailsFull Primary, Full Basement, Private Primary, Main Floor 1/2 Bath, Rough In, Upper Level Full Bath
Rooms
Main Level Rooms
Living Room16' x 15'
Family Room17' x 12'
Dining Room11' x 11'
Dining Room17' x 12'
Kitchen15' x 12'
Deck24' x 14'
Porch37' x 5'
Upper Level Rooms
Bedroom16' x 13'
Bedroom 213' x 12'
Bedroom 313' x 12'
Bedroom 411' x 11'
Exterior & Parking
ExteriorCedar, Cement Board
ConstructionConcrete
RoofAge Over 8 Years
FoundationPoured Concrete
Patio / PorchFront Porch, Wrap Around
Garage Stalls3
Garage Size32x24 (777 sq ft)
Garage Door16' wide x 8' tall
ParkingAttached Garage, Gravel, Concrete, Garage Door Opener, Insulated Garage
Lot & Utilities
Property SubtypeSingle Family
Single Family TypeAcreage
Lot Size6.976 acres
Lot Dimensions308x1026x304x968
Lot DescriptionTree Coverage - Medium
ZoningResidential-Single Family
SubdivisionKendrick Estates
TownshipGrant
CountyWashington
SewerPrivate Sewer, Septic System Compliant - No
WaterWell
Road FrontageCity Street, Paved Streets
Financial & Tax Information
Annual Taxes$7,698
Tax Year2026
Tax w/ Assessments$7,698
Assessment PendingNo
Parcel Number1003021230003
Financing OptionsConventional, VA, FHA, Cash
List TypeExclusive Right To Sell
Location
Call 612-356-2121For Showings and Questions