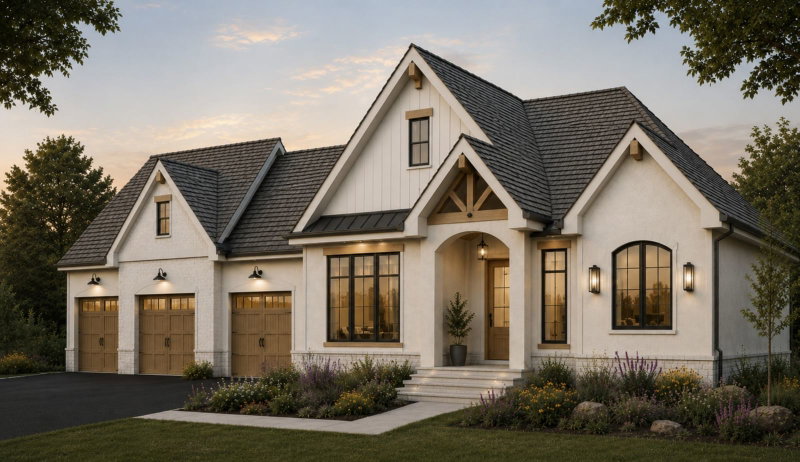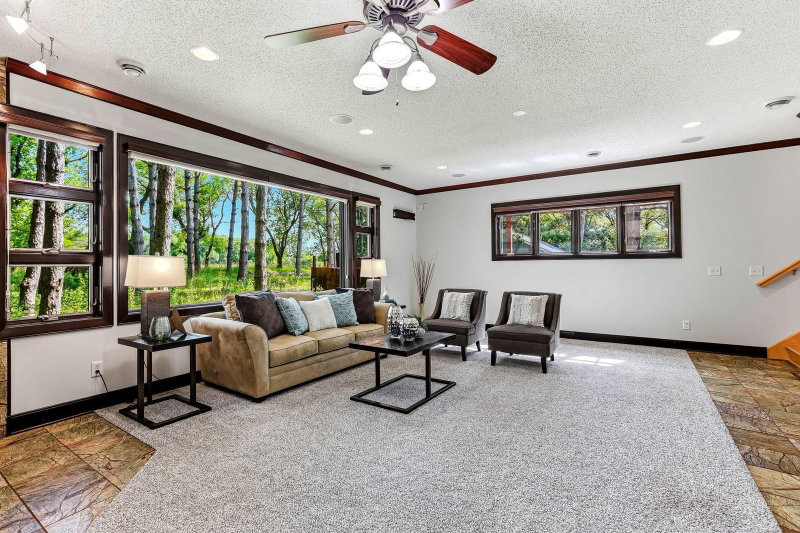
10940 105th Street N - Photo 1
10940 105th Street N - Photo 2
10940 105th Street N - Photo 3
10940 105th Street N - Photo 4
10940 105th Street N - Photo 5
10940 105th Street N - Photo 6
10940 105th Street N - Photo 7
10940 105th Street N - Photo 8
10940 105th Street N - Photo 9
10940 105th Street N - Photo 10
10940 105th Street N - Photo 11
10940 105th Street N - Photo 12
10940 105th Street N - Photo 13
10940 105th Street N - Photo 14
10940 105th Street N - Photo 15
10940 105th Street N - Photo 16
10940 105th Street N - Photo 17
10940 105th Street N - Photo 18
10940 105th Street N - Photo 19
10940 105th Street N - Photo 20
10940 105th Street N - Photo 21
10940 105th Street N - Photo 22
10940 105th Street N - Photo 23
10940 105th Street N - Photo 24
10940 105th Street N - Photo 25
10940 105th Street N - Photo 26
10940 105th Street N - Photo 27
10940 105th Street N - Photo 28
10940 105th Street N - Photo 29
10940 105th Street N - Photo 30
10940 105th Street N - Photo 31
10940 105th Street N - Photo 32
10940 105th Street N - Photo 33
10940 105th Street N - Photo 34
10940 105th Street N - Photo 35
10940 105th Street N - Photo 36
10940 105th Street N - Photo 37
10940 105th Street N - Photo 38
10940 105th Street N - Photo 39
10940 105th Street N - Photo 40
10940 105th Street N - Photo 41
10940 105th Street N - Photo 42
10940 105th Street N - Photo 43
10940 105th Street N - Photo 44
10940 105th Street N - Photo 45
10940 105th Street N - Photo 46
10940 105th Street N - Photo 47
10940 105th Street N - Photo 48
10940 105th Street N - Photo 49
10940 105th Street N - Photo 50
10940 105th Street N - Photo 51
10940 105th Street N - Photo 52
10940 105th Street N - Photo 53
10940 105th Street N - Photo 54
10940 105th Street N - Photo 55
10940 105th Street N - Photo 56
10940 105th Street N - Photo 57
10940 105th Street N - Photo 58
10940 105th Street N - Photo 59
10940 105th Street N - Photo 60
10940 105th Street N - Photo 61
10940 105th Street N - Photo 62
10940 105th Street N - Photo 63
10940 105th Street N - Photo 64
10940 105th Street N - Photo 65
10940 105th Street N - Photo 66
10940 105th Street N - Photo 67
10940 105th Street N - Photo 68
10940 105th Street N - Photo 69
10940 105th Street N - Photo 70
10940 105th Street N - Photo 71
10940 105th Street N - Photo 72
10940 105th Street N - Photo 73
10940 105th Street N - Photo 74
10940 105th Street N - Photo 75
1 / 75
10940 105th Street N

10940 105th Street N, Grant, MN 55082 - MLS# 7084329

MLS® #: 7084329|Listed: Jun 11, 2026

$1,145,000

$1,195,000↓ 4.2%
Bedrooms
5
Bathrooms
3
Square Feet
4,469
Acres
9.407
Year Built
1987
Property Type
Residential
Heating
Wood Stove, Propane, Forced Air
Cooling
Ceiling Fan(s), Central Air
Garages
3
School District
834 - Stillwater

Modern conveniences, timeless charm, and exceptional craftsmanship define this truly unique property on nearly 10 scenic acres. Offering 4 bedrooms, 3 bathrooms, and 4,469 finished square feet, the home features a spacious kitchen, main-floor living, and an abundance of windows that fill the home with natural light and showcase beautiful views of the mature trees surrounding the property. The private upper-level primary suite includes a massive walk-in closet and a full bath with a soaking tub. Enjoy the screened porch, plus a heated, oversized garage with built-in storage and pull-down screens that create a bug-free entertaining space. Recent updates include a newer roof and a complete kitchen and foyer remodel in 2017. The nearly 10-acre setting provides ample space for horses, hobby farming, or simply enjoying the privacy and beauty of country living. A truly special property offering peaceful rural living just minutes from shopping, dining, and historic downtown Stillwater.

10940 105th Street N, Grant, MN 55082

Ask an Agent

Interior Information

BasementBlock, Daylight/Lookout Windows, Egress Window(s), Finished, Full, Sump Basket, Sump Pump, Tile Shower
AppliancesCentral Vacuum, Dishwasher, Dryer, Electric Water Heater, ENERGY STAR Qualified Appliances, Humidifier, Microwave, Range, Refrigerator, Stainless Steel Appliances, Washer, Water Softener Owned
CoolingCentral Air
HeatingForced Air, Humidifier
FuelPropane
Fireplaces2
Fireplace FeaturesTwo Sided, Living Room, Wood Burning, Wood Burning Stove
LaundryElectric Dryer Hookup, Main Level
Dining RoomEat In Kitchen, Informal Dining Room
Interior AmenitiesCeiling Fan(s), Deck, Exercise Room, Hardwood Floors, Kitchen Center Island, Kitchen Window, Local Area Network, Natural Woodwork, Paneled Doors, Porch, Skylight, Tile Floors, Vaulted Ceiling(s), Washer/Dryer Hookup
Electric200+ Amp Service

Size & Levels

LevelsTwo
Total Finished Sq Ft4,501 sq ft
Above Grade Finished2,940 sq ft
Below Grade Finished1,529 sq ft
Main Level Finished2,179 sq ft

Bathrooms

Full Baths2
3/4 Baths1
Bathroom DetailsFull Basement, Main Floor 3/4 Bath, Upper Level Full Bath

Rooms

Main Level Rooms

Living Room24' x 14'
Family Room24' x 18'
Dining Room17' x 13'
Kitchen14' x 11'
Bedroom 212' x 12'
Foyer14' x 11'

Upper Level Rooms

Bedroom24' x 18'
Bedroom 314' x 11'

Lower Level Rooms

Bedroom 417' x 12'
Bedroom 511' x 11'
Media Room27' x 16'

Exterior & Parking

ExteriorCedar, Wood
ConstructionBlock, Frame
FoundationPoured Concrete
Garage Stalls3
Garage Size864 (952 sq ft)
ParkingDetached Garage, Asphalt, Finished Garage, Garage Door Opener, Heated Garage, Insulated Garage, Storage

Lot & Utilities

Property SubtypeSingle Family
Lot Size9.407 acres
Lot Dimensions594x738x529x738
Lot DescriptionIrregular Lot, Tree Coverage - Medium
ZoningResidential-Single Family
TownshipGrant
CountyWashington
SewerPrivate Sewer
WaterWell
Road FrontageCity Street, Unpaved Streets
Other StructuresGazebo, Hen House, Shed(s), Storage Shed
Power CompanyXcel Energy

Financial & Tax Information

Annual Taxes$7,725
Tax Year2026
Tax w/ Assessments$7,228
Other Annual Assessments$3
Assessment PendingNo
Parcel Number1103021140005
Financing OptionsConventional, VA, FHA, Cash
Assumable MortgageNot Assumable
List TypeExclusive Right To Sell

Location

Call 612-356-2121For Showings and Questions
Broker Reciprocity logo
Listed by: Edina Realty, Inc.
Source: NorthstarMLS

Copyright 2026 Regional Multiple Listing Service of Minnesota, Inc. All rights reserved. Information Deemed Reliable But Not Guaranteed. The data relating to real estate for sale on this web site comes in part from the Broker Reciprocity℠ Program of the Regional Multiple Listing Service of Minnesota, Inc. Real estate listings held by brokerage firms other than Pederson Realty are marked with the Broker Reciprocity℠ logo or the Broker Reciprocity℠ thumbnail logo (a little black house) and detailed information about them includes the name of the listing brokers.