

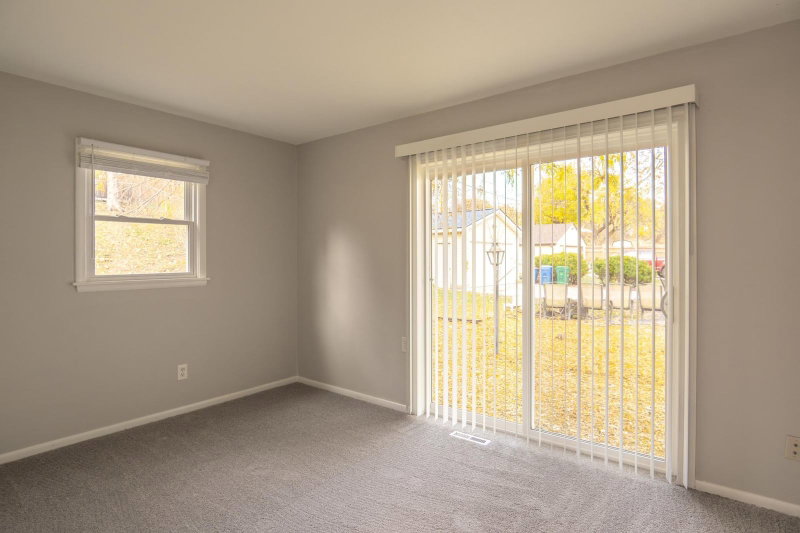
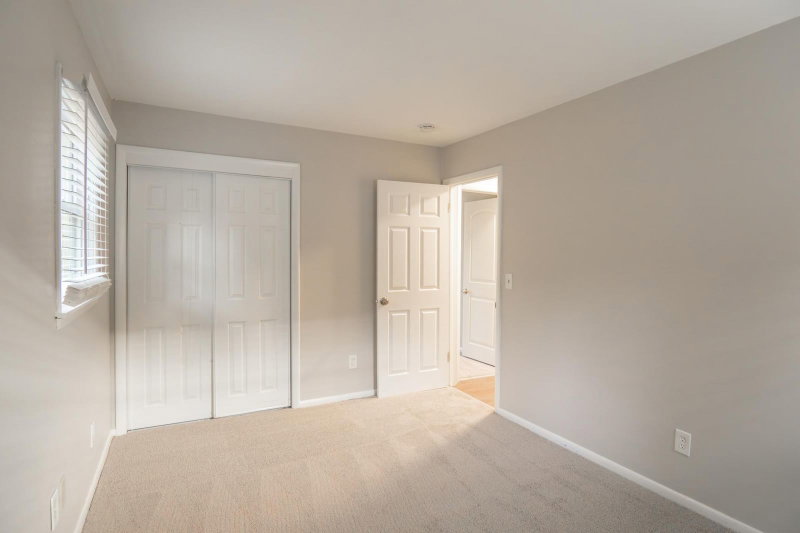
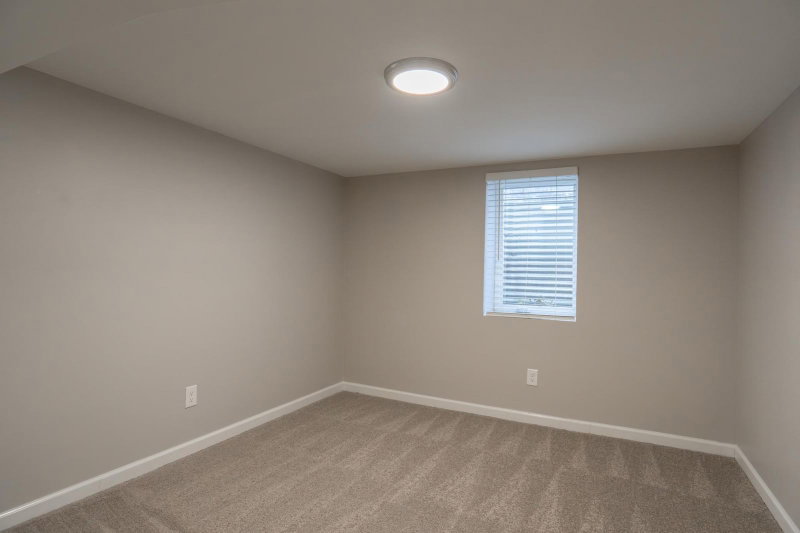
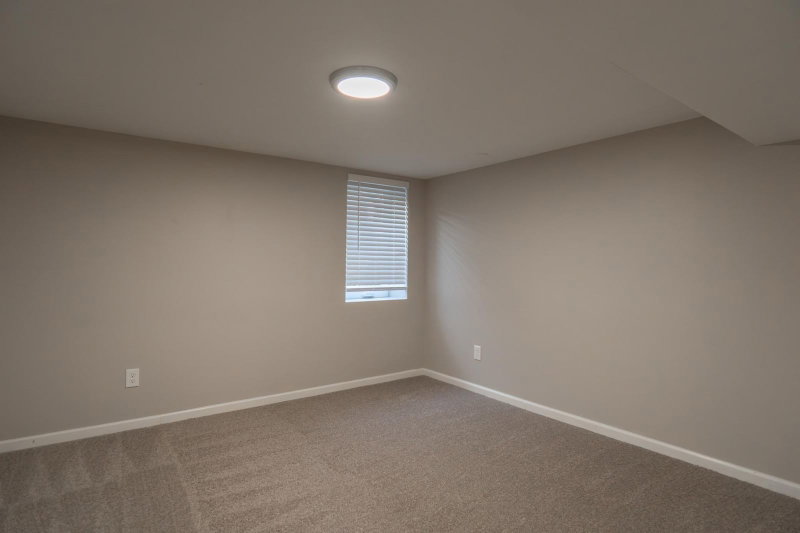
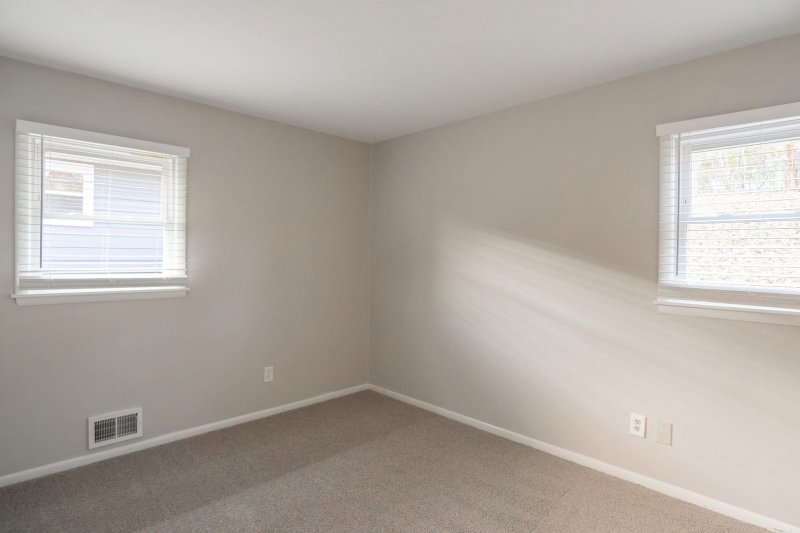
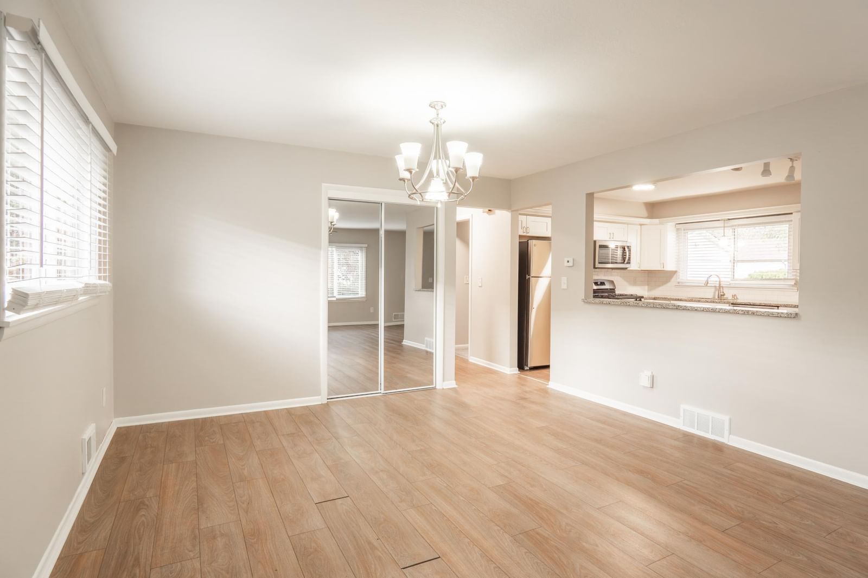
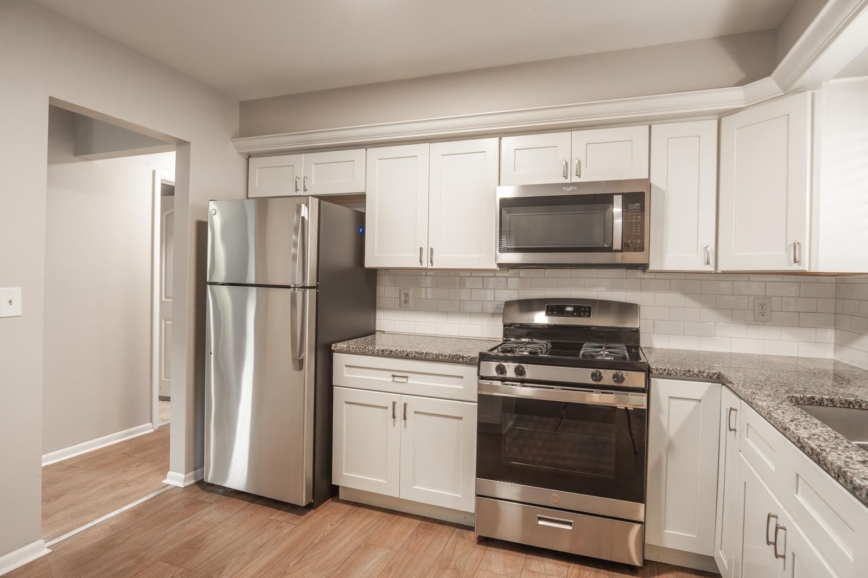
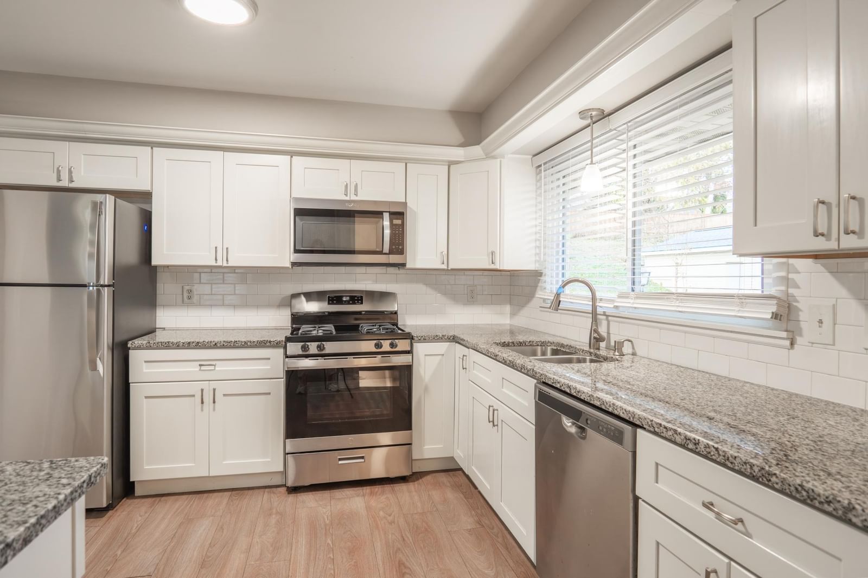
6418 Knoll Street N - Photo 1
6418 Knoll Street N - Photo 2
6418 Knoll Street N - Photo 3
6418 Knoll Street N - Photo 4
6418 Knoll Street N - Photo 5
6418 Knoll Street N - Photo 6
6418 Knoll Street N - Photo 7
6418 Knoll Street N - Photo 8
6418 Knoll Street N - Photo 9
6418 Knoll Street N - Photo 10
6418 Knoll Street N - Photo 11
6418 Knoll Street N - Photo 12
6418 Knoll Street N - Photo 13
6418 Knoll Street N - Photo 14
6418 Knoll Street N - Photo 15
6418 Knoll Street N - Photo 16
6418 Knoll Street N - Photo 17
6418 Knoll Street N - Photo 18
6418 Knoll Street N - Photo 19
6418 Knoll Street N - Photo 20
1 / 20
6418 Knoll Street N
6418 Knoll Street N
6418 Knoll Street N
6418 Knoll Street N
6418 Knoll Street N

6418 Knoll Street N, Golden Valley, MN 55427 - MLS# 7093143

MLS® #: 7093143|Listed: Jun 15, 2026

$434,900

Bedrooms
4
Bathrooms
2
Square Feet
2,000
Acres
0.164
Year Built
1962
Property Type
Residential
Heating
Natural Gas, Forced Air
Cooling
Central Air
Garages
1
School District
281 - Robbinsdale

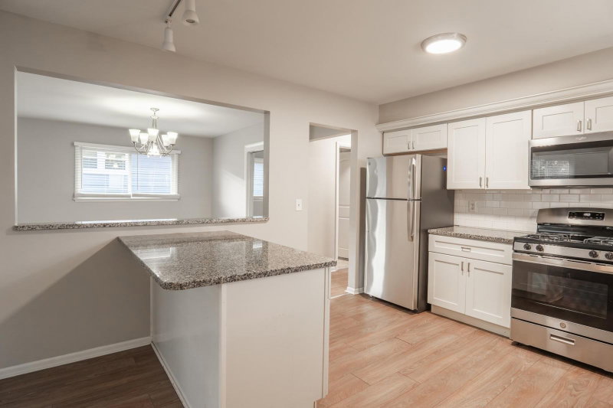
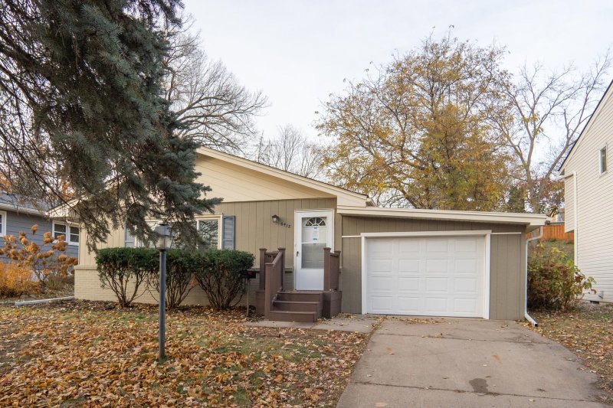
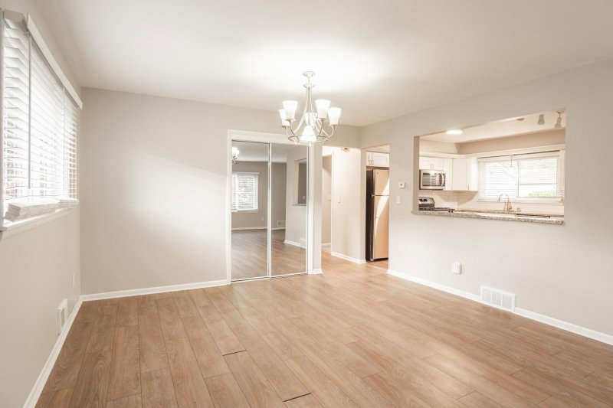
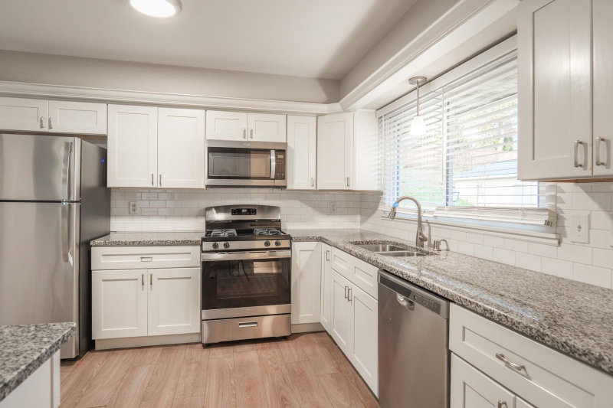
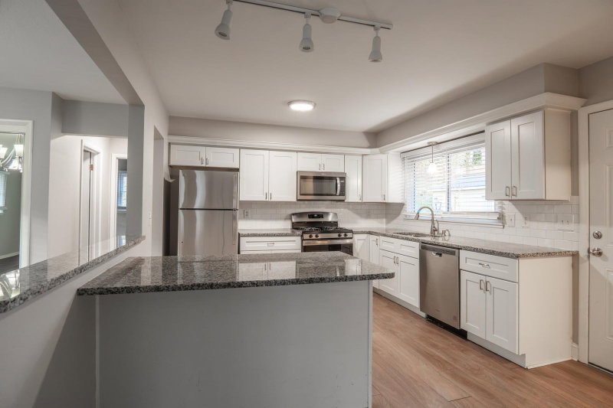
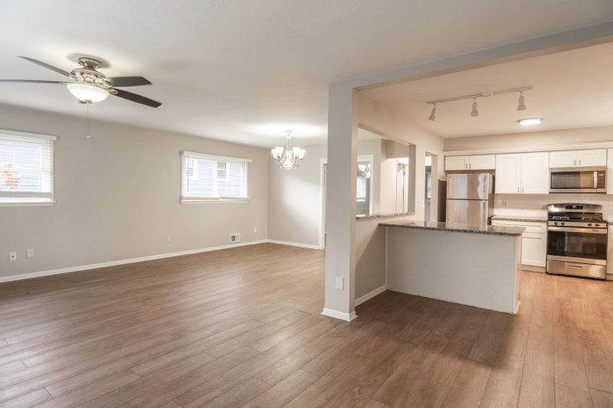
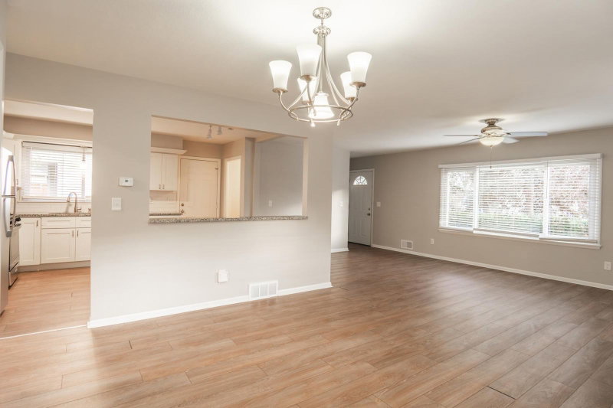
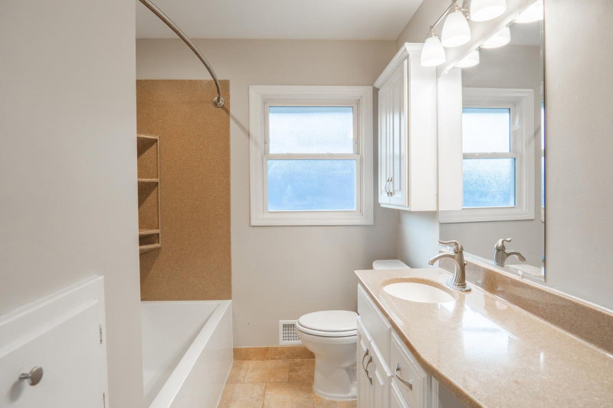
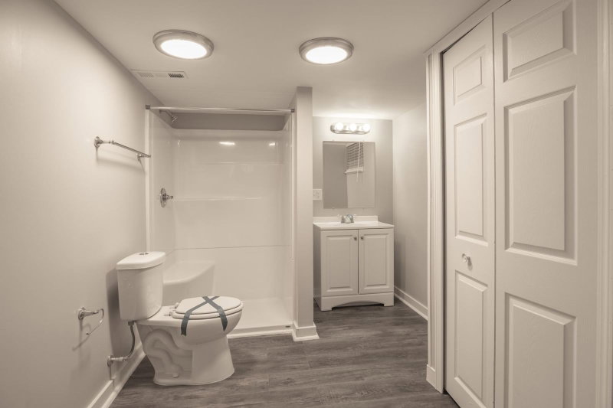
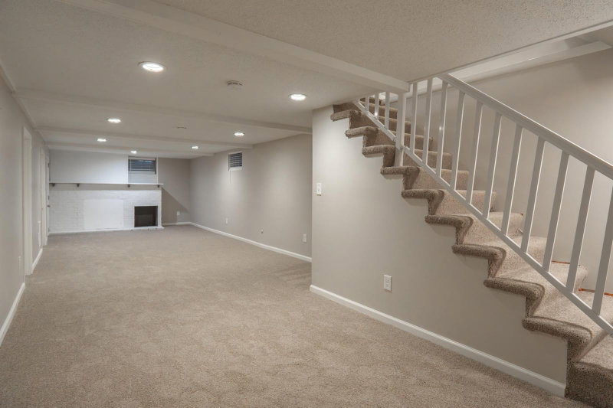
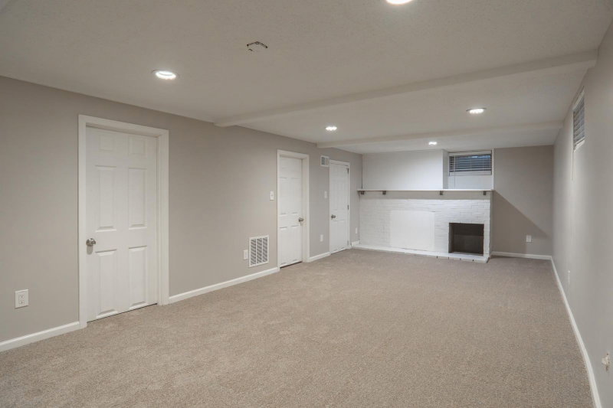
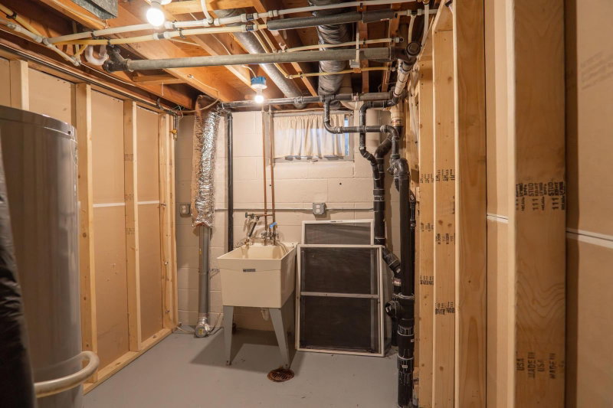
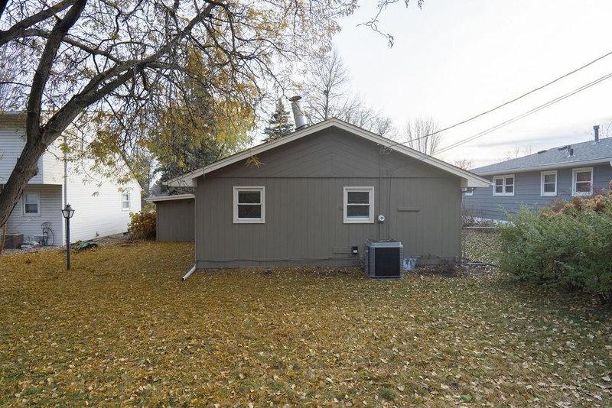
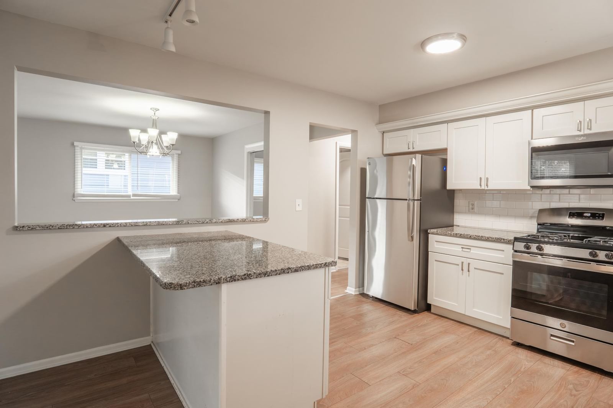
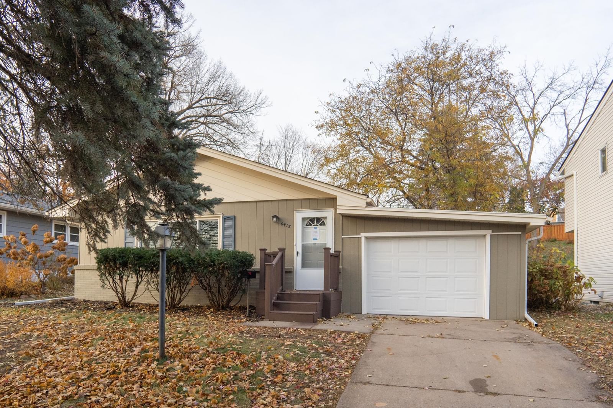
You will Love it! Beautiful Golden Valley rambler featuring 4 bedrooms and 2 baths with an open, flowing layout and numerous updates throughout - truly in mint condition! Enjoy the updated kitchen with granite countertops and stainless-steel appliances. The main level offers a spacious living room, formal dining area, and a large owner's suite with a walkout to a private patio - perfect for your morning coffee! The finished lower level includes two additional bedrooms, a generous bath, and a large family room with a cozy fireplace. Recent updates include a newer roof, gutters, soffit, fascia, furnace, A/C, windows, and electrical panel. Conveniently located near parks, trails, golf, shopping, major hwy and restaurants. The list goes on - be the lucky buyer!

6418 Knoll Street N, Golden Valley, MN 55427

Ask an Agent

Interior Information

BasementFull, Partially Finished
AppliancesCooktop, Range, Refrigerator
CoolingCentral Air
HeatingForced Air
FuelNatural Gas
Dining RoomEat In Kitchen, Informal Dining Room, Living/Dining Room
Interior AmenitiesHardwood Floors, Washer/Dryer Hookup

Size & Levels

LevelsOne
Total Finished Sq Ft2,000 sq ft
Above Grade Finished1,040 sq ft
Below Grade Finished960 sq ft
Main Level Finished1,040 sq ft

Bathrooms

Full Baths1
3/4 Baths1
Bathroom Details1/2 Basement, Main Floor Full Bath

Rooms

Main Level Rooms

Living Room21' x 11'
Dining Room14' x 11'
Bedroom13' x 10'
Bedroom 213' x 10'

Lower Level Rooms

Family Room37' x 13'
Kitchen15' x 11'
Bedroom 313' x 10'
Bedroom 415' x 10'

Exterior & Parking

ExteriorWood
FoundationOther
Garage Stalls1
ParkingAttached Garage

Lot & Utilities

Property SubtypeSingle Family
Lot Size0.164 acres
Lot Dimensions50x143
Lot DescriptionIrregular Lot
ZoningResidential-Single Family
SubdivisionBelmont
TownshipGolden Valley
CountyHennepin
SewerCity Sewer/Connected
WaterCity Water/Connected
Road FrontageCity Street

Financial & Tax Information

Annual Taxes$6,157
Tax Year2025
Tax w/ Assessments$6,157
Assessment PendingNo
Parcel Number2911821440068
Financing OptionsConventional, VA, FHA, Cash
List TypeExclusive Right To Sell

Location

Call 612-356-2121For Showings and Questions
Broker Reciprocity logo
Listed by: RE/MAX Results
Source: NorthstarMLS

Copyright 2026 Regional Multiple Listing Service of Minnesota, Inc. All rights reserved. Information Deemed Reliable But Not Guaranteed. The data relating to real estate for sale on this web site comes in part from the Broker Reciprocity℠ Program of the Regional Multiple Listing Service of Minnesota, Inc. Real estate listings held by brokerage firms other than Pederson Realty are marked with the Broker Reciprocity℠ logo or the Broker Reciprocity℠ thumbnail logo (a little black house) and detailed information about them includes the name of the listing brokers.