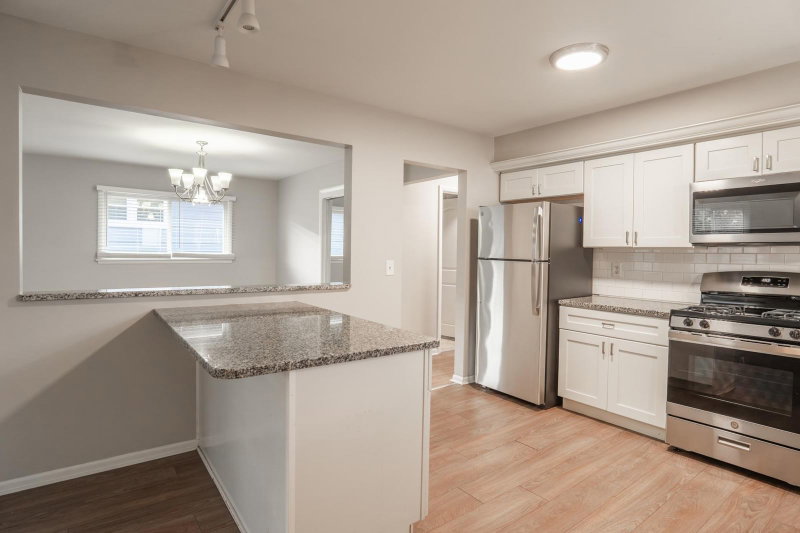
509 Indiana Avenue N - Photo 1
509 Indiana Avenue N - Photo 2
509 Indiana Avenue N - Photo 3
509 Indiana Avenue N - Photo 4
509 Indiana Avenue N - Photo 5
509 Indiana Avenue N - Photo 6
509 Indiana Avenue N - Photo 7
509 Indiana Avenue N - Photo 8
509 Indiana Avenue N - Photo 9
509 Indiana Avenue N - Photo 10
509 Indiana Avenue N - Photo 11
509 Indiana Avenue N - Photo 12
509 Indiana Avenue N - Photo 13
509 Indiana Avenue N - Photo 14
509 Indiana Avenue N - Photo 15
509 Indiana Avenue N - Photo 16
509 Indiana Avenue N - Photo 17
509 Indiana Avenue N - Photo 18
509 Indiana Avenue N - Photo 19
509 Indiana Avenue N - Photo 20
509 Indiana Avenue N - Photo 21
509 Indiana Avenue N - Photo 22
509 Indiana Avenue N - Photo 23
509 Indiana Avenue N - Photo 24
509 Indiana Avenue N - Photo 25
509 Indiana Avenue N - Photo 26
509 Indiana Avenue N - Photo 27
509 Indiana Avenue N - Photo 28
509 Indiana Avenue N - Photo 29
509 Indiana Avenue N - Photo 30
509 Indiana Avenue N - Photo 31
509 Indiana Avenue N - Photo 32
509 Indiana Avenue N - Photo 33
509 Indiana Avenue N - Photo 34
509 Indiana Avenue N - Photo 35
509 Indiana Avenue N - Photo 36
509 Indiana Avenue N - Photo 37
509 Indiana Avenue N - Photo 38
509 Indiana Avenue N - Photo 39
509 Indiana Avenue N - Photo 40
509 Indiana Avenue N - Photo 41
509 Indiana Avenue N - Photo 42
509 Indiana Avenue N - Photo 43
509 Indiana Avenue N - Photo 44
509 Indiana Avenue N - Photo 45
509 Indiana Avenue N - Photo 46
509 Indiana Avenue N - Photo 47
509 Indiana Avenue N - Photo 48
509 Indiana Avenue N - Photo 49
1 / 49
509 Indiana Avenue N

509 Indiana Avenue N, Golden Valley, MN 55422 - MLS# 7122076

MLS® #: 7122076|Listed: Aug 5, 2026

$475,000

$525,000↓ 9.5%
Bedrooms
4
Bathrooms
2
Square Feet
1,773
Acres
0.25
Year Built
1960
Property Type
Residential
Heating
Natural Gas, Forced Air
Cooling
Central Air
Garages
2
School District
270 - Hopkins

Step into this fully renovated mid century modern gem, thoughtfully reimagined from top to bottom. This 4 bedroom, 2 bathroom home blends clean, timeless mid century lines with every modern comfort today's buyer is looking for.

Inside you'll find new flooring flowing throughout the entire home, setting the stage for a bright, open feel in every room. The brand new kitchen is the heart of the home, featuring updated cabinetry, finishes, and a layout built for both everyday living and entertaining. Upstairs, the fully updated bathroom carries that same clean mid century aesthetic, while a brand new bathroom added downstairs gives the home added flexibility and function.

Updated electrical and lighting throughout bring peace of mind alongside the style, so you can enjoy the design without worrying about what's behind the walls. Outside, a new roof and new siding protect the investment for years to come, and the updated 2 stall garage rounds out a home where every detail has been considered. This isn't a surface level refresh, it's a true full flip done right.

Location seals the deal. You're in Golden Valley, a sought after first ring suburb just minutes from downtown Minneapolis, known for award winning schools and over 1,000 acres of parks and trails right outside your door. Spend your weekends exploring nearby Theodore Wirth Regional Park, or head to Ridgedale Center and The West End for shopping and dining just a short drive away. With easy access to major highways, your commute in any direction is a breeze.

Style, space, and an unbeatable location, this one truly checks every box.

509 Indiana Avenue N, Golden Valley, MN 55422

Ask an Agent

Interior Information

BasementEgress Window(s), Finished
CoolingCentral Air
HeatingForced Air
FuelNatural Gas

Size & Levels

LevelsOne
Total Finished Sq Ft2,192 sq ft
Above Grade Finished1,096 sq ft
Below Grade Finished677 sq ft
Main Level Finished1,096 sq ft

Bathrooms

Full Baths1
3/4 Baths1

Rooms

Main Level Rooms

Living Room20' x 17'
Kitchen12' x 12'
Bedroom12' x 12'
Bedroom 212' x 10'
Bedroom 310' x 9'

Lower Level Rooms

Bedroom 413' x 11'
Recreation Room32' x 16'

Exterior & Parking

ExteriorVinyl
FoundationBlock
Garage Stalls2
ParkingDetached Garage, Concrete

Lot & Utilities

Property SubtypeSingle Family
Lot Size0.25 acres
Lot Dimensions145x70
ZoningResidential-Single Family
SubdivisionGlenwood
TownshipGolden Valley
CountyHennepin
SewerCity Sewer/Connected
WaterCity Water/Connected

Financial & Tax Information

Annual Taxes$5,523
Tax Year2026
Tax w/ Assessments$5,764
Other Annual Assessments$241
Assessment PendingYes
Parcel Number1902924410046
List TypeExclusive Right To Sell

Location

Call 612-356-2121For Showings and Questions
Broker Reciprocity logo
Listed by: Ashworth Real Estate
Source: NorthstarMLS

Copyright 2026 Regional Multiple Listing Service of Minnesota, Inc. All rights reserved. Information Deemed Reliable But Not Guaranteed. The data relating to real estate for sale on this web site comes in part from the Broker Reciprocity℠ Program of the Regional Multiple Listing Service of Minnesota, Inc. Real estate listings held by brokerage firms other than Pederson Realty are marked with the Broker Reciprocity℠ logo or the Broker Reciprocity℠ thumbnail logo (a little black house) and detailed information about them includes the name of the listing brokers.