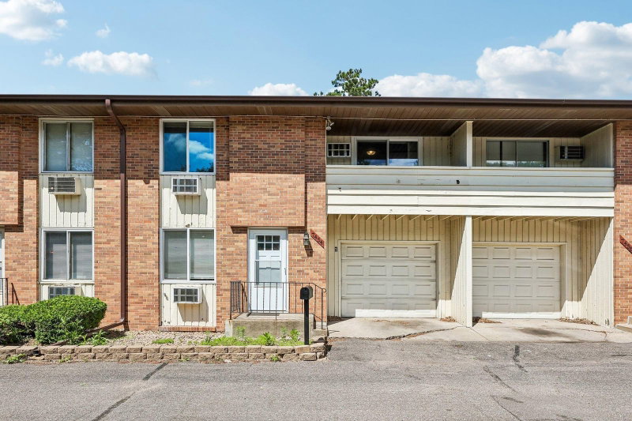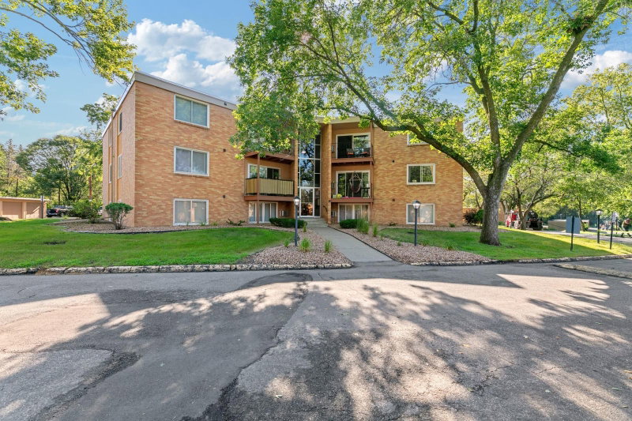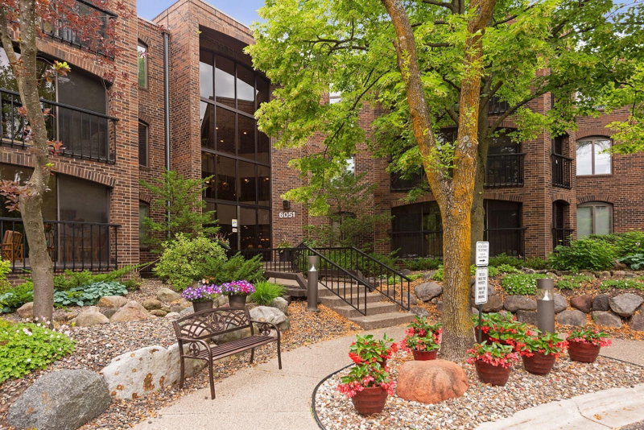
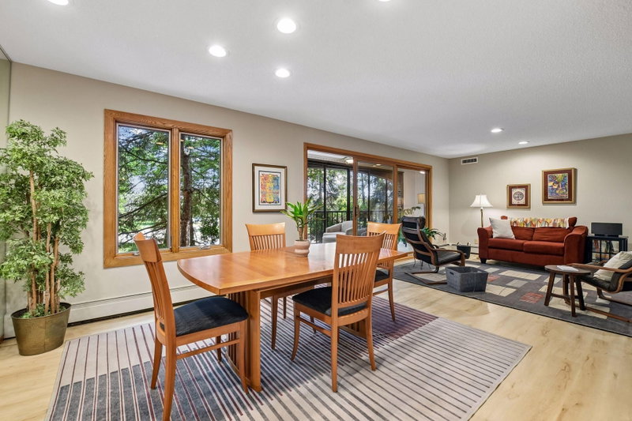
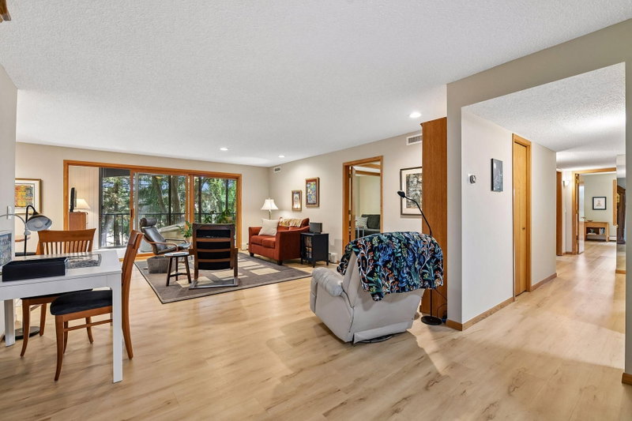
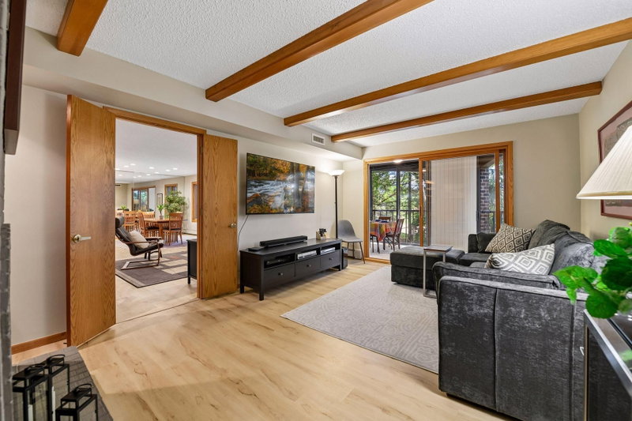
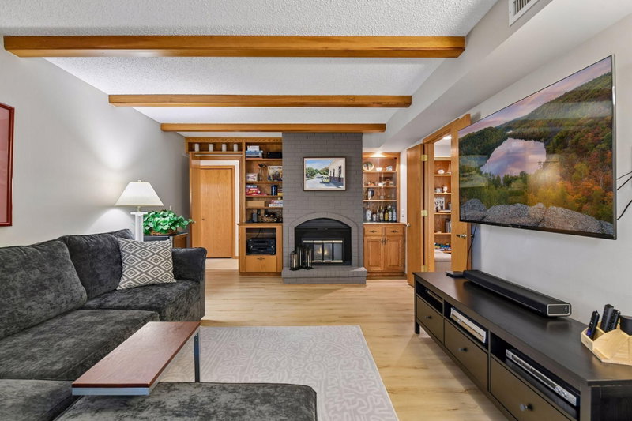
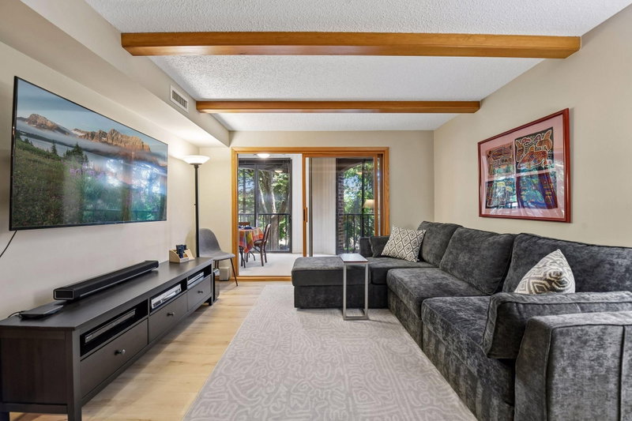
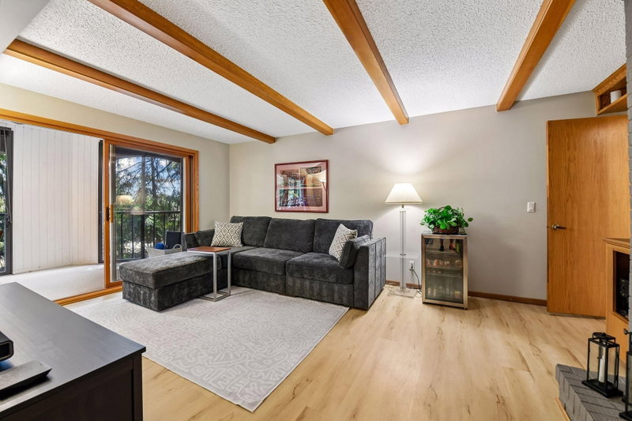
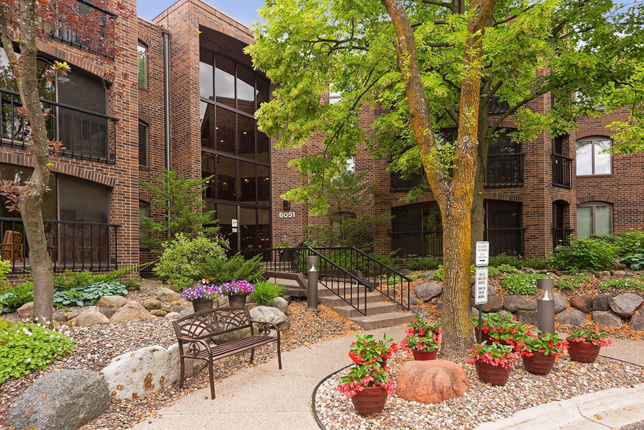
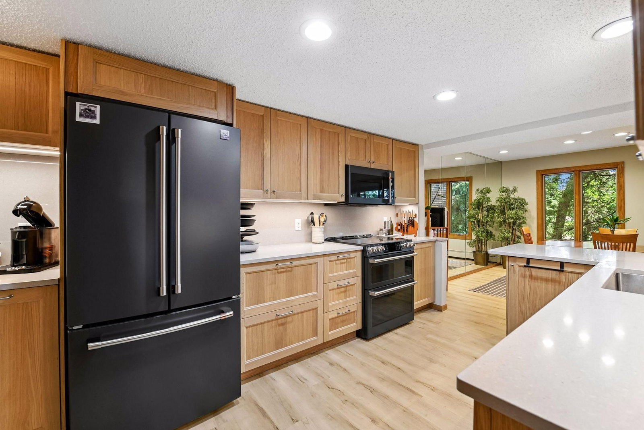
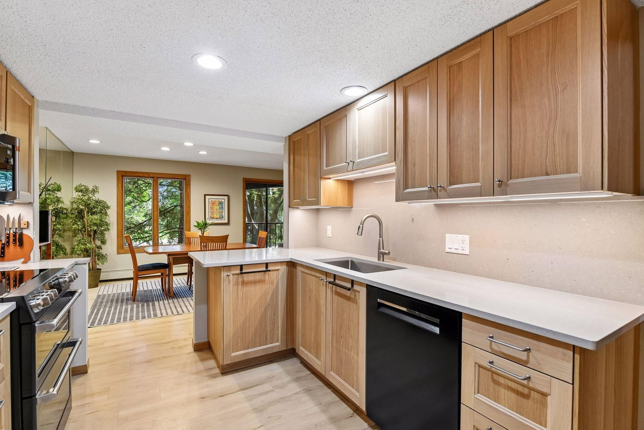
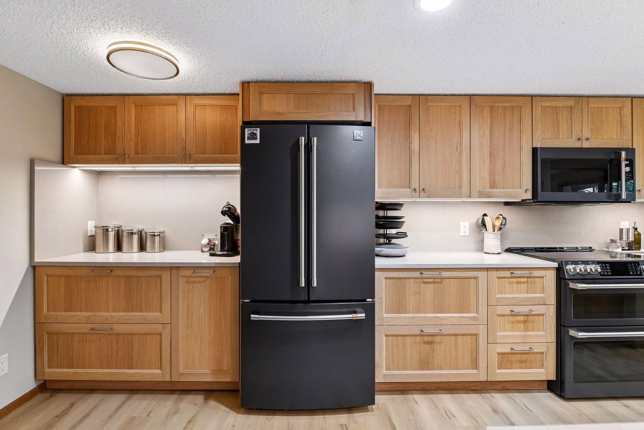
6051 Laurel Avenue #112 - Photo 1
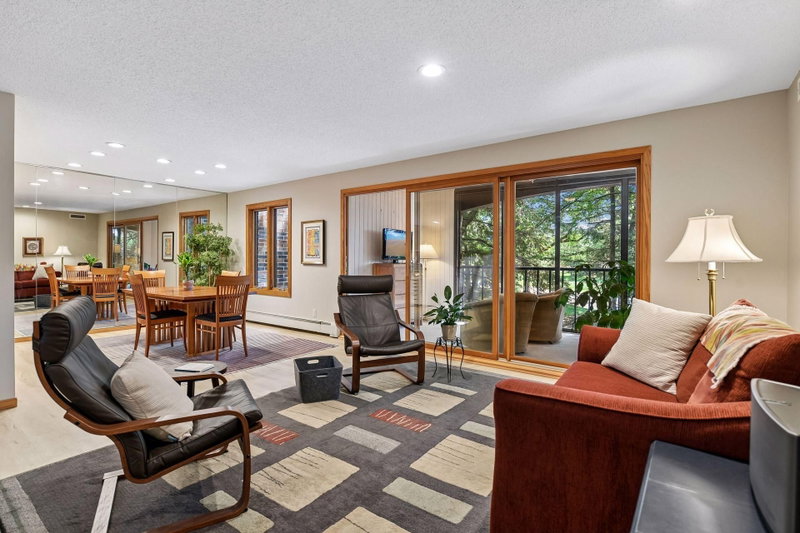
6051 Laurel Avenue #112 - Photo 2
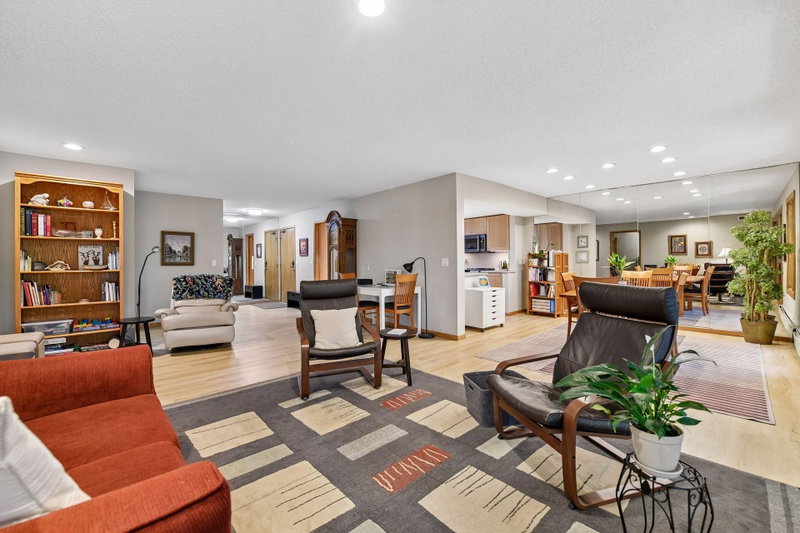
6051 Laurel Avenue #112 - Photo 3
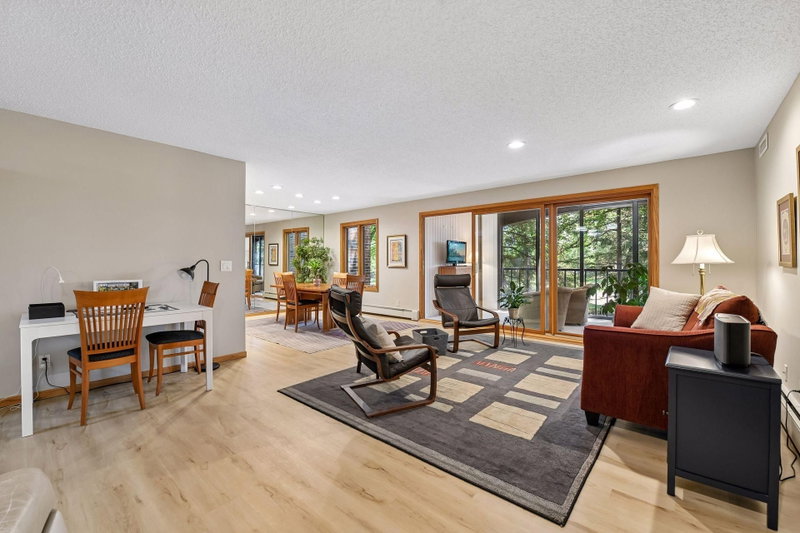
6051 Laurel Avenue #112 - Photo 4
6051 Laurel Avenue #112 - Photo 5
6051 Laurel Avenue #112 - Photo 6
6051 Laurel Avenue #112 - Photo 7
6051 Laurel Avenue #112 - Photo 8
6051 Laurel Avenue #112 - Photo 9
6051 Laurel Avenue #112 - Photo 10
6051 Laurel Avenue #112 - Photo 11
6051 Laurel Avenue #112 - Photo 12
6051 Laurel Avenue #112 - Photo 13
6051 Laurel Avenue #112 - Photo 14
6051 Laurel Avenue #112 - Photo 15
6051 Laurel Avenue #112 - Photo 16
6051 Laurel Avenue #112 - Photo 17
6051 Laurel Avenue #112 - Photo 18
6051 Laurel Avenue #112 - Photo 19
6051 Laurel Avenue #112 - Photo 20
6051 Laurel Avenue #112 - Photo 21
6051 Laurel Avenue #112 - Photo 22
6051 Laurel Avenue #112 - Photo 23
6051 Laurel Avenue #112 - Photo 24
6051 Laurel Avenue #112 - Photo 25
6051 Laurel Avenue #112 - Photo 26
6051 Laurel Avenue #112 - Photo 27
6051 Laurel Avenue #112 - Photo 28
6051 Laurel Avenue #112 - Photo 29
6051 Laurel Avenue #112 - Photo 30
6051 Laurel Avenue #112 - Photo 31
6051 Laurel Avenue #112 - Photo 32
6051 Laurel Avenue #112 - Photo 33
6051 Laurel Avenue #112 - Photo 34
6051 Laurel Avenue #112 - Photo 35
6051 Laurel Avenue #112 - Photo 36
6051 Laurel Avenue #112 - Photo 37
6051 Laurel Avenue #112 - Photo 38
6051 Laurel Avenue #112 - Photo 39
6051 Laurel Avenue #112 - Photo 40
6051 Laurel Avenue #112 - Photo 41
6051 Laurel Avenue #112 - Photo 42
6051 Laurel Avenue #112 - Photo 43
6051 Laurel Avenue #112 - Photo 44
6051 Laurel Avenue #112 - Photo 45
1 / 45
6051 Laurel Avenue #112

6051 Laurel Avenue #112, Golden Valley, MN 55416 - MLS# 7085832

MLS® #: 7085832|Listed: Jul 11, 2026

$400,000

$405,000↓ 1.2%
Bedrooms
2
Bathrooms
2
Square Feet
1,838
Acres
5.545
Year Built
1980
Property Type
Residential
Heating
Natural Gas, Baseboard
Cooling
Ceiling Fan(s), Central Air
Garages
1
School District
270 - Hopkins

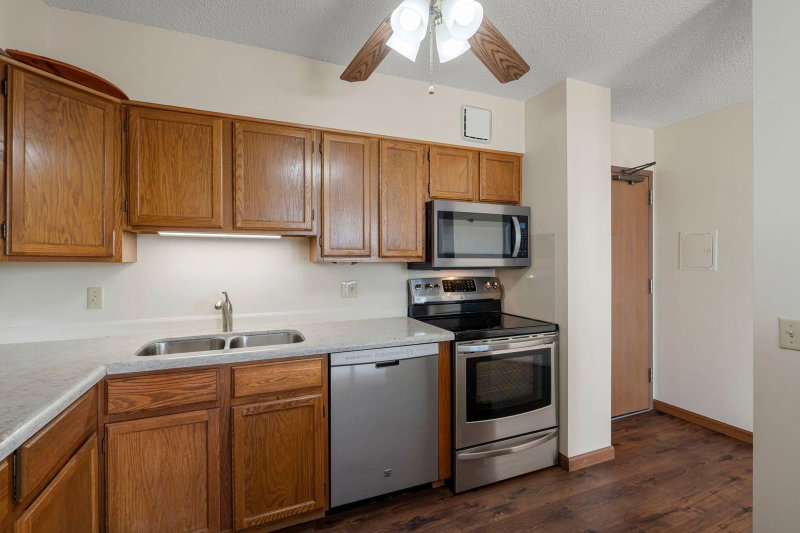
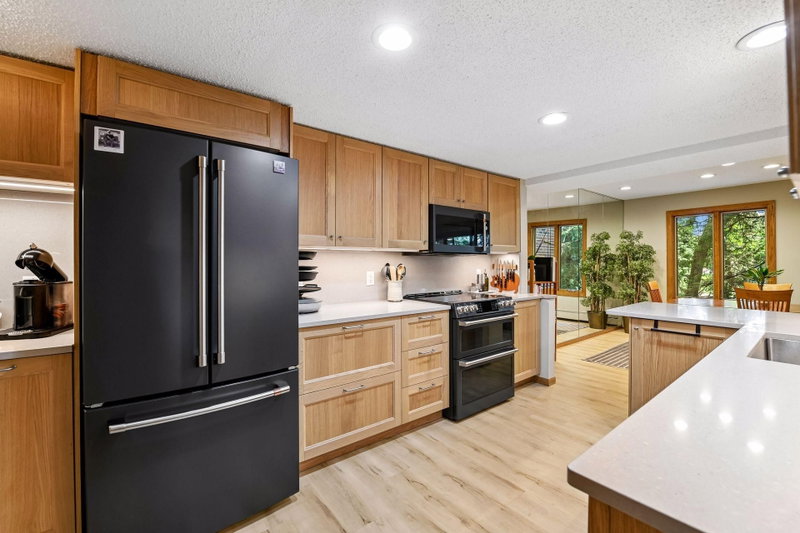
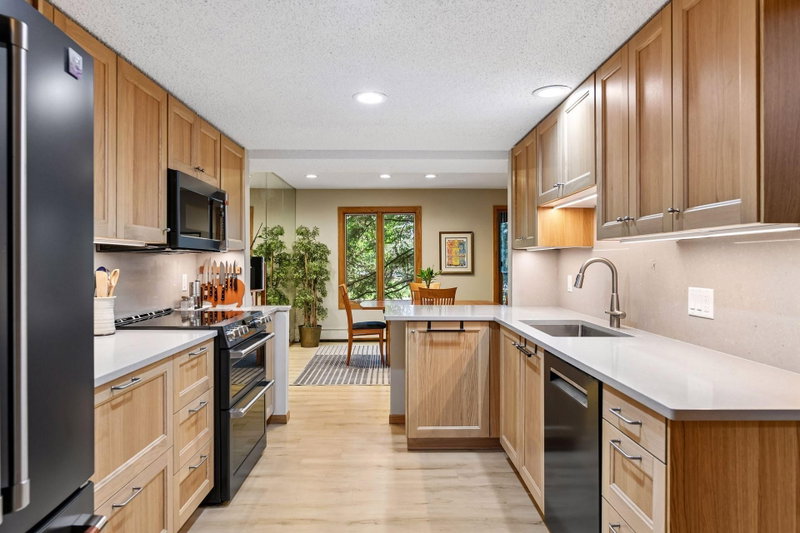
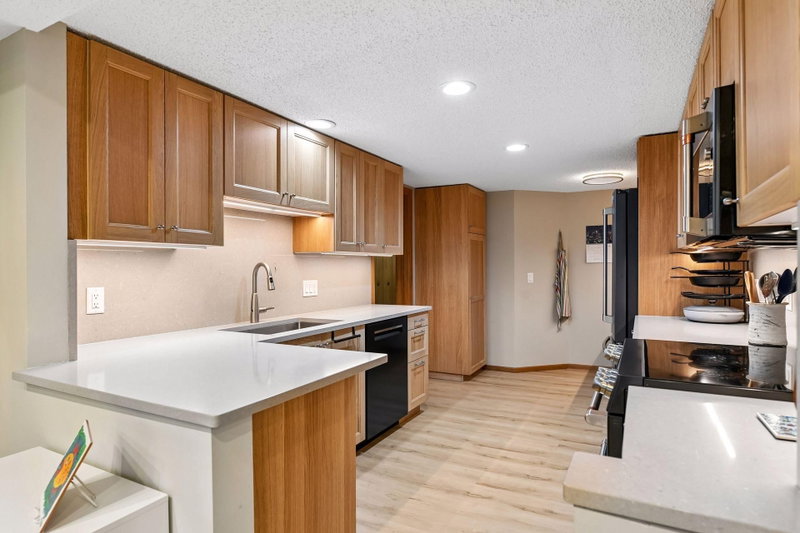
Extensively renovated with significant investment throughout, this beautifully updated home offers the rare opportunity to enjoy a like-new interior without the expense and disruption of remodeling. The stunning kitchen was completely transformed with custom soft-close cabinetry, quartz countertops and backsplash, and black stainless-steel appliances.

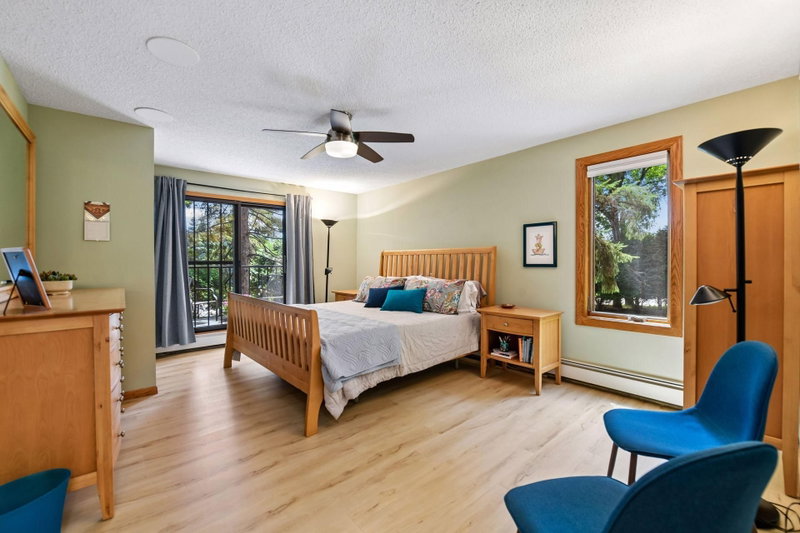
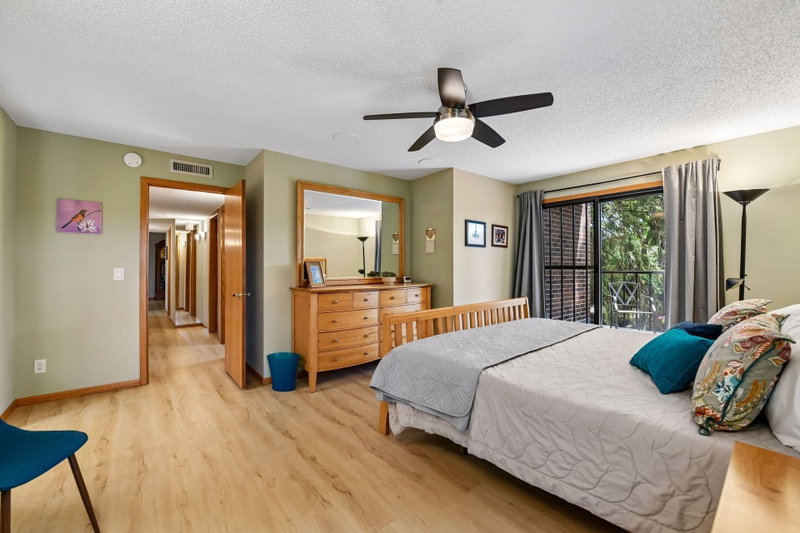
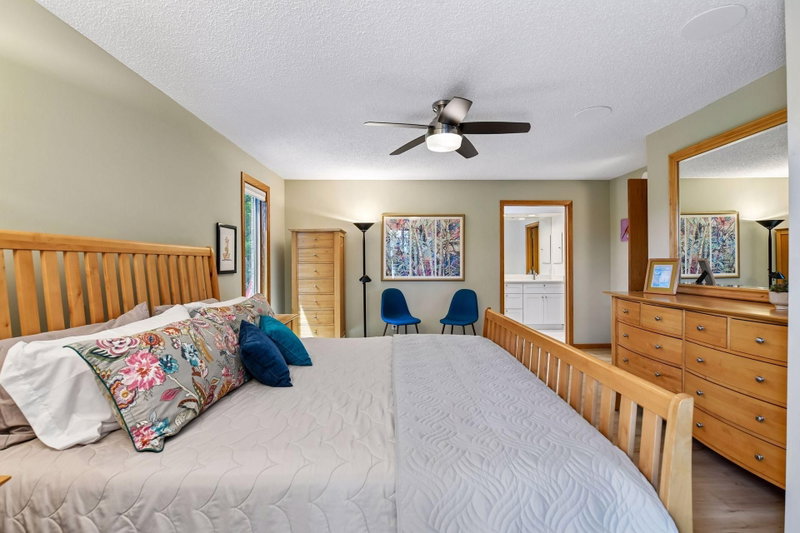
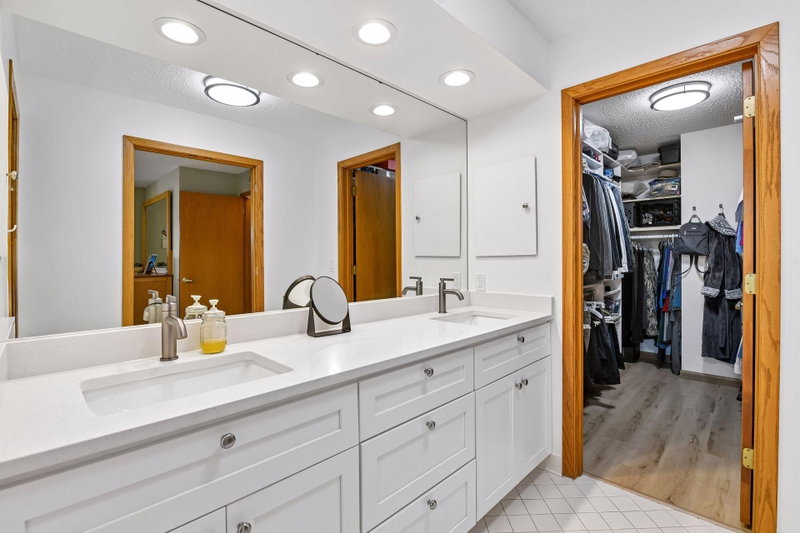
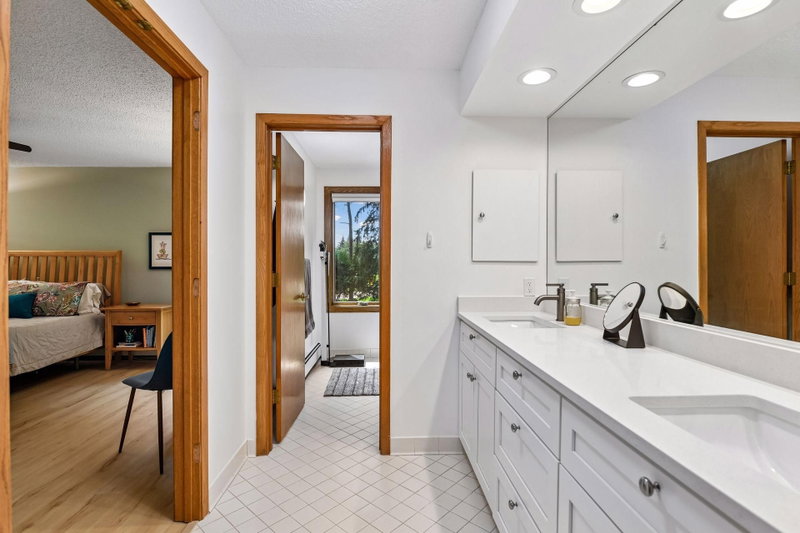
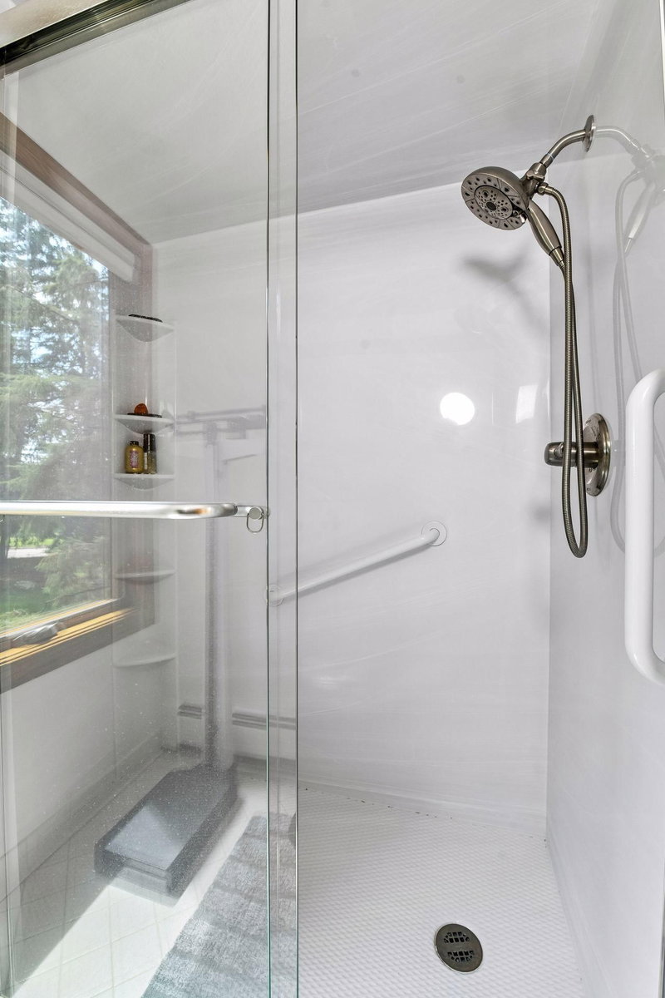
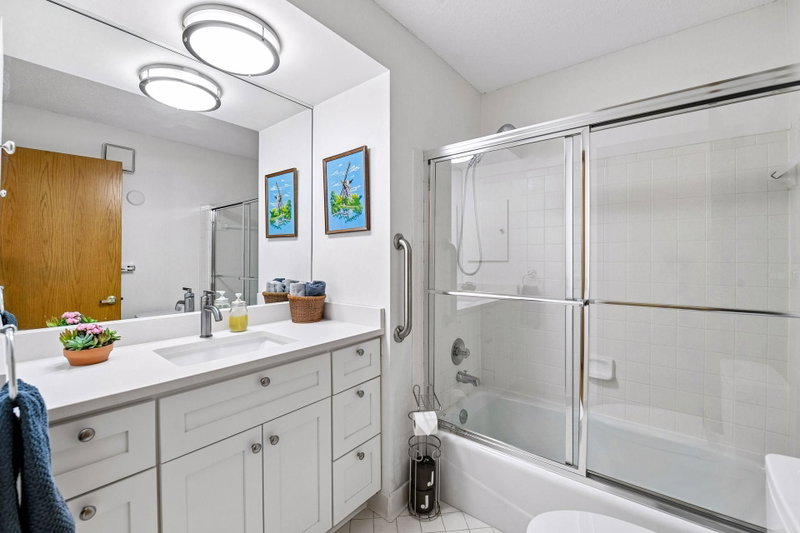
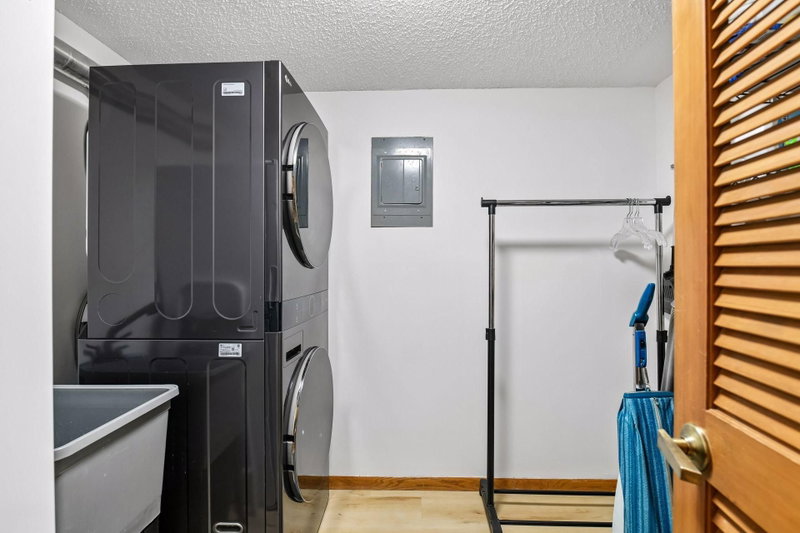
The bathrooms have been thoughtfully renovated with new vanities, quartz countertops, undermount sinks, and a redesigned primary shower. Additional improvements include fresh paint throughout, new LVP flooring, updated LED lighting, new washer and dryer, updated plumbing and electrical, a new air conditioner, and Nest thermostat.

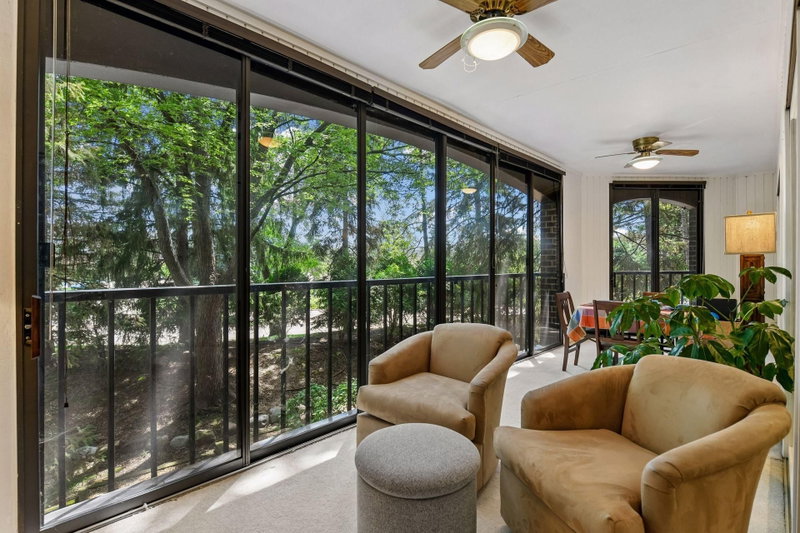
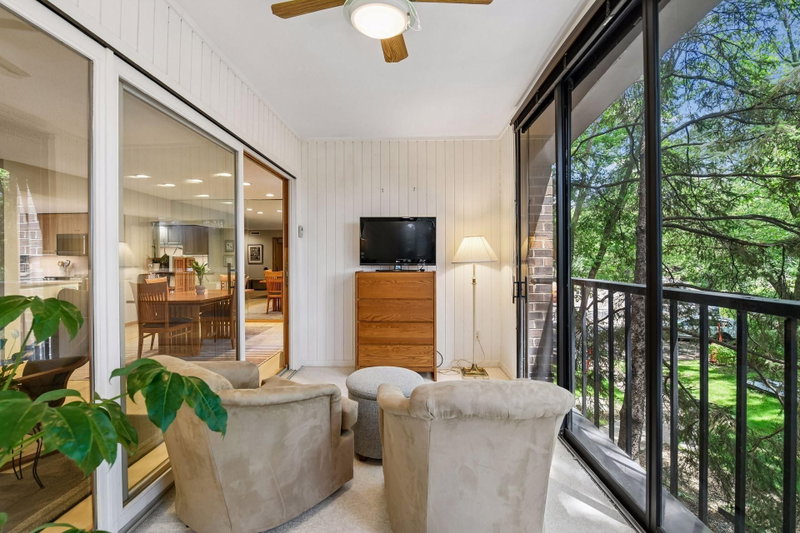
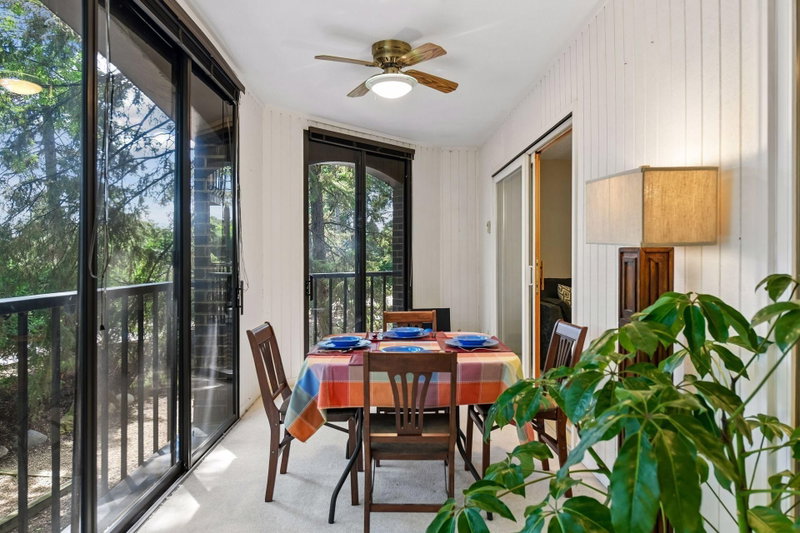
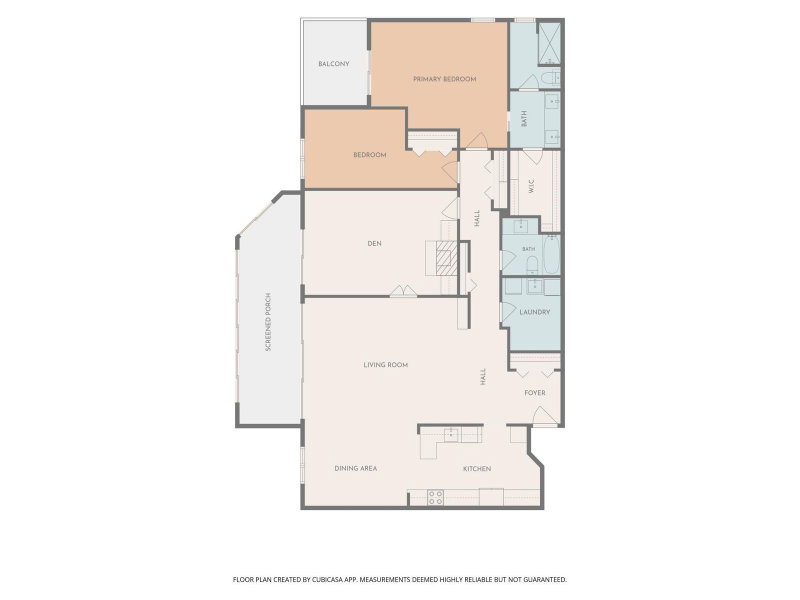
* The thresholds to the sunroom were lowered to create a smoother transition between spaces, while an added third window panel enhances natural light and brings the outdoors in. *

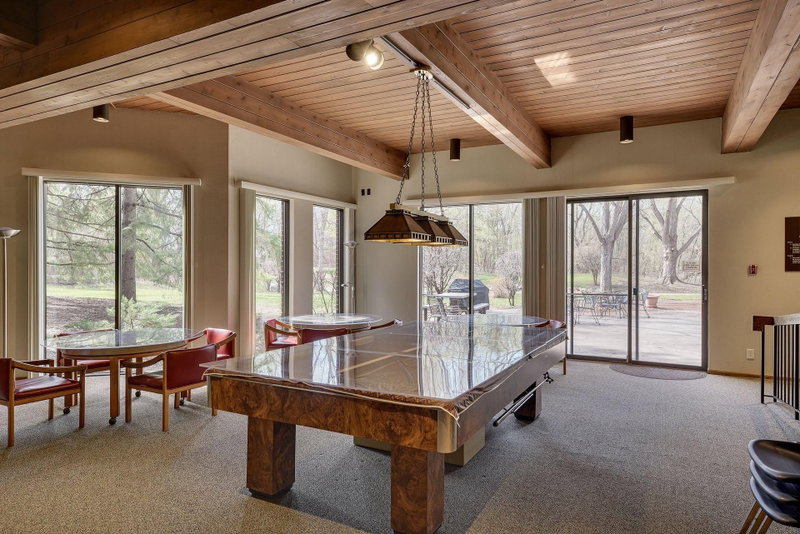
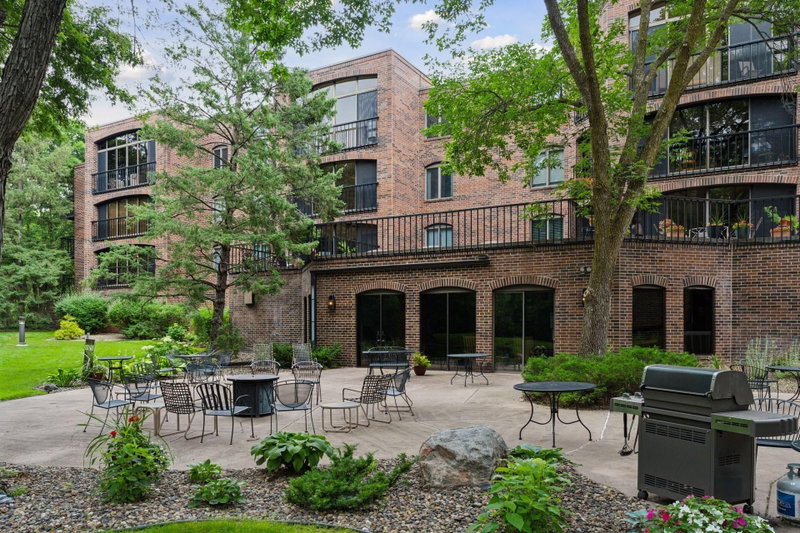
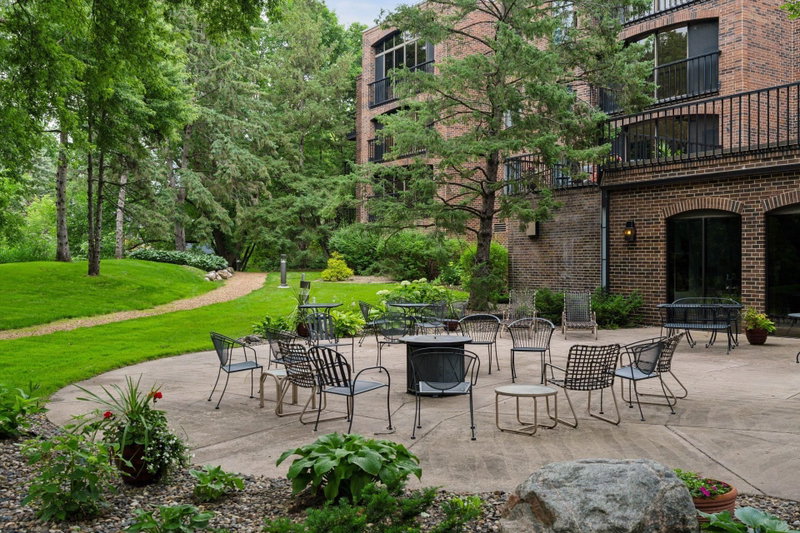
The HOA has completed an extensive capital improvement program, including a new roof, all new windows, elevator, entry bridges, walkways, railings, electrical transformer, and pickleball court updates. Upcoming improvements include new driveway and parking lot asphalt and updated outdoor lighting.

Exceptional value with substantial investments already made by both the owner and the association.

6051 Laurel Avenue #112, Golden Valley, MN 55416

Ask an Agent

Interior Information

AppliancesDishwasher, Dryer, Microwave, Range, Refrigerator, Stainless Steel Appliances, Washer
CoolingCentral Air
HeatingBaseboard
FuelNatural Gas
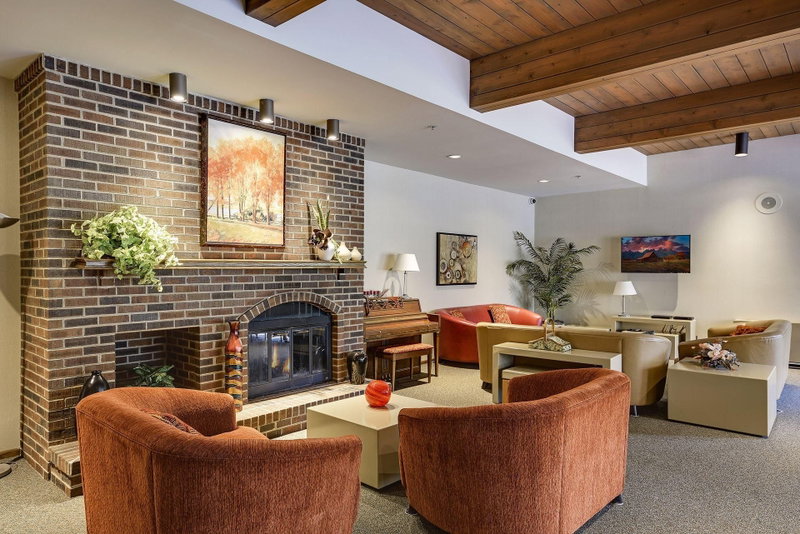
Fireplaces1
Fireplace FeaturesFamily Room
LaundryLaundry Room, Sink, In Unit
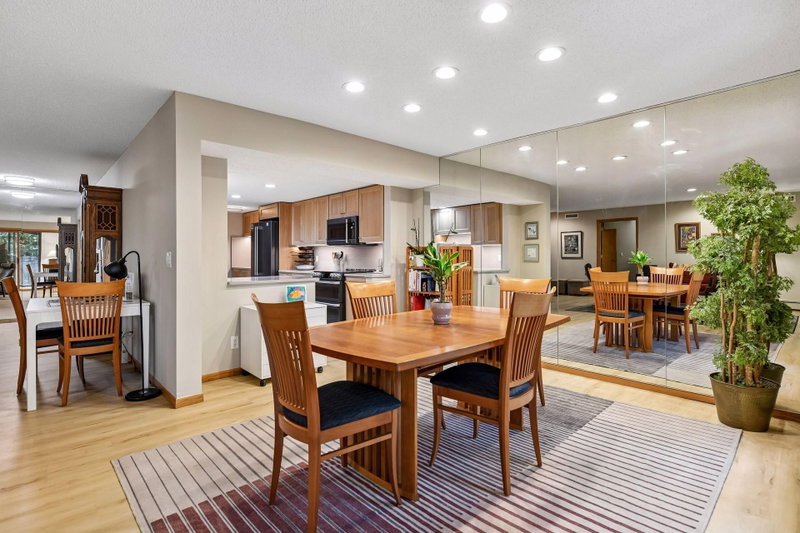
Dining RoomSeparate/Formal Dining Room
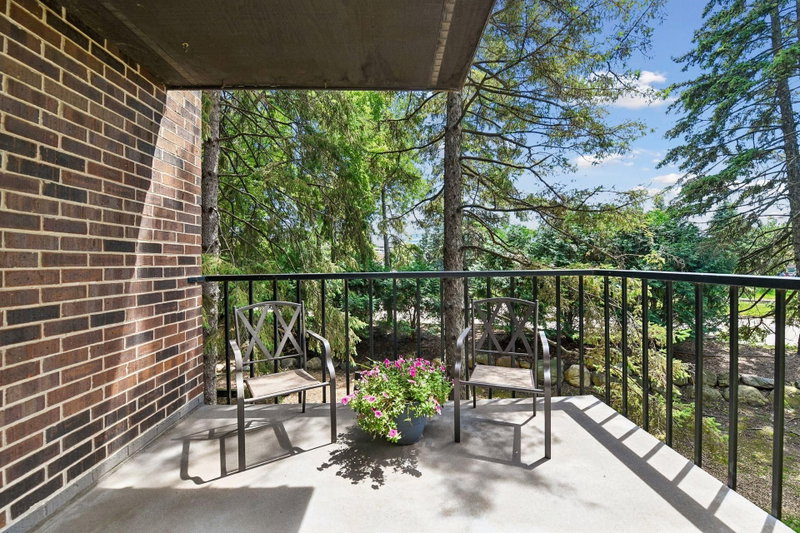
Interior AmenitiesCable, Ceiling Fan(s), Deck, French Doors, Hardwood Floors, Primary Bedroom Walk-In Closet, Main Floor Primary Bedroom, Sun Room, Washer/Dryer Hookup
AccessibilityAccessible Elevator Installed, No Stairs Internal

Size & Levels

LevelsOne
Total Finished Sq Ft1,838 sq ft
Above Grade Finished1,838 sq ft
Main Level Finished1,838 sq ft

Bathrooms

Full Baths1
3/4 Baths1
Bathroom Details3/4 Primary, Private Primary, Main Floor Full Bath, Jetted Tub

Rooms

Main Level Rooms

Living Room20' x 16'
Family Room19' x 13'
Dining Room12' x 10'
Den19' x 13'
Bedroom17' x 15'
Bedroom 219' x 10'
Laundry9' x 7'
Sun Room28' x 08'
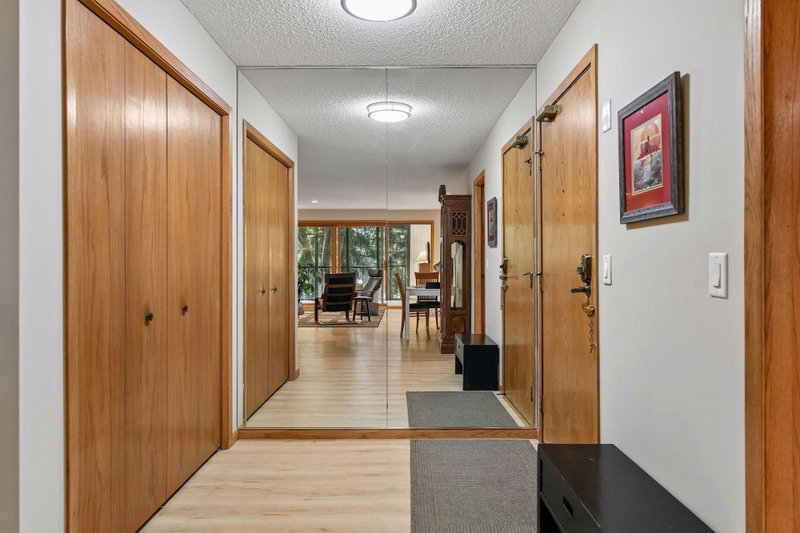
Foyer6' x 6'

Other Rooms

Kitchen16' x 10'

Exterior & Parking

ExteriorStone
RoofAge 8 Years or Less
FoundationBlock
Patio / PorchDeck
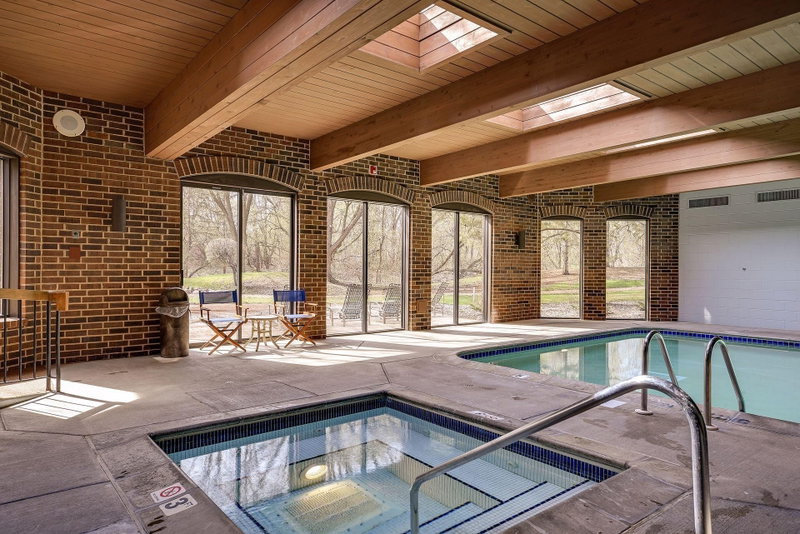
PoolHeated, Indoor, Shared
Garage Stalls1
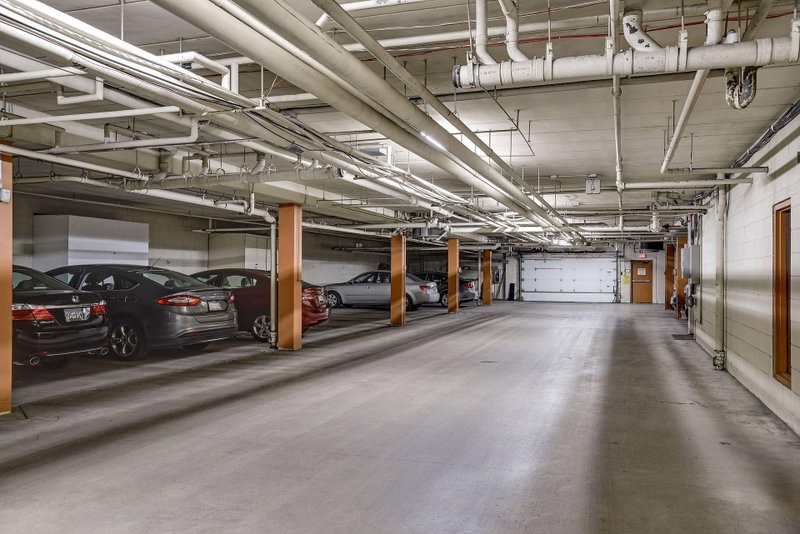
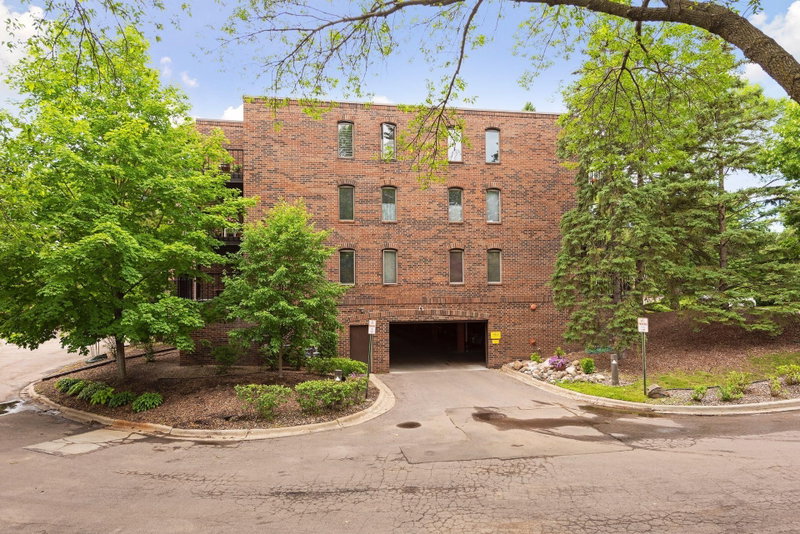
ParkingAssigned, Attached Garage, Floor Drain, Garage Door Opener, Guest Parking, Heated Garage, Underground

Lot & Utilities

Property Subtype(CC) Low Rise (3- Levels)
Lot Size5.545 acres
Lot DimensionsCommon
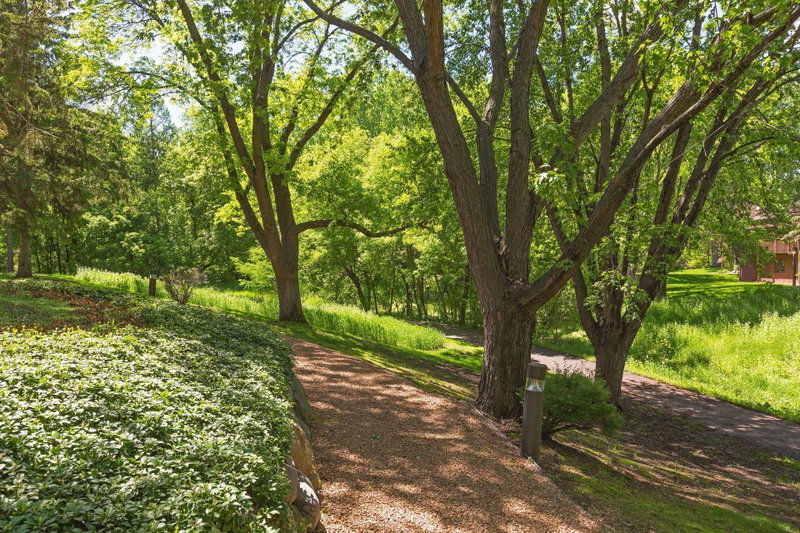
Lot DescriptionPublic Transit (w/in 6 blks), Tree Coverage - Medium
ZoningResidential-Single Family
SubdivisionCondo 0251 Laurel Hill West A Con
TownshipGolden Valley
CountyHennepin
SewerCity Sewer/Connected
WaterCity Water/Connected

Homeowners Association

Association Fee$4,093.89 / quarter
AssociationFirst Service Residential
Other Annual Assessments$64,000
Assessment PendingYes
Fee IncludesBuilding Exterior, Cable TV, Controlled Access, Hazard Insurance, Heating, Internet, Lawn Care, Maintenance Grounds, Parking, Professional Mgmt, Recreation Facility, Sanitation, Security System, Sewer, Shared Amenities, Snow Removal, Water
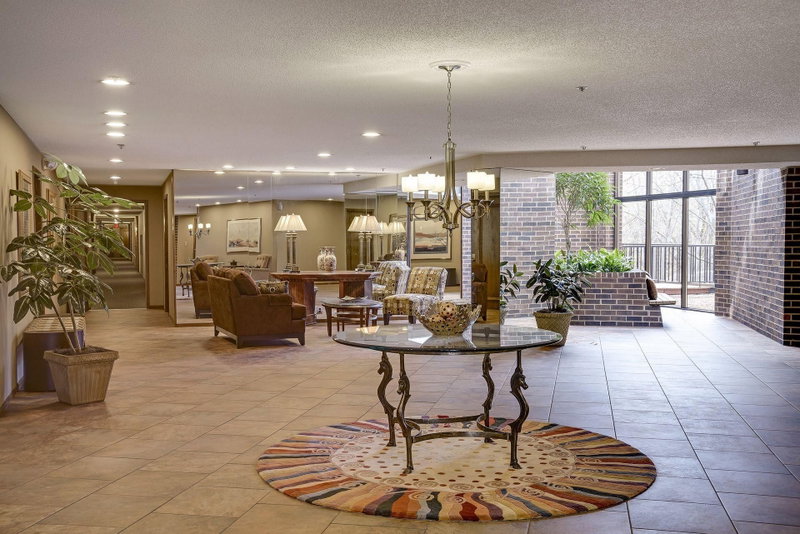
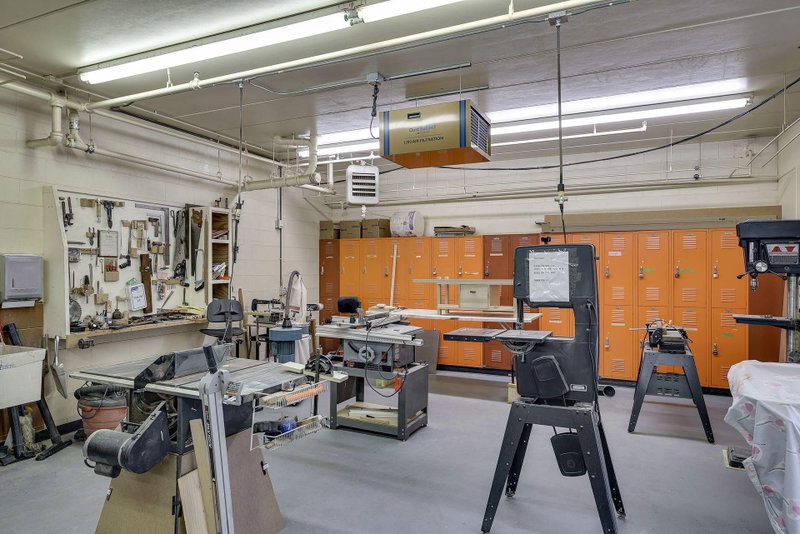
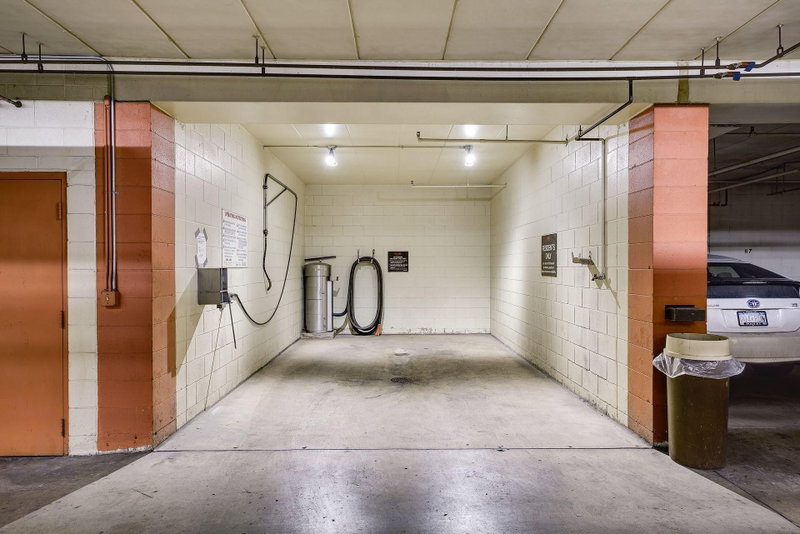
AmenitiesCar Wash, Common Garden, Elevator(s), Hot Tub, In-Ground Sprinkler System, Lobby Entrance, Other, Patio, Sauna, Security Building, Tennis Courts

Financial & Tax Information

Annual Taxes$8,281
Tax Year2026
Tax w/ Assessments$8,281
Other Annual Assessments$64,000
Assessment PendingYes
Parcel Number0411721220077
Financing OptionsConventional, Cash
List TypeExclusive Right To Sell

Nearby Amenities

AmenitiesPool

Location

Call 612-356-2121For Showings and Questions
Broker Reciprocity logo
Listed by: Edina Realty, Inc.
Source: NorthstarMLS

Copyright 2026 Regional Multiple Listing Service of Minnesota, Inc. All rights reserved. Information Deemed Reliable But Not Guaranteed. The data relating to real estate for sale on this web site comes in part from the Broker Reciprocity℠ Program of the Regional Multiple Listing Service of Minnesota, Inc. Real estate listings held by brokerage firms other than Pederson Realty are marked with the Broker Reciprocity℠ logo or the Broker Reciprocity℠ thumbnail logo (a little black house) and detailed information about them includes the name of the listing brokers.