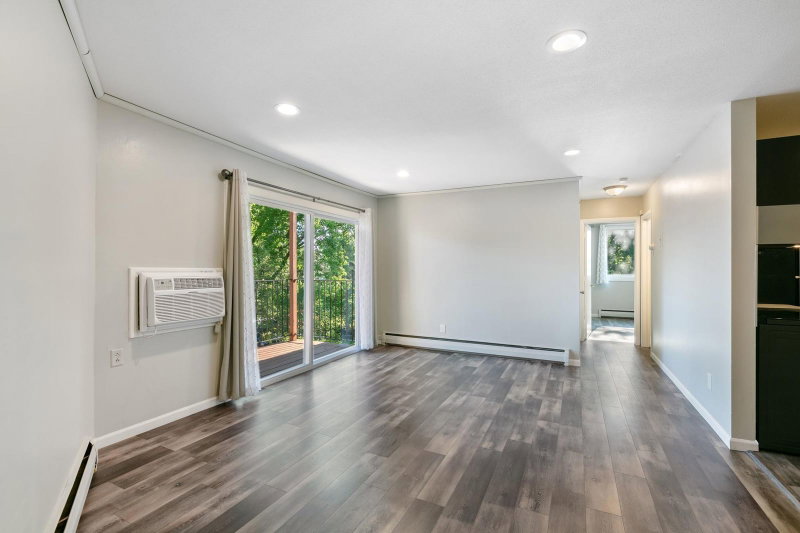
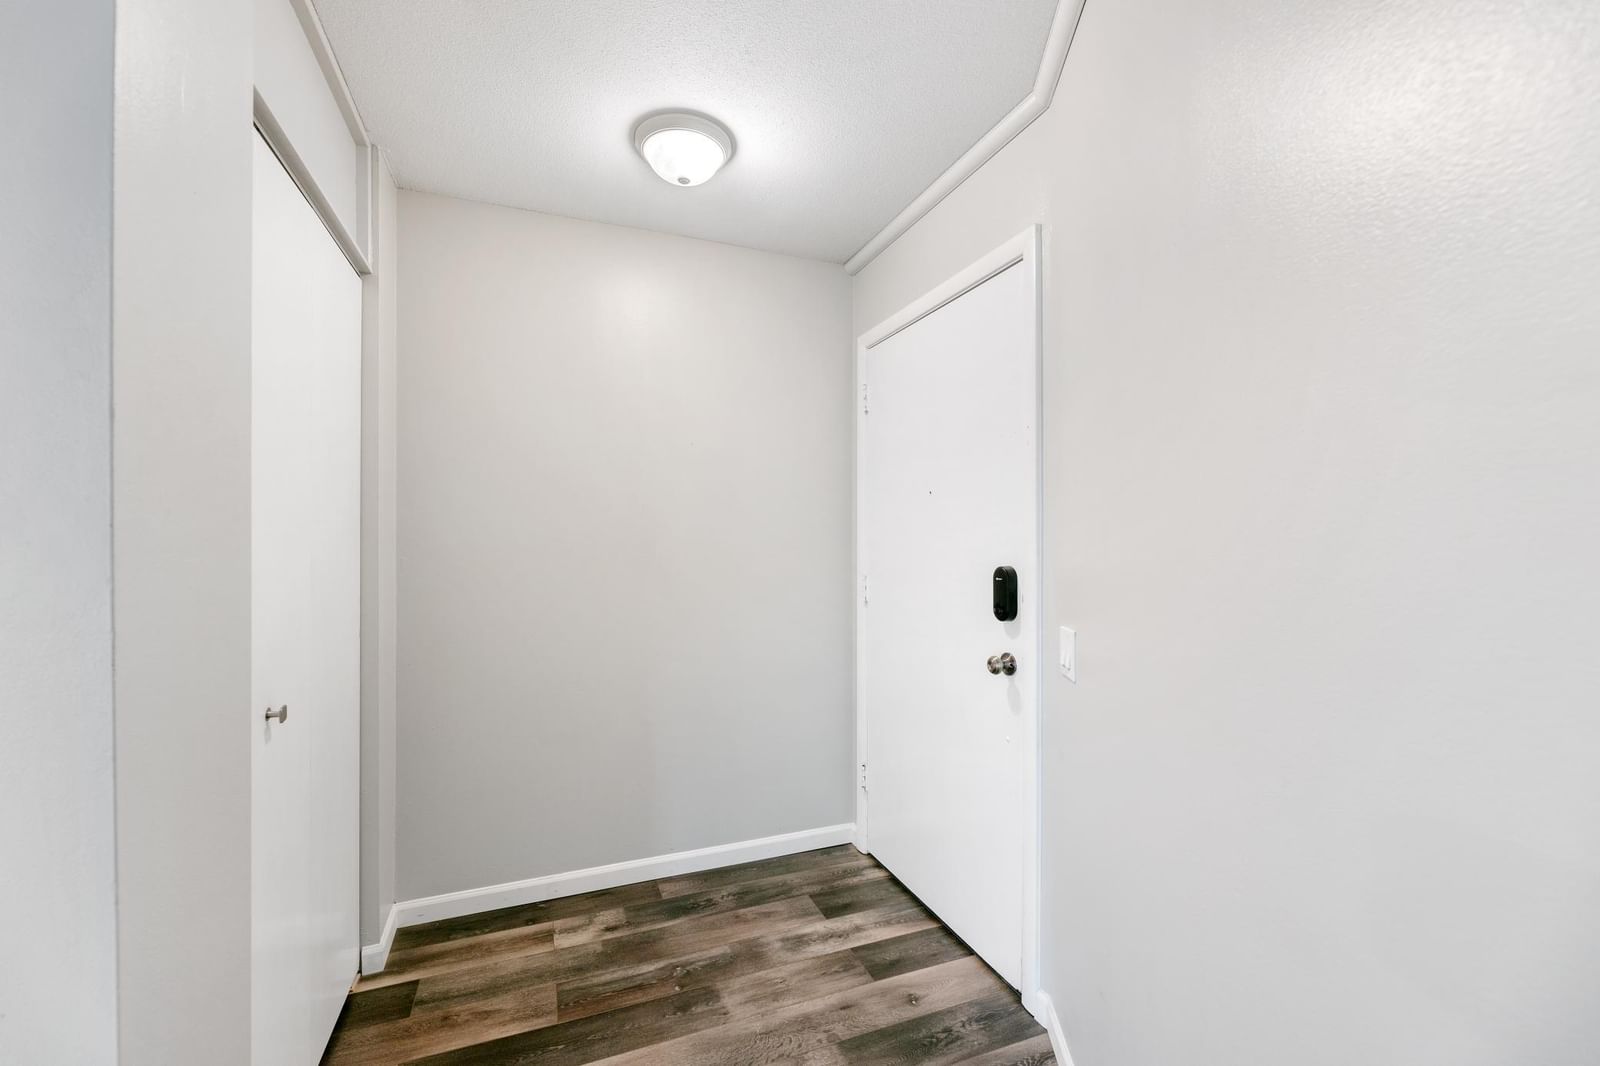
9143 Highway 55 #305 - Photo 1
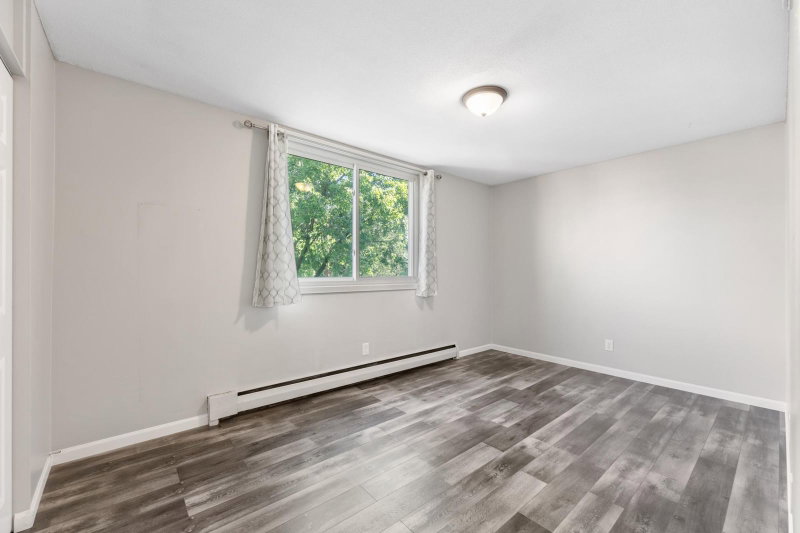
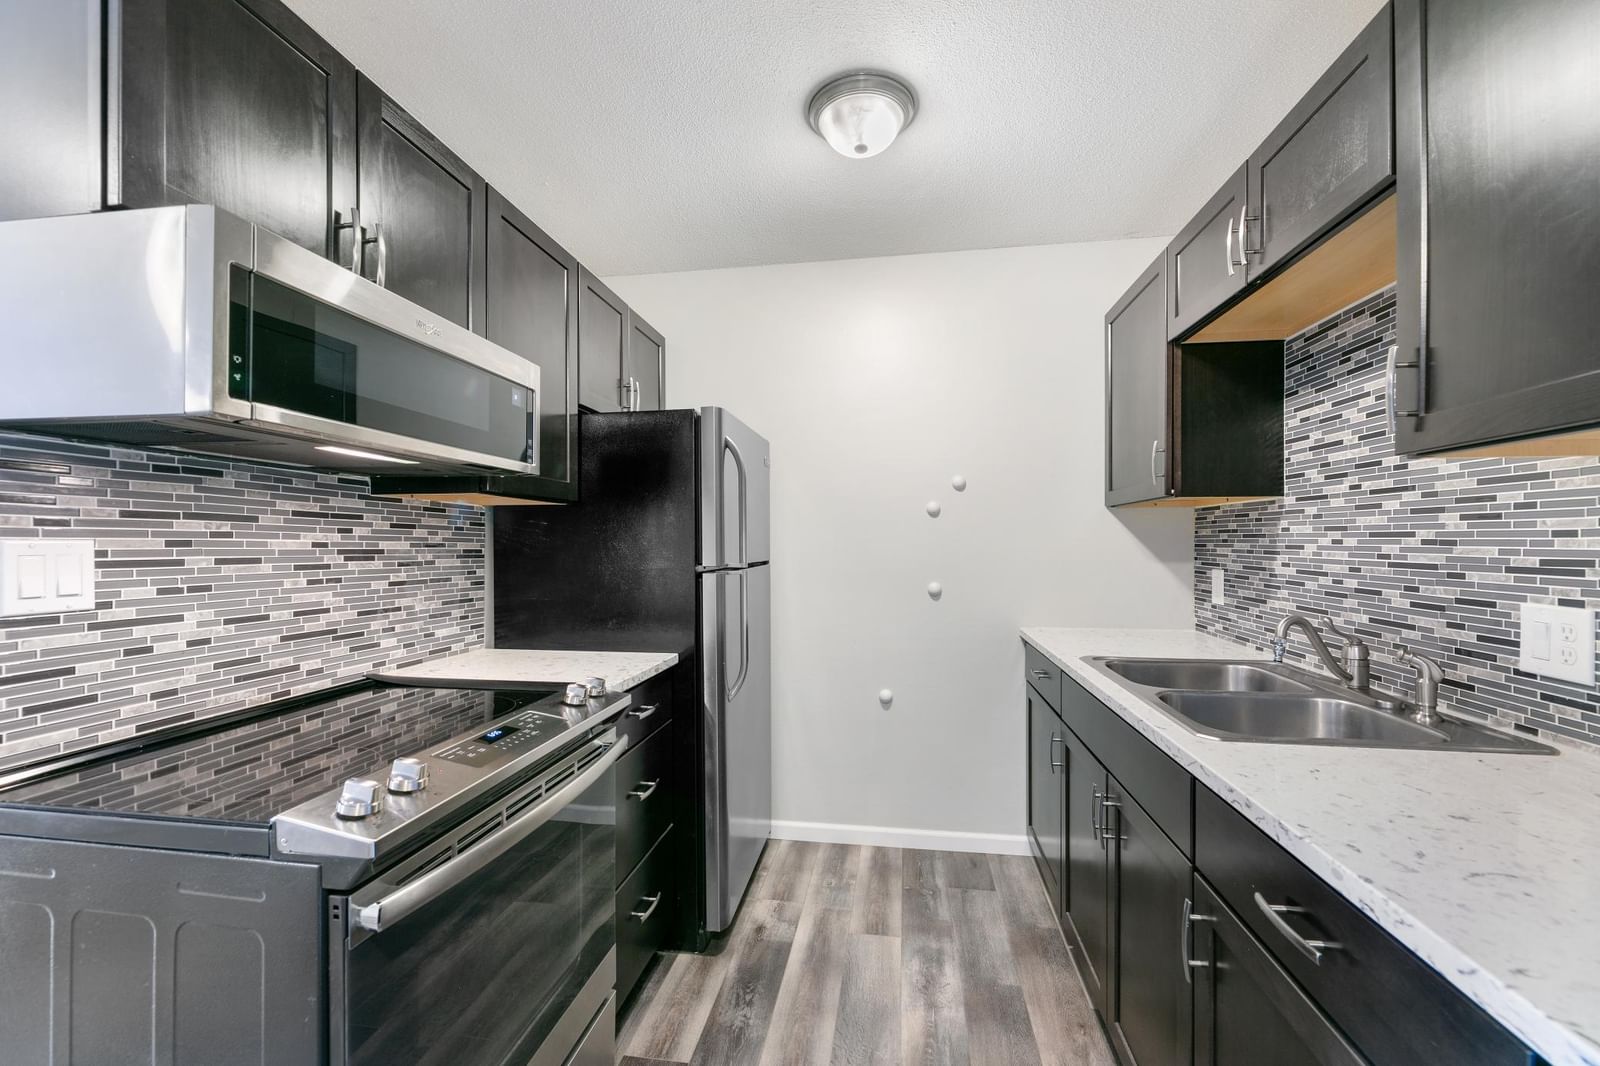
9143 Highway 55 #305 - Photo 2
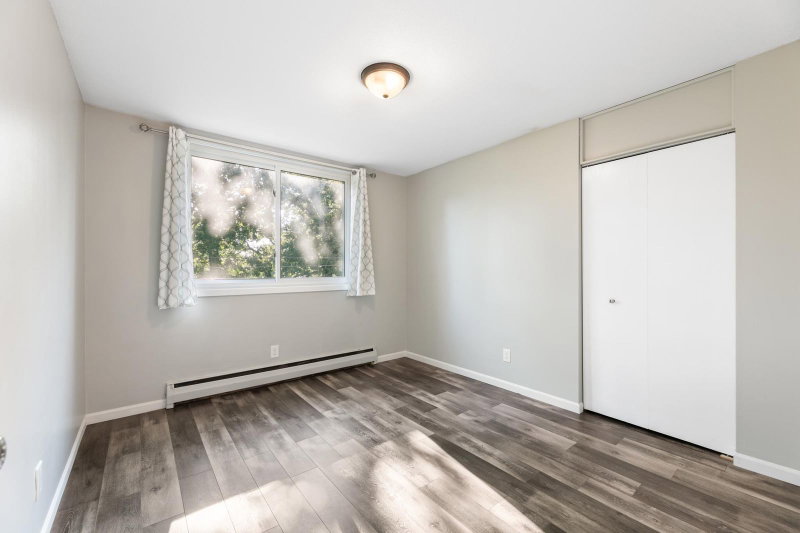
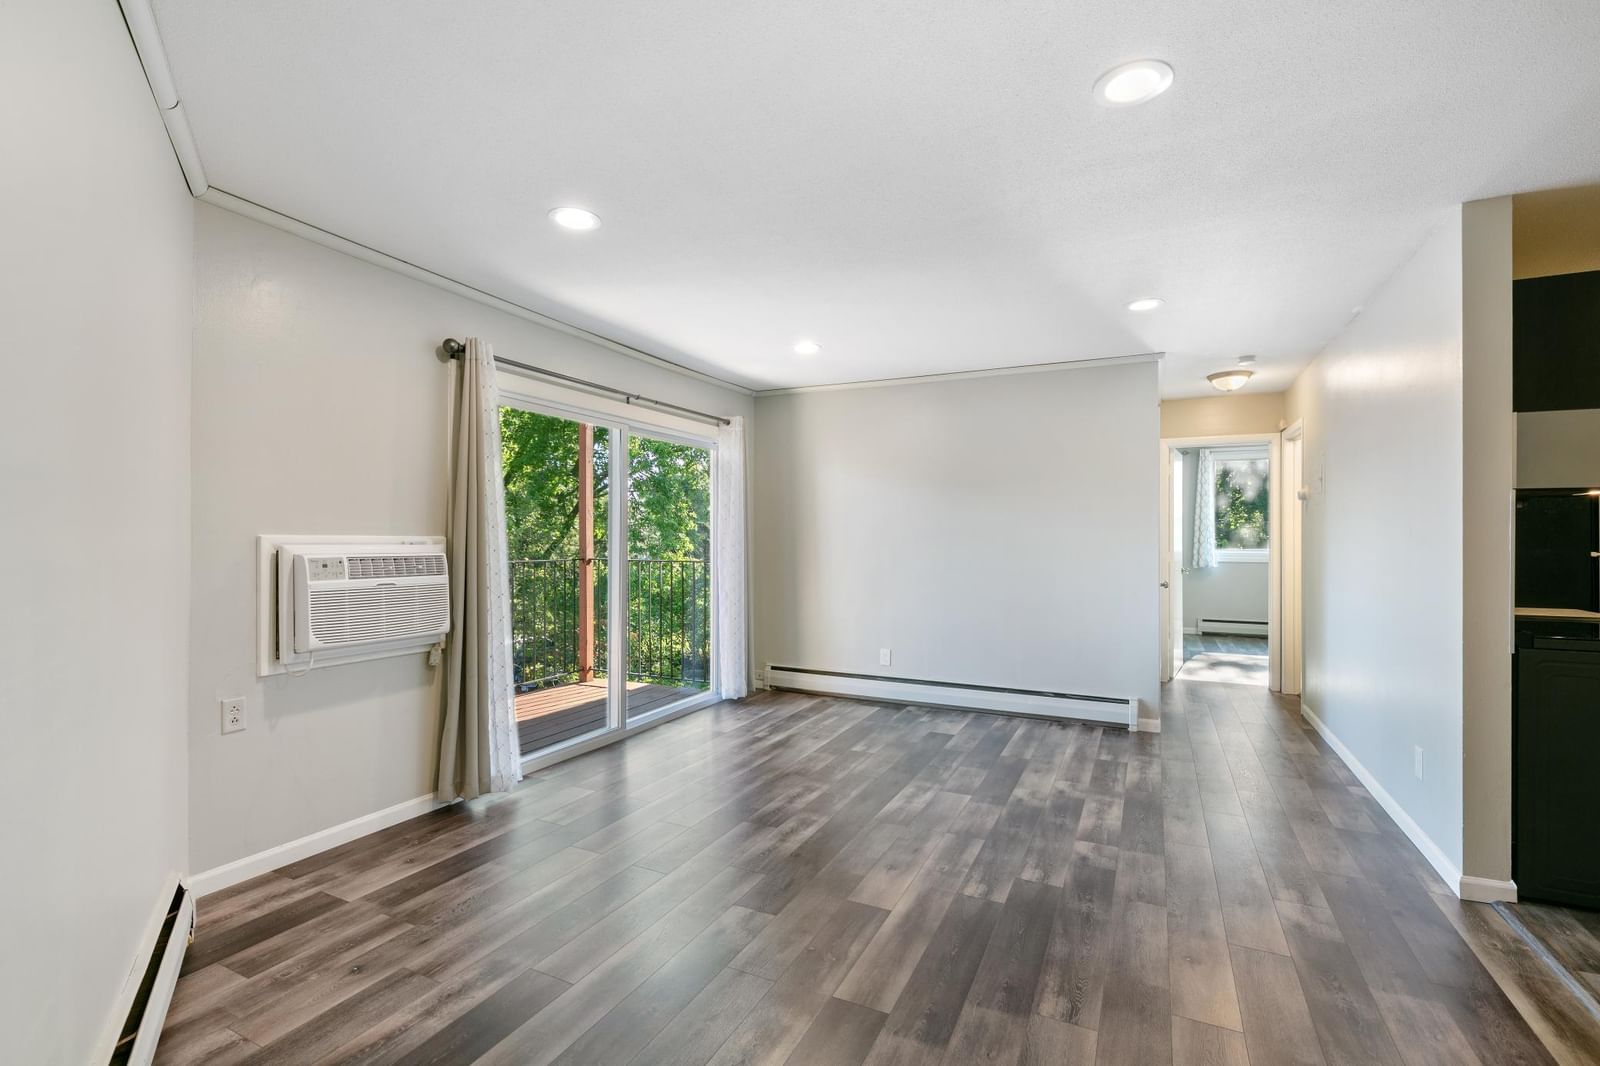
9143 Highway 55 #305 - Photo 3
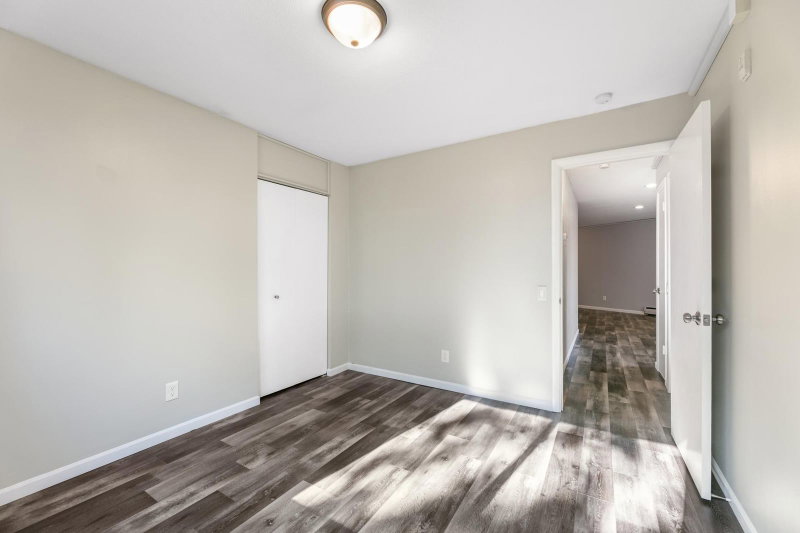
9143 Highway 55 #305 - Photo 4
9143 Highway 55 #305 - Photo 5
9143 Highway 55 #305 - Photo 6
9143 Highway 55 #305 - Photo 7
9143 Highway 55 #305 - Photo 8
9143 Highway 55 #305 - Photo 9
9143 Highway 55 #305 - Photo 10
9143 Highway 55 #305 - Photo 11
9143 Highway 55 #305 - Photo 12
9143 Highway 55 #305 - Photo 13
1 / 13
9143 Highway 55 #305

9143 Highway 55 #305, Golden Valley, MN 55427 - MLS# 7075144

MLS® #: 7075144|Listed: May 19, 2026
Active-Contingent

$129,500

$139,500↓ 7.2%
Bedrooms
2
Bathrooms
1
Square Feet
800
Year Built
1963
Property Type
Residential
Heating
Natural Gas, Baseboard
Cooling
Wall Unit(s)
Garages
1
School District
270 - Hopkins

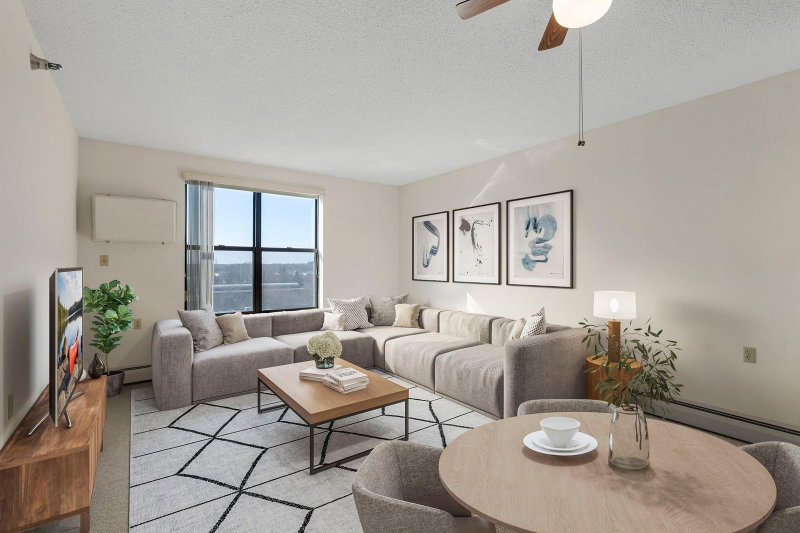
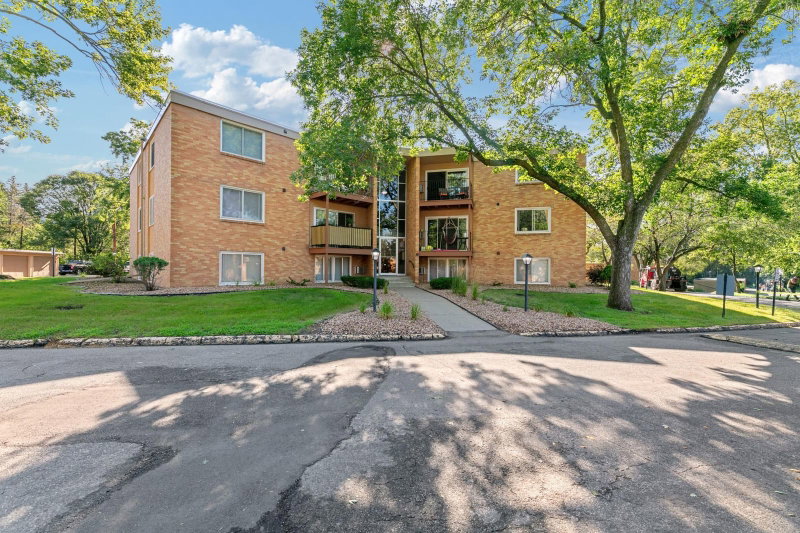
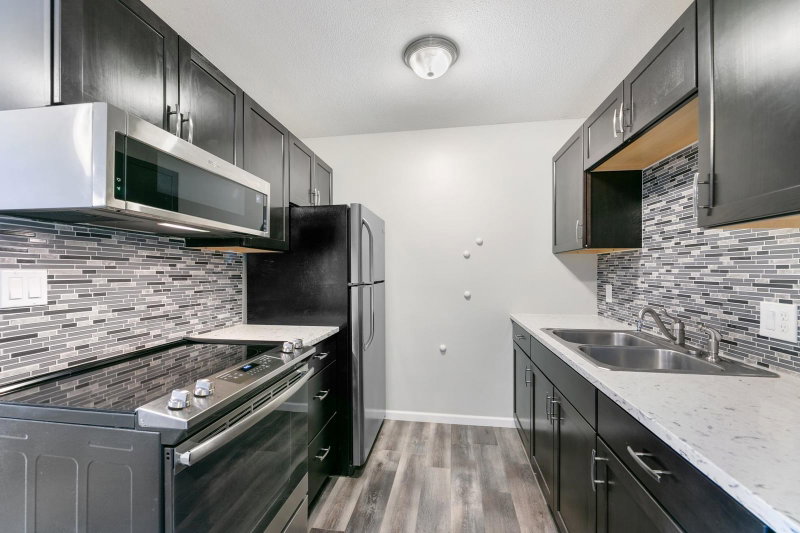
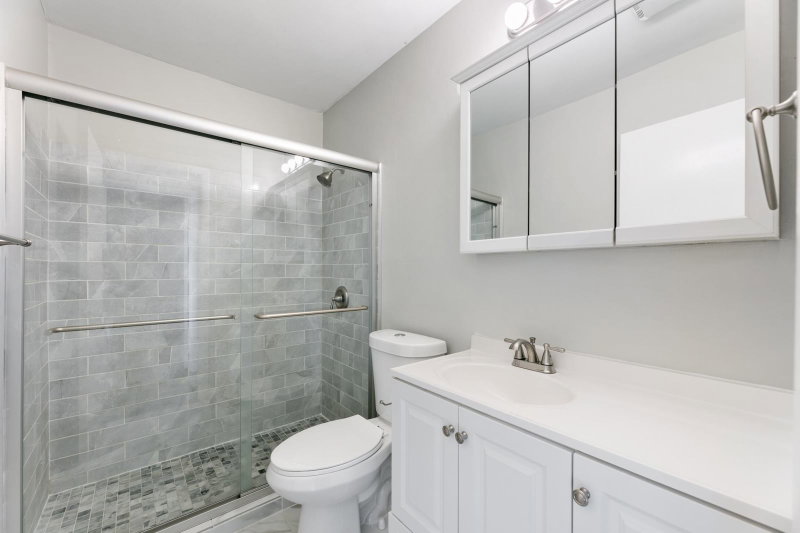
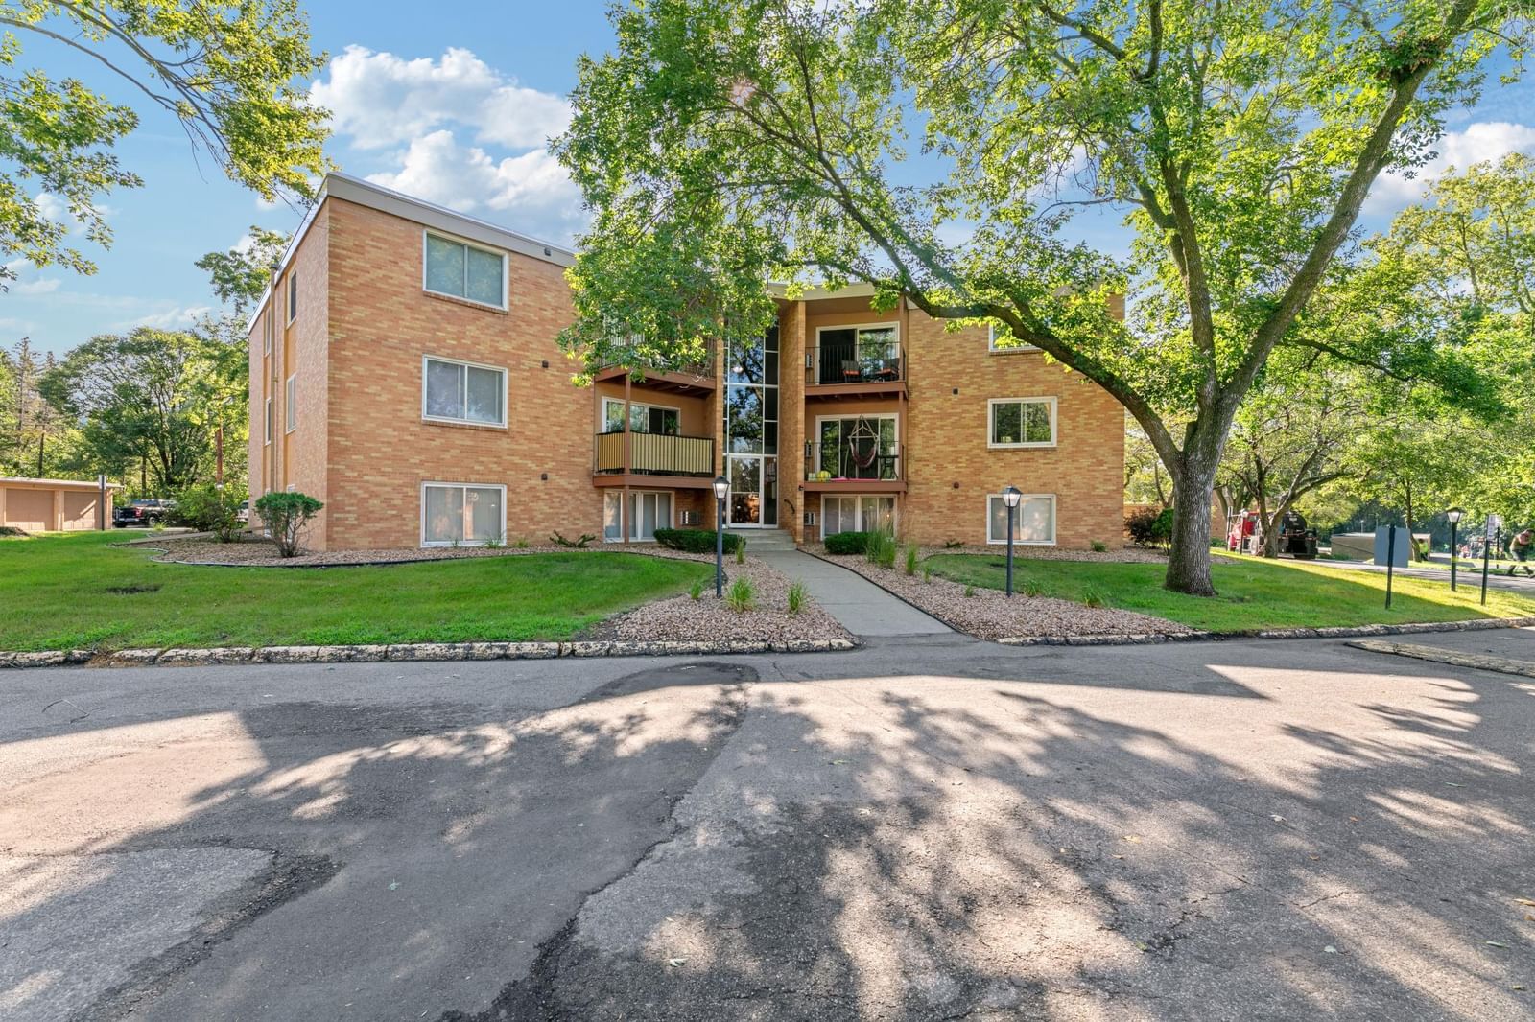
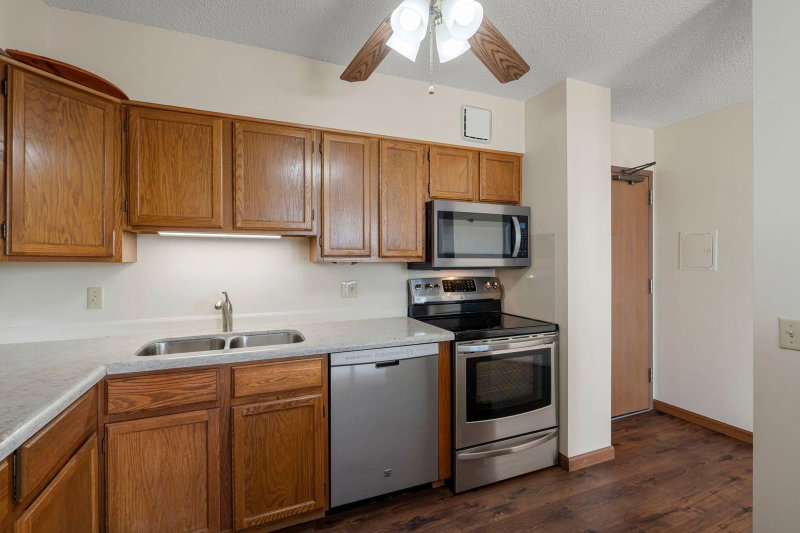
Beautifully updated top-floor two bedroom, one bathroom condo offering comfort, convenience, and easy living in a fantastic location. The bright and inviting interior features an updated bath, updated kitchen cabinetry, stylish backsplash, and updated flooring, creating a fresh, move-in ready feel. Enjoy your morning coffee or unwind at the end of the day on the private balcony overlooking the community.

Additional highlights include a garage stall and dedicated storage unit, providing added convenience and extra space. Residents enjoy wonderful community amenities including a pool and scenic walking trails.

Ideally located with easy access to Highway 55 and General Mills Boulevard, you’re just minutes from shopping, dining, and recreation, including Brookview Park and Brookview Golf Course. Plus, enjoy an easy commute…only 15 minutes to downtown Minneapolis. Schedule your showing today.
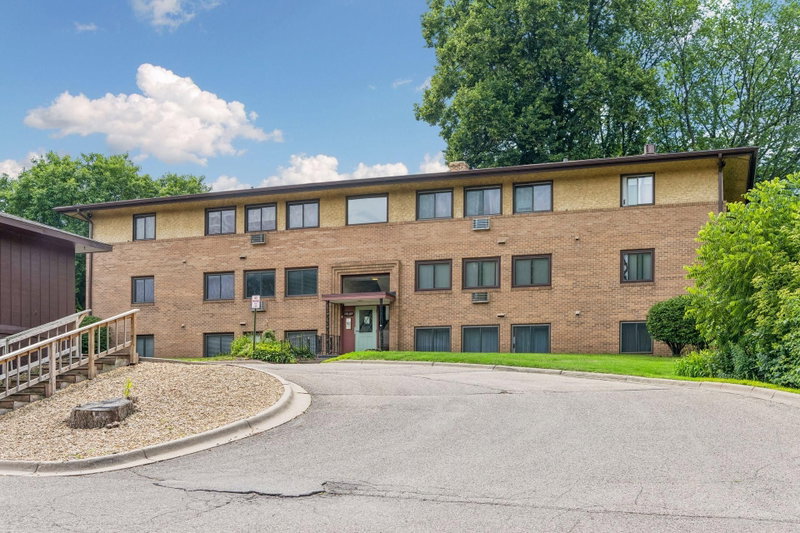
9143 Highway 55 #305, Golden Valley, MN 55427

Ask an Agent

Interior Information

AppliancesDishwasher, Microwave, Range, Refrigerator, Stainless Steel Appliances
CoolingWall Unit(s)
HeatingBaseboard
FuelNatural Gas
LaundryCommon Area, In Hall
Dining RoomInformal Dining Room, Kitchen/Dining Room
Interior AmenitiesBalcony, Tile Floors

Size & Levels

LevelsOne
Total Finished Sq Ft800 sq ft
Above Grade Finished800 sq ft
Main Level Finished800 sq ft

Bathrooms

3/4 Baths1
Bathroom DetailsMain Floor 3/4 Bath, Shower Only, Walk-In Shower Stall

Rooms

Main Level Rooms

Living Room21' x 13'
Dining Room09' x 08'
Kitchen09' x 07'
Bedroom15' x 11'
Bedroom 212' x 10'

Exterior & Parking

ExteriorStone
RoofFlat, Tar/Gravel
FoundationBlock
PoolBelow Ground, Outdoor, Shared
Garage Stalls1
ParkingDetached Garage, Guest Parking, Paved Lot

Lot & Utilities

Property Subtype(CC) Low Rise (3- Levels)
Lot DimensionsCommon
ZoningResidential-Single Family
SubdivisionCondo 0105 Brookview Condo
TownshipGolden Valley
CountyHennepin
SewerCity Sewer/Connected
WaterCity Water/Connected
Road FrontageCurbs, Private Road

Homeowners Association

Association Fee$496 / month
AssociationProperty Care
Assessment PendingNo
Fee IncludesBuilding Exterior, Hazard Insurance, Heating, Lawn Care, Maintenance Grounds, Professional Mgmt, Sanitation, Sewer, Shared Amenities, Snow Removal, Water

Financial & Tax Information

Annual Taxes$1,464
Tax Year2026
Tax w/ Assessments$1,464
Assessment PendingNo
Parcel Number3111821320051
Financing OptionsConventional, VA, Cash
List TypeExclusive Right To Sell

Nearby Amenities

AmenitiesPool

Location

Call 612-356-2121For Showings and Questions
Broker Reciprocity logo
Listed by: Lakes Sotheby's International
Source: NorthstarMLS

Copyright 2026 Regional Multiple Listing Service of Minnesota, Inc. All rights reserved. Information Deemed Reliable But Not Guaranteed. The data relating to real estate for sale on this web site comes in part from the Broker Reciprocity℠ Program of the Regional Multiple Listing Service of Minnesota, Inc. Real estate listings held by brokerage firms other than Pederson Realty are marked with the Broker Reciprocity℠ logo or the Broker Reciprocity℠ thumbnail logo (a little black house) and detailed information about them includes the name of the listing brokers.