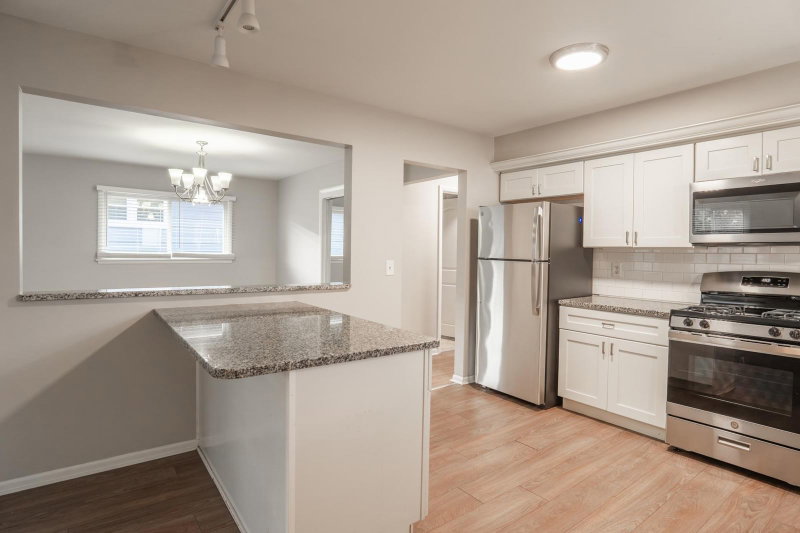
5705 Phoenix Street - Photo 1
5705 Phoenix Street - Photo 2
5705 Phoenix Street - Photo 3
5705 Phoenix Street - Photo 4
5705 Phoenix Street - Photo 5
5705 Phoenix Street - Photo 6
5705 Phoenix Street - Photo 7
5705 Phoenix Street - Photo 8
5705 Phoenix Street - Photo 9
5705 Phoenix Street - Photo 10
5705 Phoenix Street - Photo 11
5705 Phoenix Street - Photo 12
5705 Phoenix Street - Photo 13
5705 Phoenix Street - Photo 14
5705 Phoenix Street - Photo 15
5705 Phoenix Street - Photo 16
5705 Phoenix Street - Photo 17
5705 Phoenix Street - Photo 18
5705 Phoenix Street - Photo 19
5705 Phoenix Street - Photo 20
5705 Phoenix Street - Photo 21
5705 Phoenix Street - Photo 22
5705 Phoenix Street - Photo 23
5705 Phoenix Street - Photo 24
5705 Phoenix Street - Photo 25
5705 Phoenix Street - Photo 26
5705 Phoenix Street - Photo 27
5705 Phoenix Street - Photo 28
5705 Phoenix Street - Photo 29
5705 Phoenix Street - Photo 30
5705 Phoenix Street - Photo 31
5705 Phoenix Street - Photo 32
5705 Phoenix Street - Photo 33
5705 Phoenix Street - Photo 34
5705 Phoenix Street - Photo 35
5705 Phoenix Street - Photo 36
5705 Phoenix Street - Photo 37
5705 Phoenix Street - Photo 38
5705 Phoenix Street - Photo 39
1 / 39
5705 Phoenix Street
5705 Phoenix Street
5705 Phoenix Street
5705 Phoenix Street
5705 Phoenix Street

5705 Phoenix Street, Golden Valley, MN 55422 - MLS# 7152947

MLS® #: 7152947|Listed: Oct 1, 2026

$374,900

Bedrooms
4
Bathrooms
3
Square Feet
2,180
Acres
0.44
Year Built
1965
Property Type
Residential
Heating
Natural Gas, Forced Air
Cooling
Central Air
Garages
2
School District
281 - Robbinsdale

More space. More yard. More opportunity. Welcome to 5705 Phoenix Street in Golden Valley! This spacious split-level offers a larger-than-expected floor plan, a generous lot, and a clean, move-in-ready interior. The home has been well cared for and is ready for you to move in and enjoy while you make updates at your own pace. The main level offers a comfortable flow between the living and dining areas and the kitchen, with plenty of room for everyday living and entertaining. Generously sized bedrooms provide flexibility for family, guests, or a home office, while the lower level adds valuable additional living space. Outside, the large lot is a standout feature, offering plenty of room for play, gardening, entertaining, pets, or future outdoor projects. The property provides the space and flexibility that can be hard to find in this area. If you’ve been looking for a home with more square footage than the typical split-level, a spacious yard, and the opportunity to add your own personal style, this is one to see. Conveniently located near parks, shopping, dining, schools, and major roadways, this Golden Valley home is ready for its next chapter.

5705 Phoenix Street, Golden Valley, MN 55422

Ask an Agent

Interior Information

BasementBlock, Daylight/Lookout Windows, Finished, Storage Space
AppliancesDishwasher, Disposal, Dryer, Gas Water Heater, Microwave, Range, Refrigerator, Stainless Steel Appliances, Washer
CoolingCentral Air
HeatingForced Air
FuelNatural Gas
LaundryLower Level, Laundry Room, Sink
Dining RoomEat In Kitchen, Informal Dining Room, Kitchen/Dining Room
Interior AmenitiesDeck, Hardwood Floors, Kitchen Window, Main Floor Primary Bedroom, Natural Woodwork, Washer/Dryer Hookup
ElectricCircuit Breakers, 100 Amp Service
AccessibilityGrab Bars In Bathroom

Size & Levels

LevelsSplit Entry (Bi-Level)
Total Finished Sq Ft2,184 sq ft
Above Grade Finished1,400 sq ft
Below Grade Finished780 sq ft
Main Level Finished1,404 sq ft
Foundation Size54X26

Bathrooms

Full Baths1
3/4 Baths1
1/2 Baths1
Bathroom Details1/2 Primary, 3/4 Basement, Main Floor Full Bath

Rooms

Main Level Rooms

Living Room21' x 13'
Dining Room10' x 8'
Kitchen11' x 8'
Bedroom15' x 10'
Bedroom 212' x 12'
Bedroom 312' x 9'
Bedroom 412' x 10'

Lower Level Rooms

Family Room17' x 13'
Flex Room12' x 10'

Exterior & Parking

ExteriorStucco, Wood
ConstructionBlock
RoofAge 8 Years or Less
FoundationBlock
Patio / PorchComposite Decking, Deck
Garage Stalls2
Garage Size26X22 (572 sq ft)
Garage Door15' wide x 6' tall
ParkingAsphalt, Garage Door Opener, Storage, Tuckunder Garage

Lot & Utilities

Property SubtypeSingle Family
Lot Size0.44 acres
Lot Dimensions85X175X32X147X134
Lot DescriptionTree Coverage - Medium
ZoningResidential-Single Family
SubdivisionLindsays Add
TownshipGolden Valley
CountyHennepin
SewerCity Sewer/Connected
WaterCity Water/Connected
Road FrontageCity Street, Paved Streets

Financial & Tax Information

Annual Taxes$5,054
Tax Year2026
Tax w/ Assessments$5,054
Parcel Number3311821210037
Financing OptionsConventional, VA, FHA, Cash
Assumable MortgageNot Assumable
List TypeExclusive Right To Sell

Location

Call 612-356-2121For Showings and Questions
Broker Reciprocity logo
Listed by: RE/MAX Advantage Plus
Source: NorthstarMLS

Copyright 2026 Regional Multiple Listing Service of Minnesota, Inc. All rights reserved. Information Deemed Reliable But Not Guaranteed. The data relating to real estate for sale on this web site comes in part from the Broker Reciprocity℠ Program of the Regional Multiple Listing Service of Minnesota, Inc. Real estate listings held by brokerage firms other than Pederson Realty are marked with the Broker Reciprocity℠ logo or the Broker Reciprocity℠ thumbnail logo (a little black house) and detailed information about them includes the name of the listing brokers.