

1 / 25


6371 Madison Street NE, Fridley, MN 55432 - MLS# 7122834
$325,000
Bedrooms
3
Bathrooms
2
Square Feet
1,288
Acres
0.25
Year Built
1957
Property Type
Residential
Heating
Natural Gas, Forced Air
Cooling
Central Air
Garages
2
School District
14 - Fridley
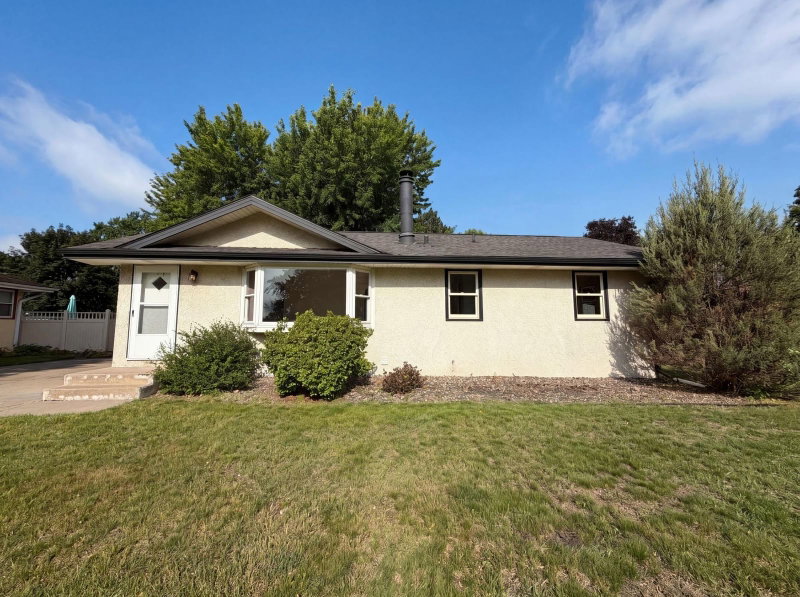
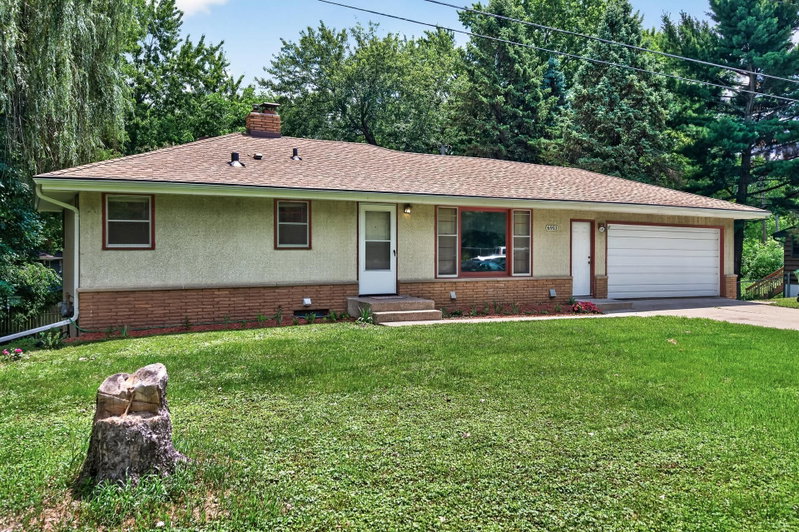
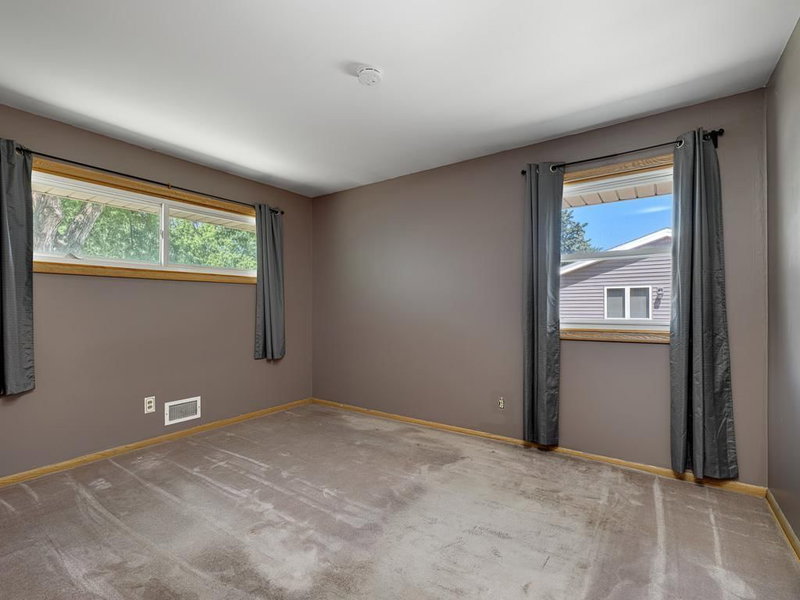
Welcome home! This Fridley property offers great natural light, solid bones, and plenty of opportunity to make the space your own. Inside, you’ll find a functional layout with generous storage throughout and a great foundation for future updates and personal touches. Newer appliances and 3 bedrooms on one level with some hard wood floors. Add an egress window for a 4th bedroom downstairs. Both the front and backyard provide a fresh canvas for gardening, entertaining, play, or creating your ideal outdoor spaces. Enjoy a spacious yard, great, respectful neighbors, and a very short walk to Commons Park to check out the new splash pad and park! A wonderful opportunity to bring your vision to a well-established home and make it your own!
Interior Information
BasementFull, Partially Finished, Unfinished
AppliancesDryer, Exhaust Fan, Freezer, Gas Water Heater, Range, Refrigerator, Washer, Water Softener Owned
CoolingCentral Air
HeatingForced Air
FuelNatural Gas
LaundryIn Basement
Dining RoomEat In Kitchen, Kitchen/Dining Room
Interior AmenitiesHardwood Floors, Washer/Dryer Hookup
ElectricCircuit Breakers
Size & Levels
LevelsOne
Total Finished Sq Ft2,132 sq ft
Above Grade Finished1,066 sq ft
Below Grade Finished222 sq ft
Main Level Finished1,066 sq ft
Bathrooms
Full Baths1
3/4 Baths1
Bathroom Details3/4 Basement, Main Floor Full Bath
Rooms
Main Level Rooms
Living Room21' x 13'
Dining Room12' x 8'
Kitchen10' x 8'
Bedroom13' x 10'
Bedroom 213' x 9'
Bedroom 312' x 9'
Patio16' x 14'
Lower Level Rooms
Den15' x 10'
Exterior & Parking
ExteriorVinyl
ConstructionBlock
RoofAge Over 8 Years, Asphalt
FoundationBlock
Patio / PorchPatio
Garage Stalls2
Garage Size22x17 (437 sq ft)
ParkingDetached Garage, Concrete, Garage Door Opener
Lot & Utilities
Property SubtypeSingle Family
Lot Size0.25 acres
Lot Dimensions75x146
Lot DescriptionTree Coverage - Medium
ZoningResidential-Single Family
SubdivisionChristie Add
TownshipFridley
CountyAnoka
SewerCity Sewer/Connected
WaterCity Water/Connected
Road FrontageCity Street, Curbs
FencingChain Link, Partial
Financial & Tax Information
Annual Taxes$4,001
Tax Year2026
Tax w/ Assessments$4,001
Assessment PendingNo
Parcel Number143024420104
Financing OptionsConventional, VA, FHA, Cash
List TypeExclusive Right To Sell
Location
Call 612-356-2121For Showings and Questions