
1 / 22
5530 E Bavarian Pass, Fridley, MN 55432 - MLS# 7112044
$213,000
$215,000↓ 0.9%
Bedrooms
3
Bathrooms
2
Square Feet
1,550
Acres
0.026
Year Built
1977
Property Type
Residential
Heating
Natural Gas, Forced Air
Cooling
Central Air
Garages
1
School District
13 - Columbia Heights
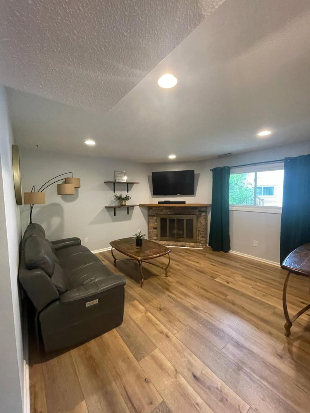
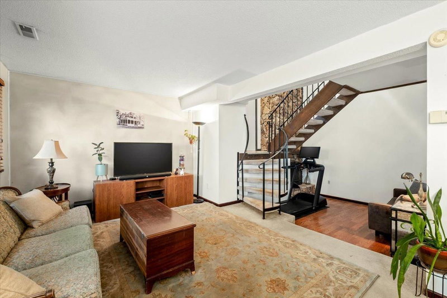
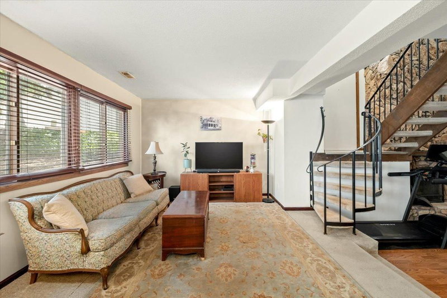
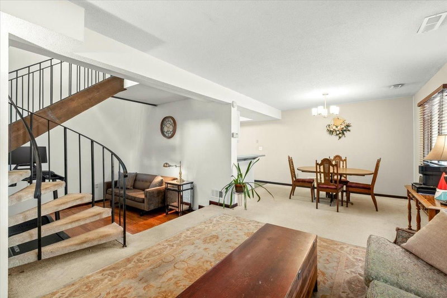
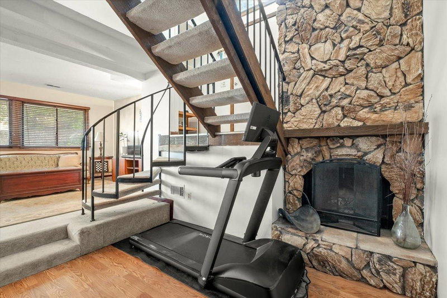
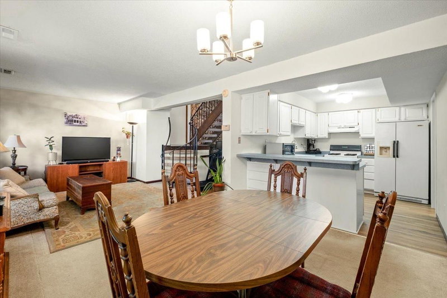
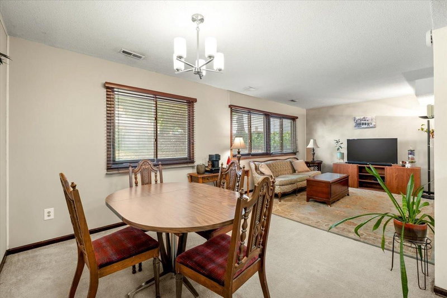
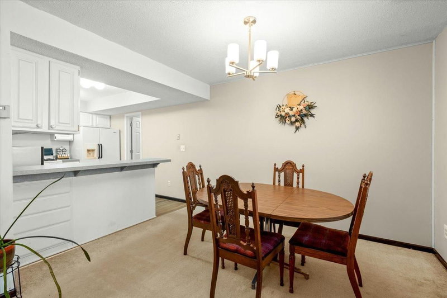
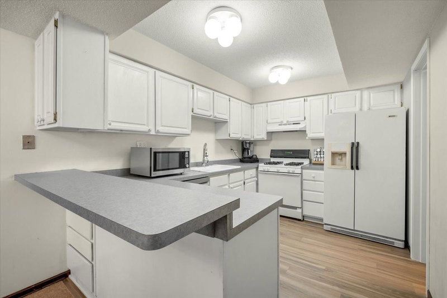
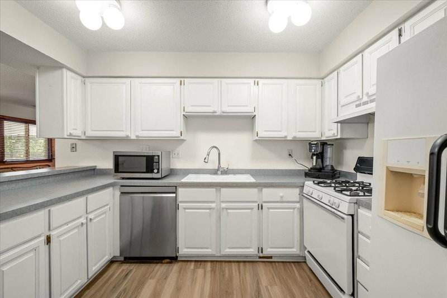
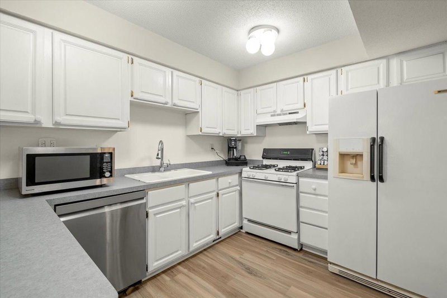
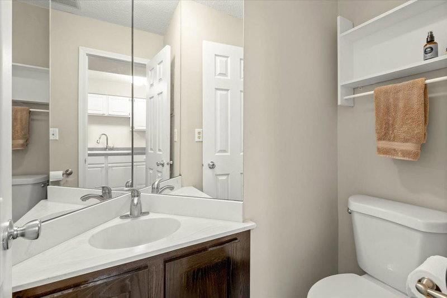
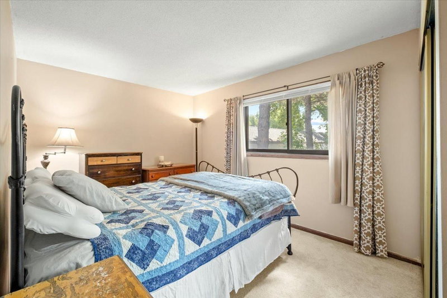
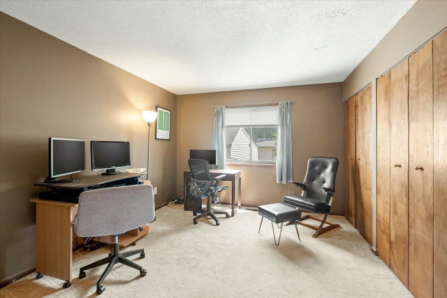
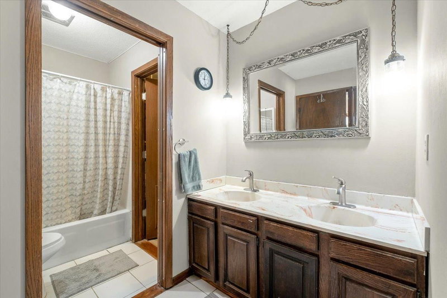
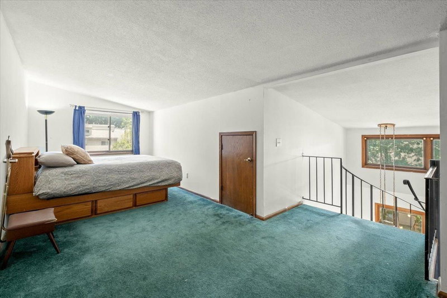
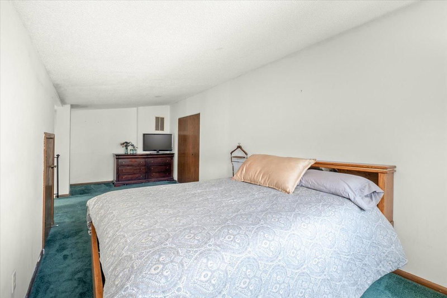
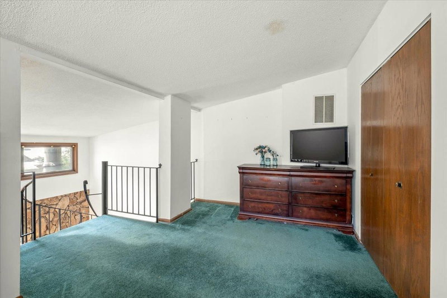
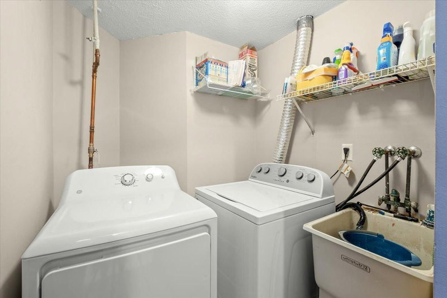
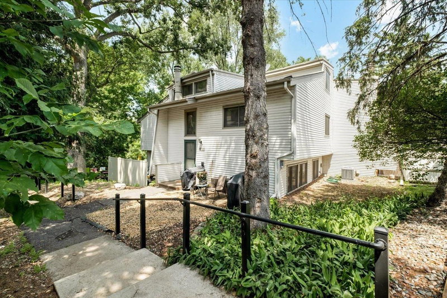
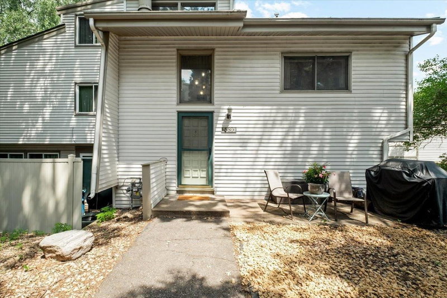
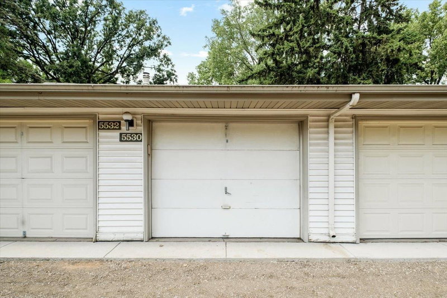
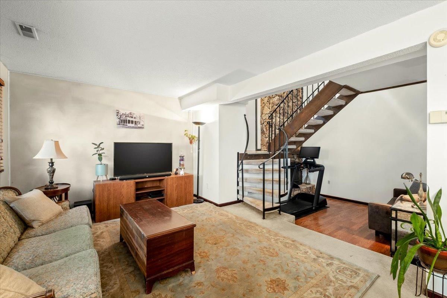
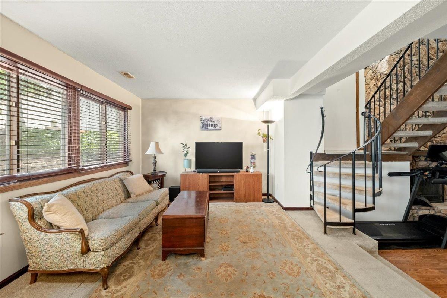
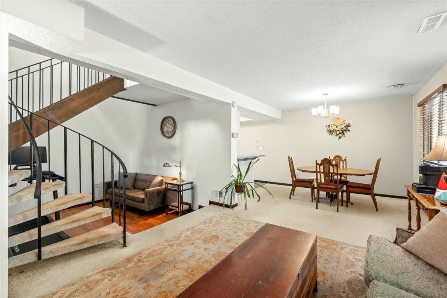
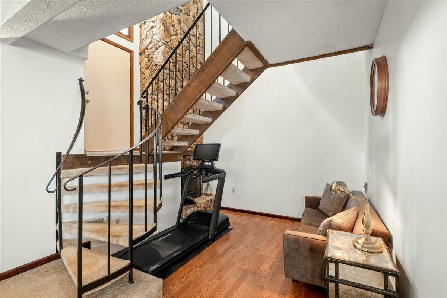
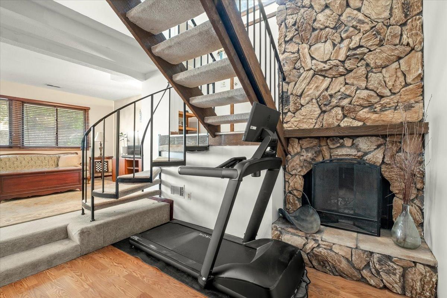
Unique 3-level townhome filled with fun 70’s character. Walking in you are greeted with a towering stone fireplace and wrought iron spiral staircase. You’ll love the way the main level flows between the kitchen, dining room, living room, and down into the cozy sunken family room. There is also a main level powder room perfect for guests. On the second level are two bedrooms, a full-bathroom, and the laundry. Head up the spiral stairs to spacious and open lofted bedroom. Outside you’ll find the patio and detached garage. Association includes outdoor pool, tennis court, playground, and clubhouse! Pets and rentals are allowed with restrictions. Quick access to highways for quick commutes to both downtowns.
Interior Information
AppliancesDishwasher, Dryer, Range, Refrigerator, Washer
CoolingCentral Air
HeatingForced Air
FuelNatural Gas
Fireplaces1
Interior AmenitiesPatio, Washer/Dryer Hookup
Size & Levels
LevelsThree Level Split
Total Finished Sq Ft1,550 sq ft
Above Grade Finished1,550 sq ft
Main Level Finished650 sq ft
Bathrooms
Full Baths1
1/2 Baths1
Rooms
Main Level Rooms
Living Room14' x 12'
Family Room11' x 11'
Dining Room12' x 10'
Kitchen12' x 10'
Upper Level Rooms
Bedroom 214' x 10'
Bedroom 310' x 10'
Third Level Rooms
Bedroom24' x 10'
Exterior & Parking
ExteriorVinyl
FoundationSlab
Garage Stalls1
Garage Size12x22 (264 sq ft)
ParkingDetached Garage
Lot & Utilities
Property Subtype(TH) Quad/4 Corners
Townhouse TypeEnd Unit,Multi-Level
Lot Size0.026 acres
Lot DimensionsCommon
ZoningResidential-Single Family
SubdivisionInnsbruck T H 3rd Add
TownshipFridley
CountyAnoka
SewerCity Sewer/Connected
WaterCity Water/Connected
Homeowners Association
Association Fee$300 / month
AssociationGassen
Phone(952) 922-5575
Assessment PendingNo
Fee IncludesLawn Care, Maintenance Grounds, Professional Mgmt, Sanitation, Snow Removal
AmenitiesOther, Tennis Courts
Financial & Tax Information
Annual Taxes$2,108
Tax Year2026
Tax w/ Assessments$2,108
Assessment PendingNo
Parcel Number243024410107
Financing OptionsConventional, VA, FHA, Cash
List TypeExclusive Right To Sell
Location
Call 612-356-2121For Showings and Questions