1 / 6
5505 E Bavarian Pass, Fridley, MN 55432 - MLS# 7115597
$199,900
$210,000↓ 4.8%
Bedrooms
2
Bathrooms
2
Square Feet
1,312
Acres
0.026
Year Built
1980
Property Type
Residential
Heating
Natural Gas, Forced Air
Cooling
Ceiling Fan(s), Central Air
Garages
2
Days on Market
68
School District
13 - Columbia Heights
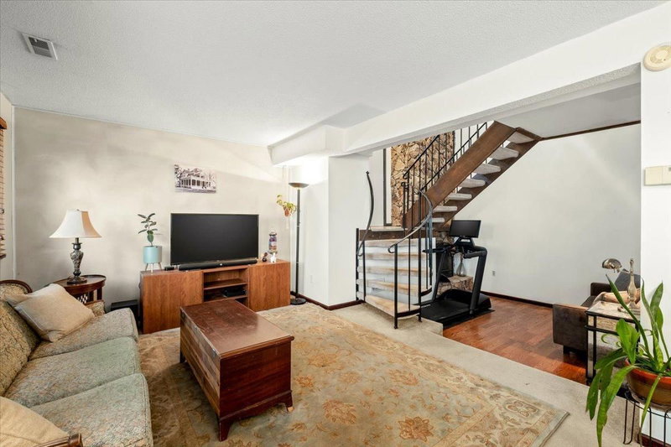
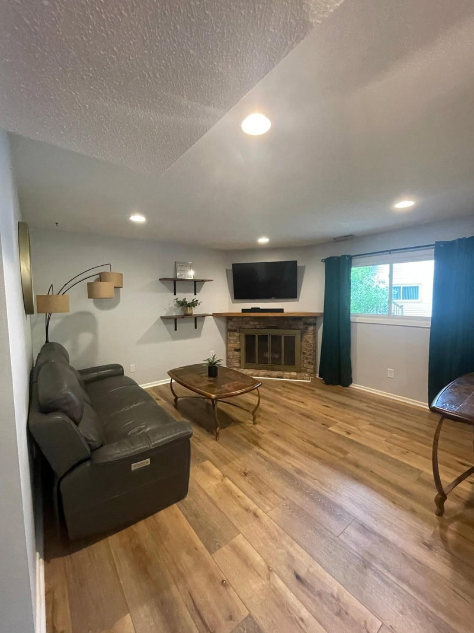
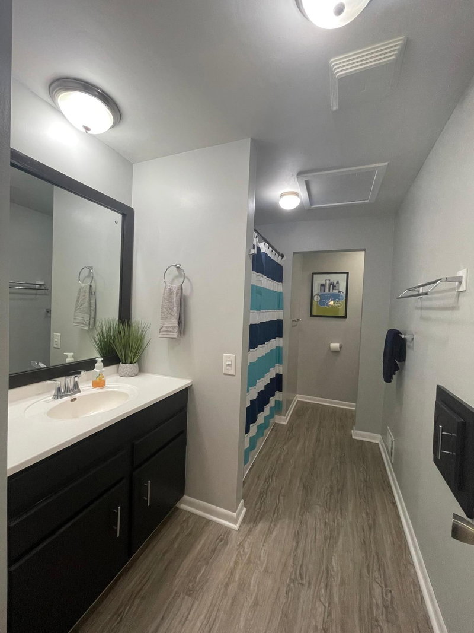
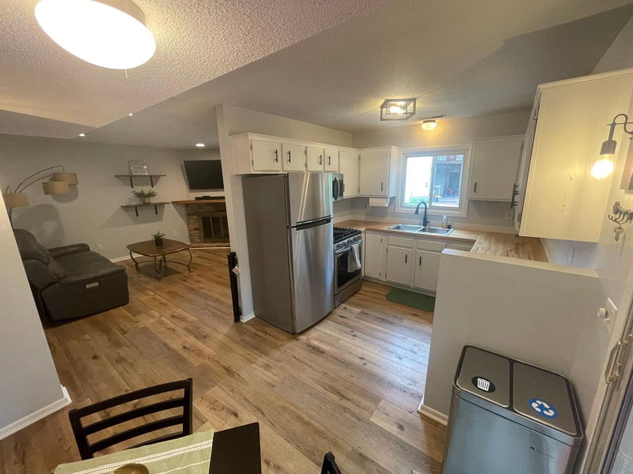
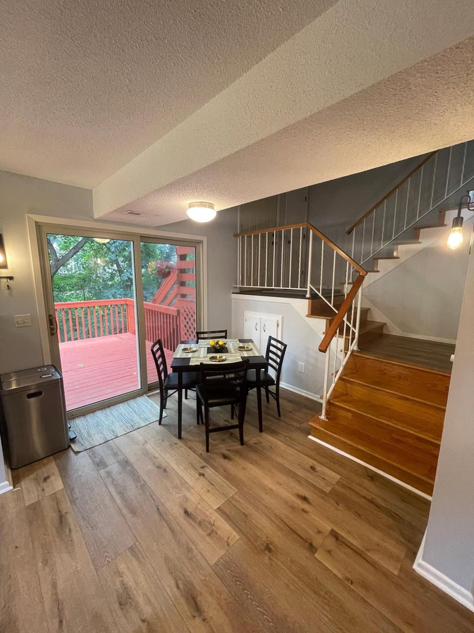
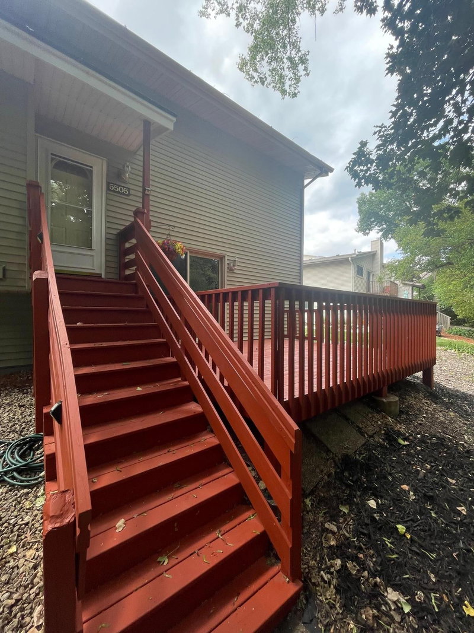
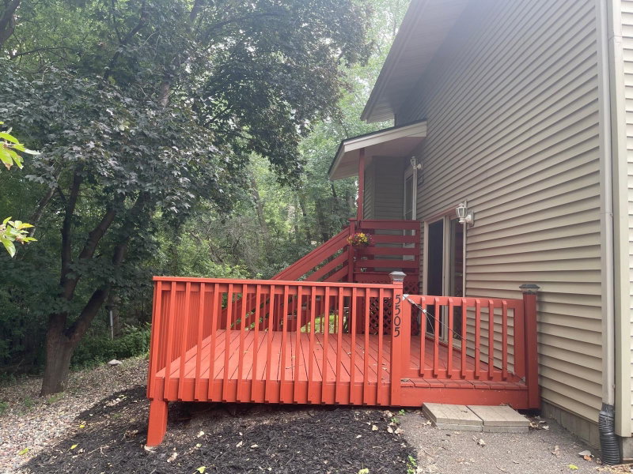
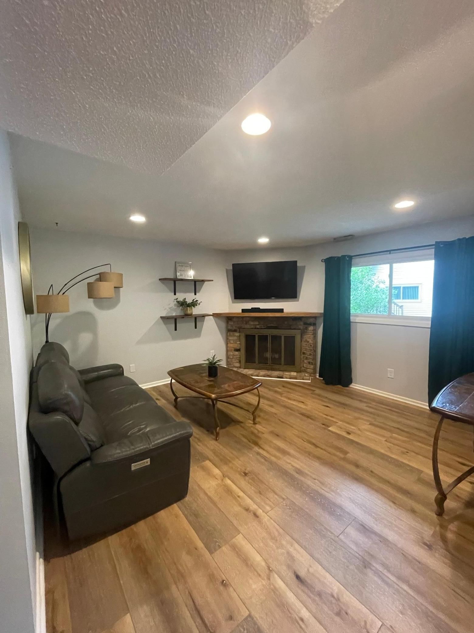
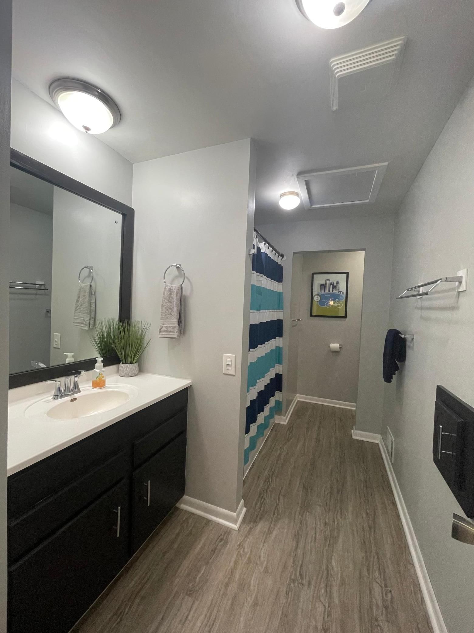
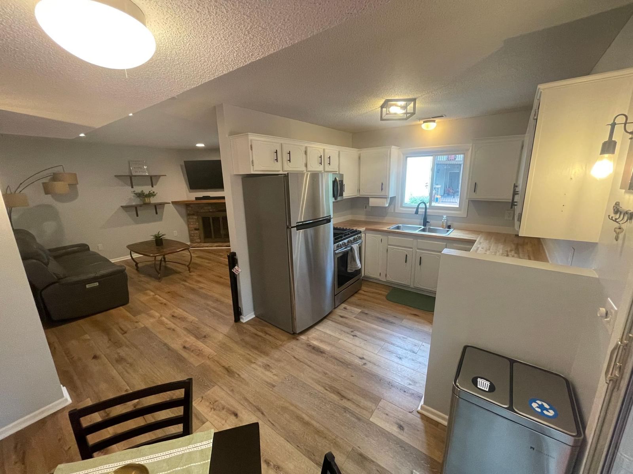
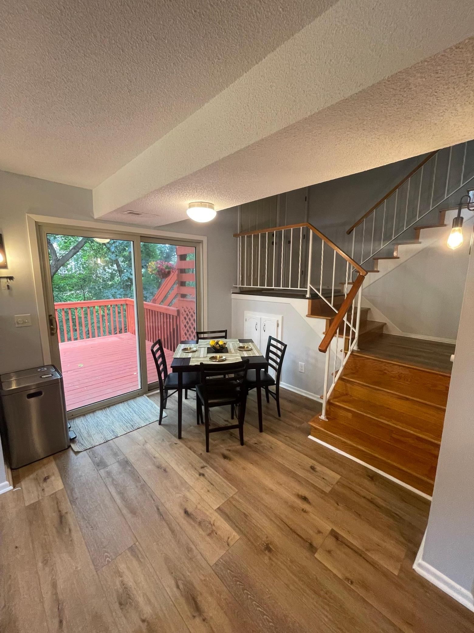
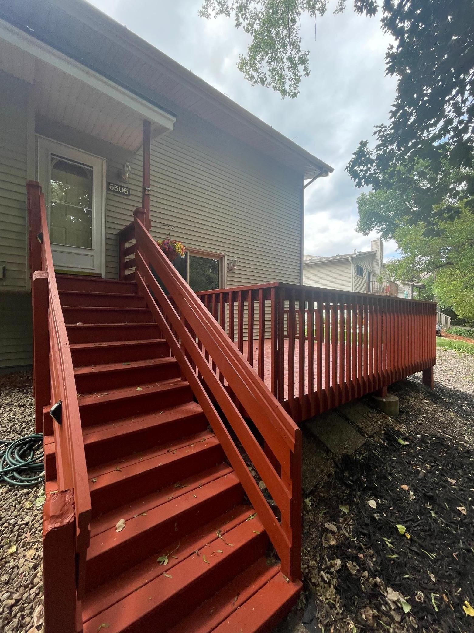
The bright, open layout features freshly painted walls in a modern neutral palette, durable LVT flooring, brand-new carpeting, and a gorgeous fully functional kitchen in this end unit. This crisp, newly painted culinary space is fully equipped with sleek stainless steel appliances, crisp white cabinetry, and premium butcher-block countertops. Outside, your spacious private deck awaits, offering a wonderful spot to unwind with morning coffee or host evening gatherings. With two bedrooms, two full bathrooms, in-unit laundry, and a two-car private garage, this worry-free, move-in ready property provides the perfect blend of low-maintenance living and modern style.
Interior Information
AppliancesDishwasher, Dryer, Microwave, Range, Refrigerator, Stainless Steel Appliances, Washer, Water Softener Owned
CoolingCentral Air
HeatingForced Air
FuelNatural Gas
Fireplaces1
Fireplace FeaturesWood Burning
LaundryMain Level
Dining RoomInformal Dining Room
Interior AmenitiesBalcony, Cable, Ceiling Fan(s), Dock, Other, Tennis Court
Size & Levels
LevelsThree Level Split
Total Finished Sq Ft1,312 sq ft
Above Grade Finished1,312 sq ft
Main Level Finished656 sq ft
Bathrooms
Full Baths1
1/2 Baths1
Bathroom DetailsMain Floor 1/2 Bath, Upper Level Full Bath
Rooms
Main Level Rooms
Living Room16' x 14'
Dining Room9' x 8'
Kitchen10' x 9'
Utility Room10' x 8'
Upper Level Rooms
Bedroom16' x 12'
Bedroom 213' x 9'
Deck14' x 6'
Exterior & Parking
ExteriorMetal, Vinyl
RoofAsphalt, Pitched
FoundationOther
Patio / PorchDeck
PoolShared
Garage Stalls2
ParkingDetached Garage, Garage Door Opener, Multiple Garages
Lot & Utilities
Property Subtype(TH) Side x Side
Townhouse TypeEnd Unit
Lot Size0.026 acres
Lot DimensionsCommon
Lot DescriptionPublic Transit (w/in 6 blks), Tree Coverage - Medium
ZoningResidential-Single Family
SubdivisionInnsbruck T H 3rd Add
TownshipFridley
CountyAnoka
SewerCity Sewer/Connected
WaterCity Water/Connected
Power CompanyXcel Energy
Homeowners Association
Association Fee$330 / month
AssociationINNSBRUCK NO TOWNHOUSE ASSN
Phone(763) 571-1023
Insurance Fee$316
Assessment PendingNo
Fee IncludesBuilding Exterior, Lawn Care, Maintenance Grounds, Professional Mgmt, Recreation Facility, Shared Amenities, Snow Removal
AmenitiesOther, Tennis Courts
Financial & Tax Information
Annual Taxes$2,031
Tax Year2025
Tax w/ Assessments$2,031
Assessment PendingNo
Parcel Number243024440036
Financing OptionsConventional, VA, FHA, Cash
Assumable MortgageNot Assumable
List TypeExclusive Right To Sell
Nearby Amenities
AmenitiesPool
Location
Call 612-356-2121For Showings and Questions