

905 Walnut Street - Photo 1
905 Walnut Street - Photo 2
905 Walnut Street - Photo 3
905 Walnut Street - Photo 4
905 Walnut Street - Photo 5
905 Walnut Street - Photo 6
905 Walnut Street - Photo 7
905 Walnut Street - Photo 8
905 Walnut Street - Photo 9
905 Walnut Street - Photo 10
905 Walnut Street - Photo 11
905 Walnut Street - Photo 12
905 Walnut Street - Photo 13
905 Walnut Street - Photo 14
905 Walnut Street - Photo 15
905 Walnut Street - Photo 16
905 Walnut Street - Photo 17
905 Walnut Street - Photo 18
905 Walnut Street - Photo 19
905 Walnut Street - Photo 20
905 Walnut Street - Photo 21
905 Walnut Street - Photo 22
905 Walnut Street - Photo 23
905 Walnut Street - Photo 24
905 Walnut Street - Photo 25
905 Walnut Street - Photo 26
1 / 26
905 Walnut Street
905 Walnut Street
905 Walnut Street
905 Walnut Street
905 Walnut Street

905 Walnut Street, Farmington, MN 55024 - MLS# 7144841

MLS® #: 7144841|Listed: Sep 15, 2026

$359,900

Bedrooms
4
Bathrooms
2
Square Feet
2,022
Acres
0.14
Year Built
1997
Property Type
Residential
Heating
Natural Gas, Forced Air
Cooling
Ceiling Fan(s), Central Air
Garages
2
School District
192 - Farmington

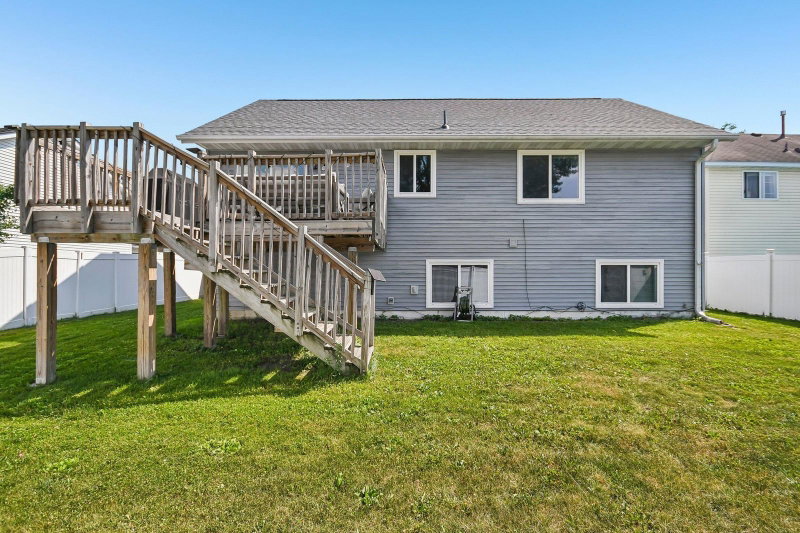
Welcome to this well maintained 4 bedroom, 2 bathroom home in the heart of Farmington! Thoughtfully designed with both comfort and functionality in mind, this home offers spacious living areas, numerous updates, and a backyard made for entertaining. The bright and inviting main level features a spacious living room, an open dining area, and a generously sized kitchen with ample cabinet and countertop space for all your storage and meal prep needs. Step outside from the dining room to a large deck overlooking the fully fenced backyard, perfect for summer barbecues, pets, and play. The finished lower level provides the ideal space to relax with a cozy gas fireplace, creating the perfect setting for movie nights or gathering with family and friends. Recent mechanical updates provide peace of mind, including a new furnace, air conditioner, and water softener. Don't miss your opportunity to make this wonderful home yours!

905 Walnut Street, Farmington, MN 55024

Ask an Agent

Interior Information

BasementFull
AppliancesDishwasher, Disposal, Dryer, Exhaust Fan, Gas Water Heater, Microwave, Range, Refrigerator, Washer
CoolingCentral Air
HeatingForced Air
FuelNatural Gas
Fireplaces1
Fireplace FeaturesFamily Room
LaundryIn Basement
Dining RoomInformal Dining Room
Interior AmenitiesCeiling Fan(s), Deck, Primary Bedroom Walk-In Closet, Natural Woodwork, Tile Floors, Vaulted Ceiling(s), Washer/Dryer Hookup
ElectricCircuit Breakers

Size & Levels

LevelsSplit Entry (Bi-Level)
Total Finished Sq Ft2,022 sq ft
Above Grade Finished1,082 sq ft
Below Grade Finished940 sq ft
Main Level Finished1,082 sq ft

Bathrooms

Full Baths1
3/4 Baths1
Bathroom Details3/4 Basement, Main Floor Full Bath

Rooms

Main Level Rooms

Living Room16' x 14'
Dining Room12' x 10'
Kitchen13' x 13'
Bedroom12' x 13'
Bedroom 211' x 10'

Lower Level Rooms

Family Room14' x 26'
Bedroom 311' x 11'
Bedroom 411' x 12'

Exterior & Parking

ExteriorVinyl
ConstructionBlock
RoofAsphalt
FoundationBlock
Patio / PorchDeck
Garage Stalls2
ParkingAttached Garage

Lot & Utilities

Property SubtypeSingle Family
Lot Size0.14 acres
Lot Dimensionsirregular
Lot DescriptionTree Coverage - Light
ZoningResidential-Single Family
SubdivisionEast Farmington 1st Add
TownshipFarmington
CountyDakota
SewerCity Sewer/Connected
WaterCity Water/Connected
FencingPrivacy, Vinyl

Homeowners Association

Association Fee$620 / year
AssociationFirst Service Residential
Assessment PendingNo
Fee IncludesOther

Financial & Tax Information

Annual Taxes$4,718
Tax Year2026
Tax w/ Assessments$4,718
Assessment PendingNo
Parcel Number142250006060
Financing OptionsConventional, VA, FHA, Cash
List TypeExclusive Right To Sell

Location

Call 612-356-2121For Showings and Questions
Broker Reciprocity logo
Listed by: BRIX Real Estate
Source: NorthstarMLS

Copyright 2026 Regional Multiple Listing Service of Minnesota, Inc. All rights reserved. Information Deemed Reliable But Not Guaranteed. The data relating to real estate for sale on this web site comes in part from the Broker Reciprocity℠ Program of the Regional Multiple Listing Service of Minnesota, Inc. Real estate listings held by brokerage firms other than Pederson Realty are marked with the Broker Reciprocity℠ logo or the Broker Reciprocity℠ thumbnail logo (a little black house) and detailed information about them includes the name of the listing brokers.